
3203 Carpenter Landing SWEdmonton, AB T6W 2Y7
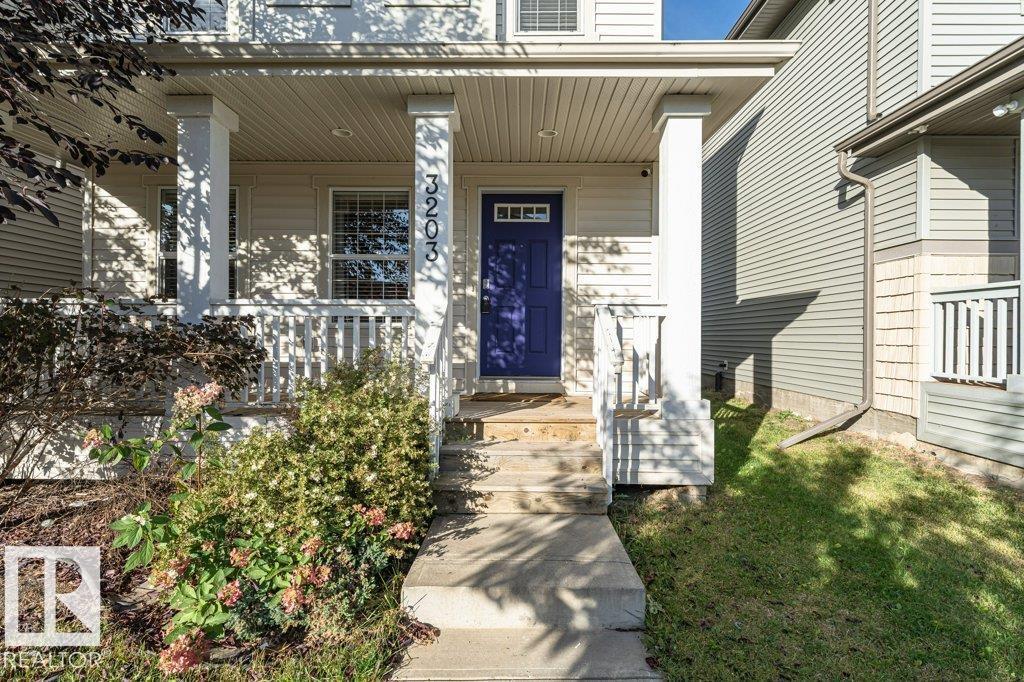
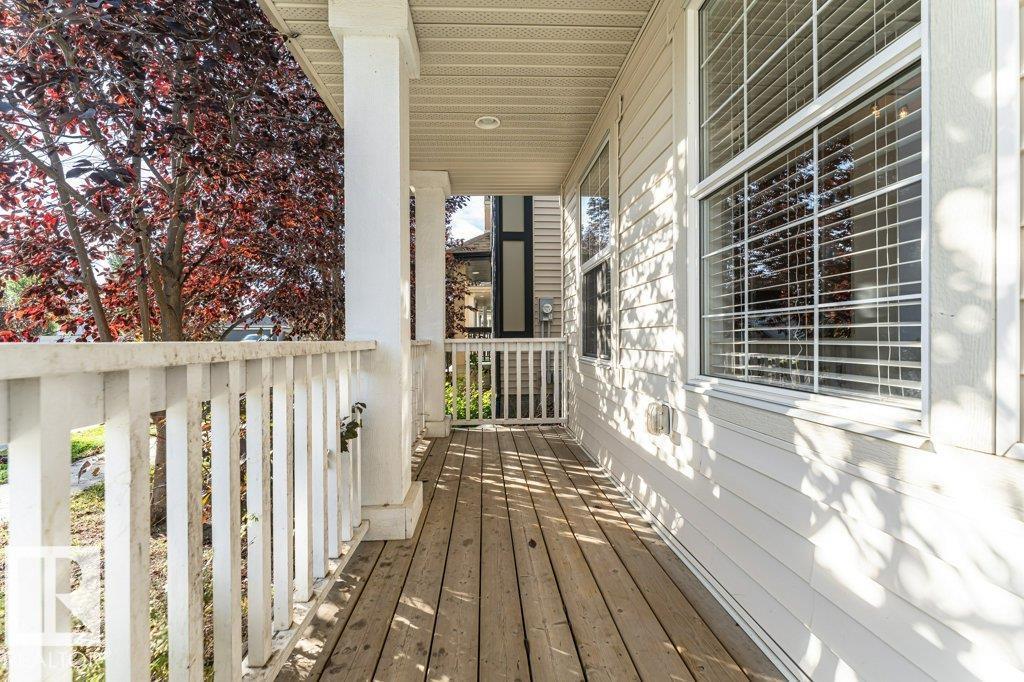
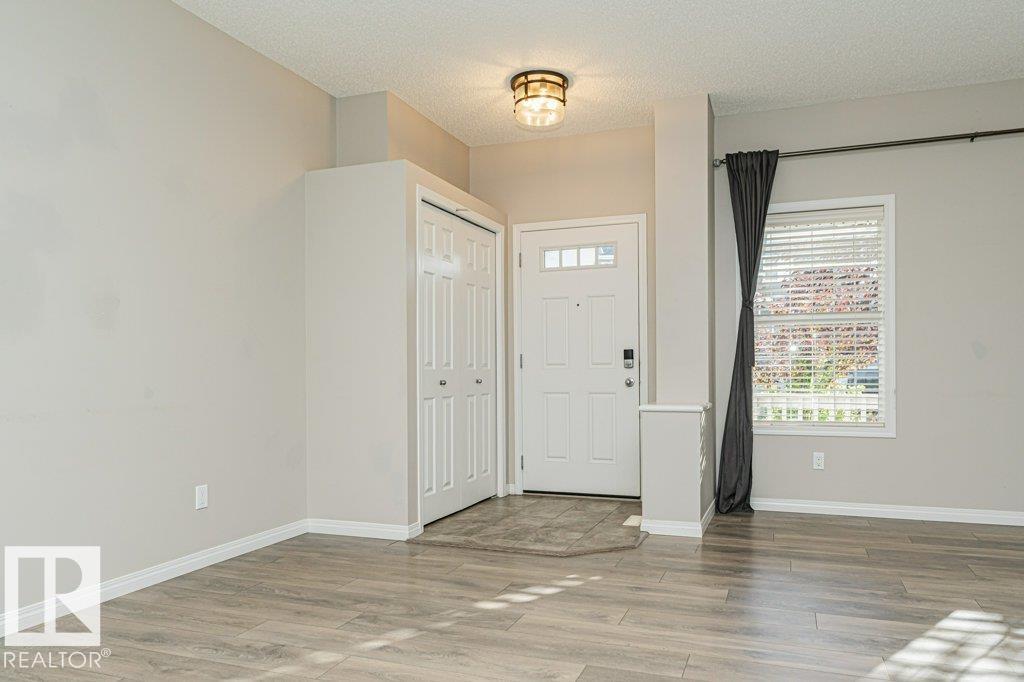
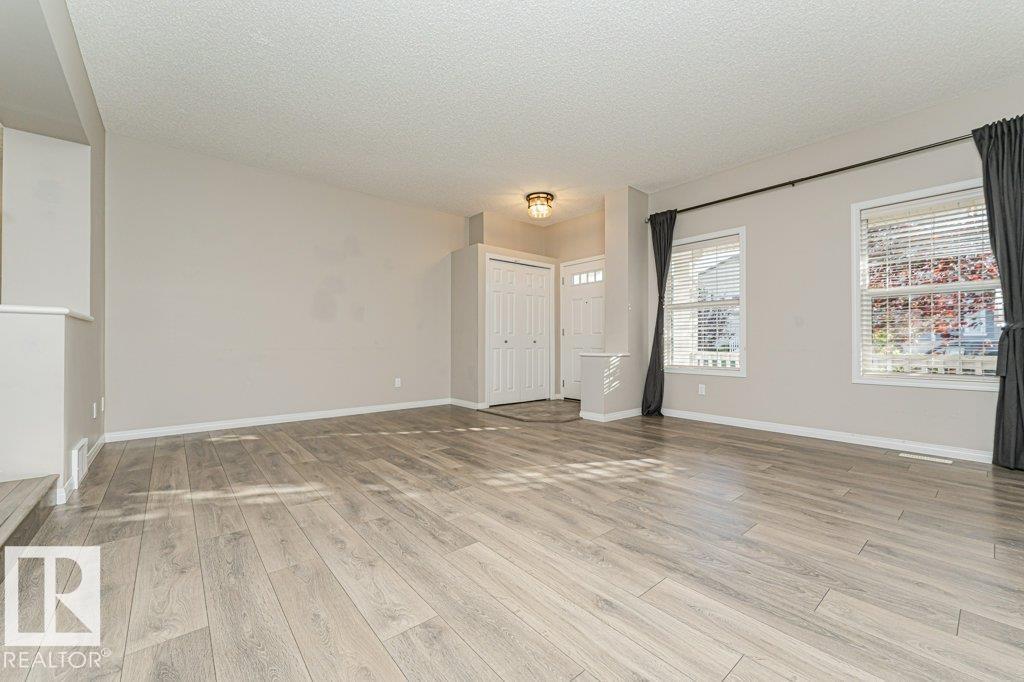
This immaculate home in Cheppelle just a minute walking distance from Garth Worthington School. features 9-foot ceilings, and a striking curved staircase on the main level. The central kitchen is equipped with ceiling-height white and grey cabinetry, quartz countertops, stainless steel appliances, an eat-up bar, and designer lighting. The upper level includes three bedrooms, a laundry room, a shared bath, and a master ensuite with dual sinks, a large shower, a water closet, and a soaker tub. The finished basement offers a media room with barn wood coffered ceilings, ultra-plush carpeting, and a rustic barn door, alongside a dedicated workout area with professional gym flooring. Exterior amenities include a private backyard with a tiered deck and pergola, complemented by a heated 22'x22' double detached garage and air conditioning (id:31684)
| 18 hours ago | Listing updated with changes from the MLS® | |
| yesterday | Listing first seen on site |



The trademarks MLS®, Multiple Listing Service® and the associated logos are owned by The Canadian Real Estate Association (CREA) and identify the quality of services provided by real estate professionals who are members of CREA. Used under license.
The trademarks REALTOR®, REALTORS®, and the REALTOR® logo are controlled by The Canadian Real Estate Association (CREA) and identify real estate professionals who are members of CREA. These trademarks are owned or controlled by The Canadian Real Estate Association (CREA) and identify real estate professionals who are members of CREA (REALTOR®) and/or the quality of services they provide (MLS®).
This REALTOR.ca listing content is owned and licensed by REALTOR® members of The Canadian Real Estate Association.