
357 MEADOWVIEW DRFort Saskatchewan, AB T8L 0X7
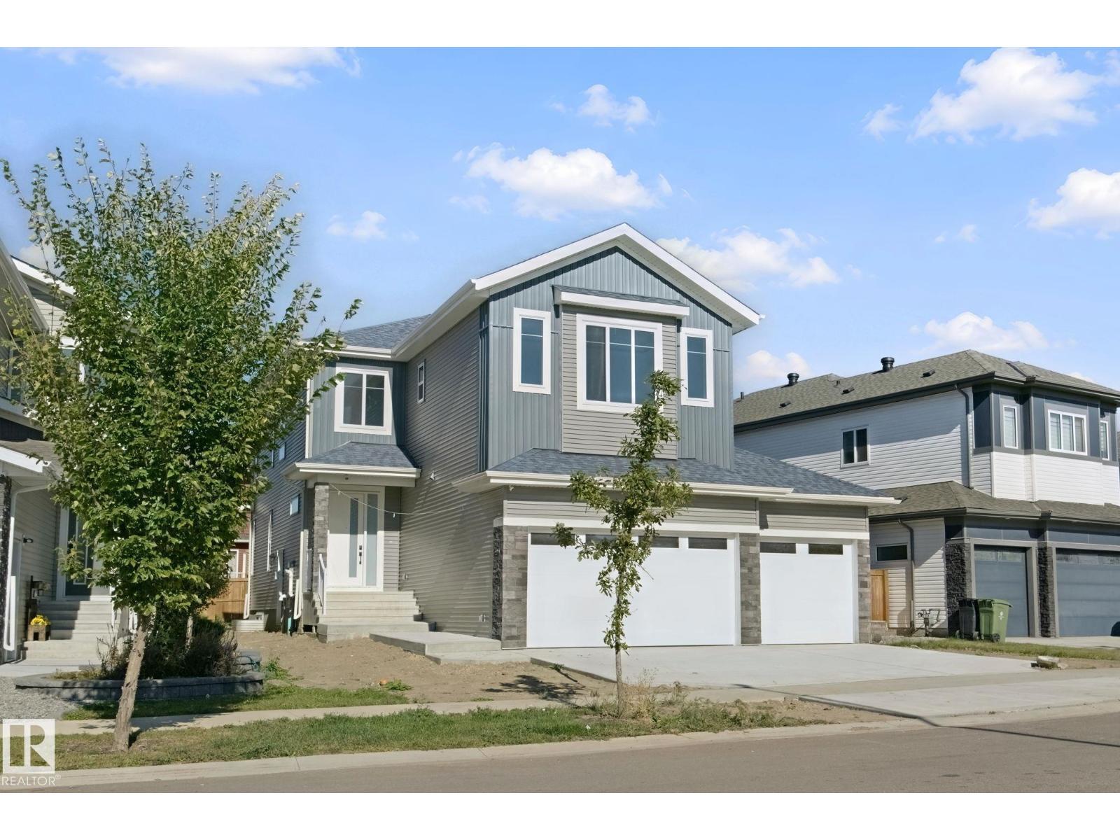
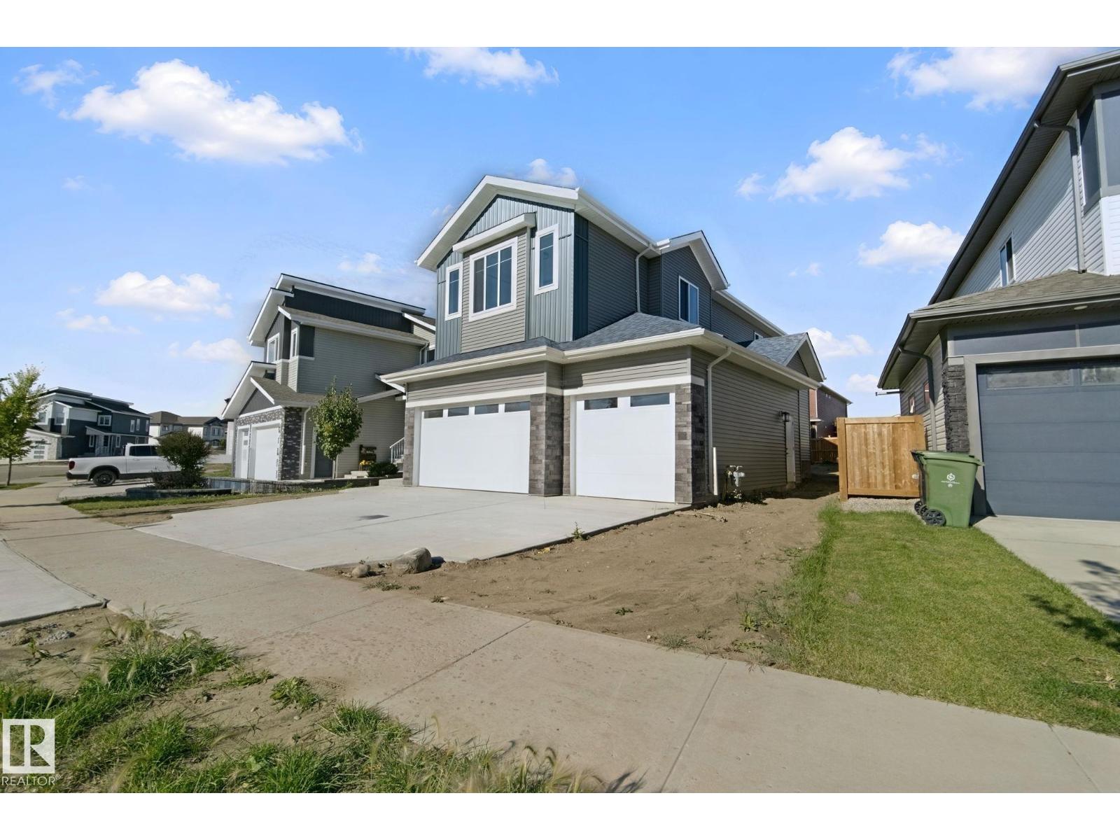
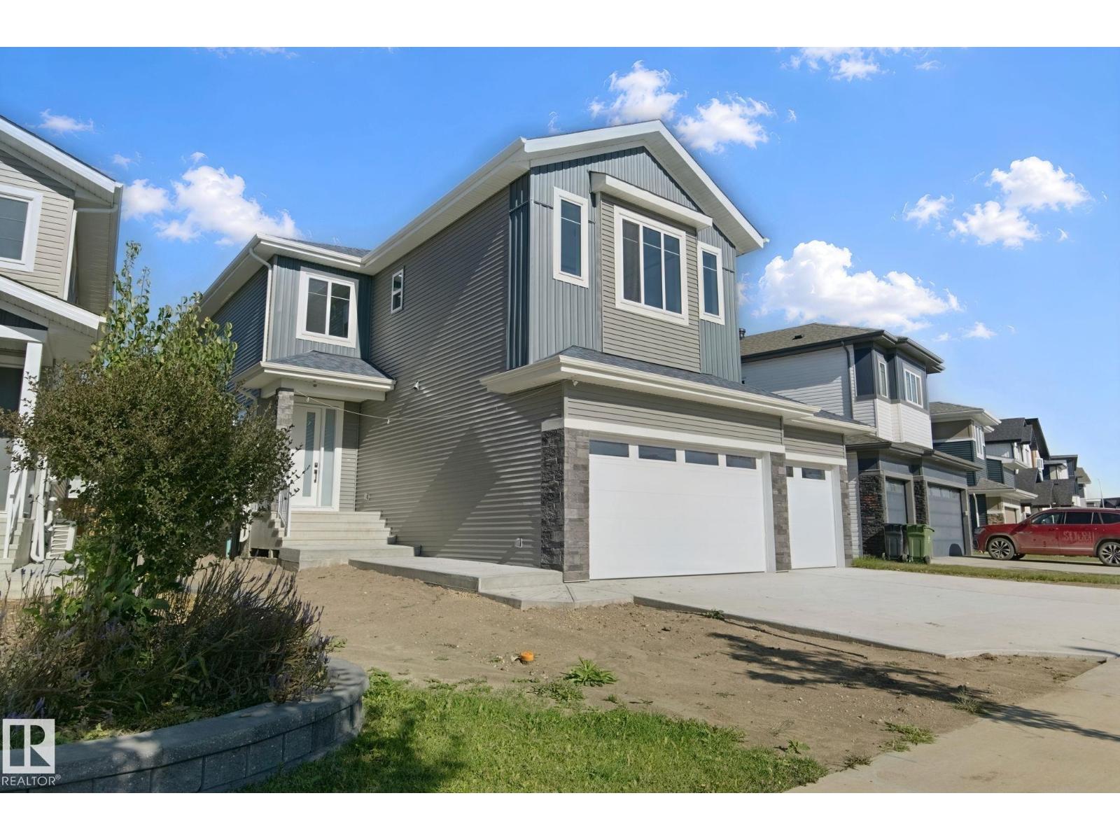
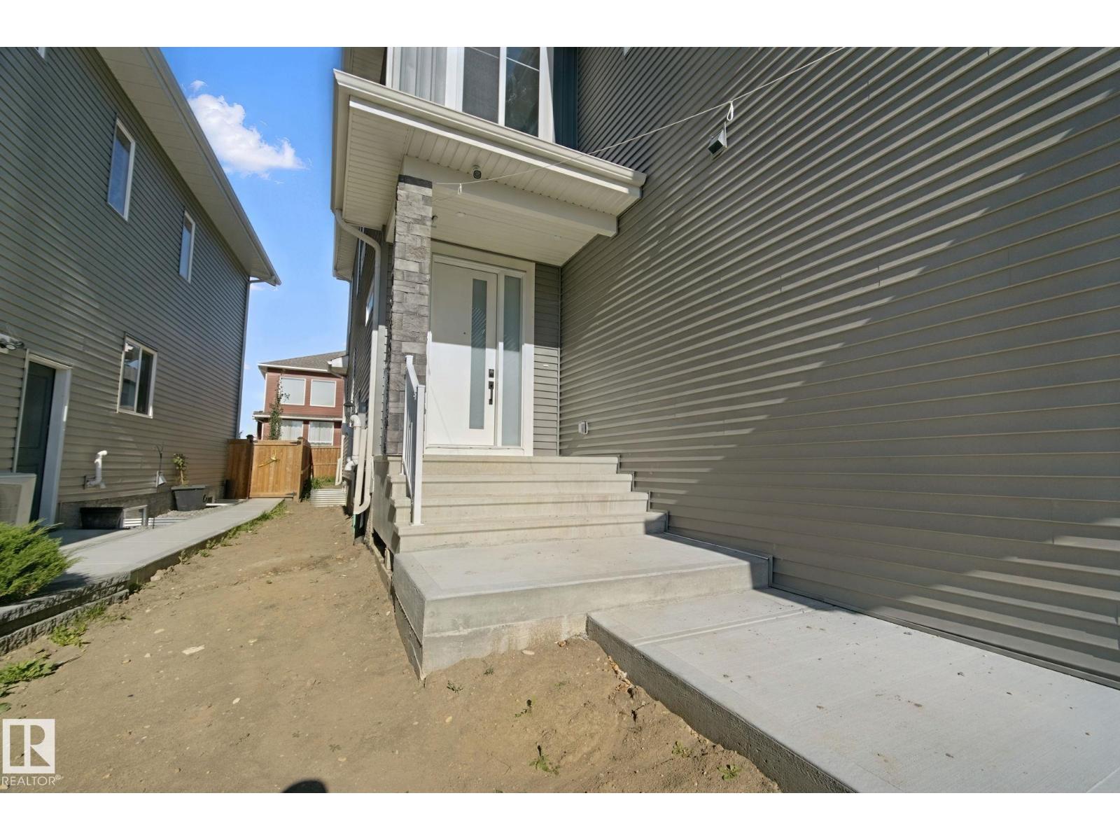
UPGRADED HOME IN SOUTH FORT! This stunning 2-storey home offers 2499 sq. ft. with 4 bedrooms, 2.5 baths, a bonus room, and 9' ceilings throughout. The main floor features luxury vinyl plank flooring, a bedroom/den, spacious family room with soaring 18' ceilings, feature wall fireplace, and elegant 8' doors. The modern kitchen boasts full-height cabinetry, quartz countertops, island, stainless steel appliances, and a walk-through pantry. Bright dining area, large mudroom, and 2-pc bath complete the main level. Upstairs offers a spacious primary suite with a 5-pc ensuite and walk-in closet, 2 additional bedrooms, full bath, laundry, and bonus room. Unfinished basement with separate side entrance and bathroom rough-in awaits your ideas. Upgrades include triple-pane windows, feature walls, gas lines to kitchen, garage & patio, exterior man door, step lights, under-cabinet, rope and toe-kick lighting, and much more! (id:31684)
| yesterday | Listing updated with changes from the MLS® | |
| yesterday | Listing first seen on site |



The trademarks MLS®, Multiple Listing Service® and the associated logos are owned by The Canadian Real Estate Association (CREA) and identify the quality of services provided by real estate professionals who are members of CREA. Used under license.
The trademarks REALTOR®, REALTORS®, and the REALTOR® logo are controlled by The Canadian Real Estate Association (CREA) and identify real estate professionals who are members of CREA. These trademarks are owned or controlled by The Canadian Real Estate Association (CREA) and identify real estate professionals who are members of CREA (REALTOR®) and/or the quality of services they provide (MLS®).
This REALTOR.ca listing content is owned and licensed by REALTOR® members of The Canadian Real Estate Association.