
13 27107 TWP ROAD 510Rural Parkland County, AB T7Y 1H6
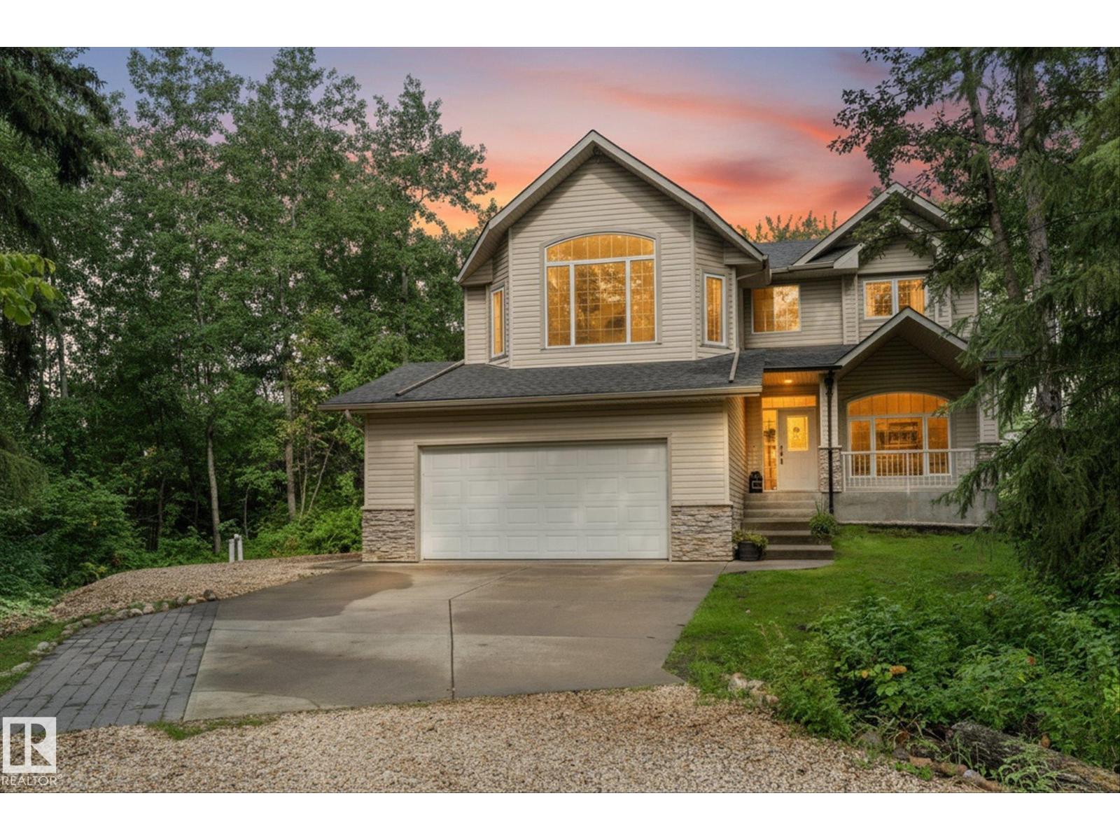
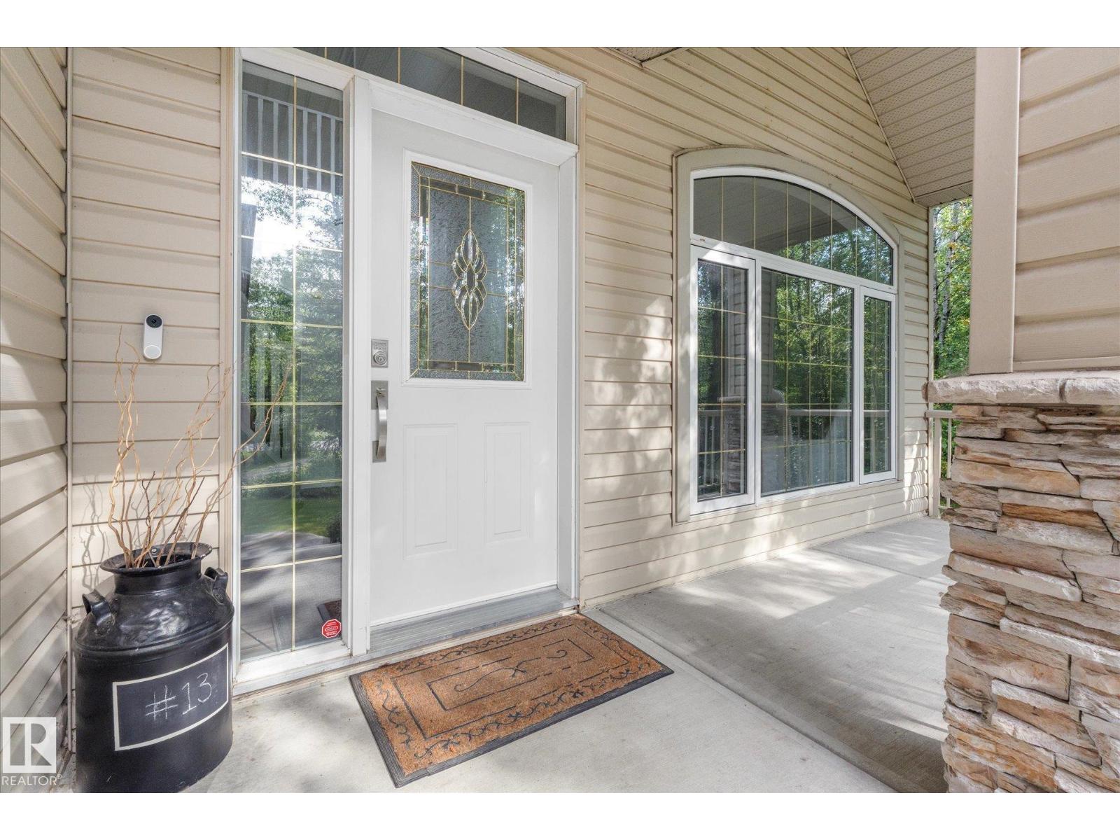
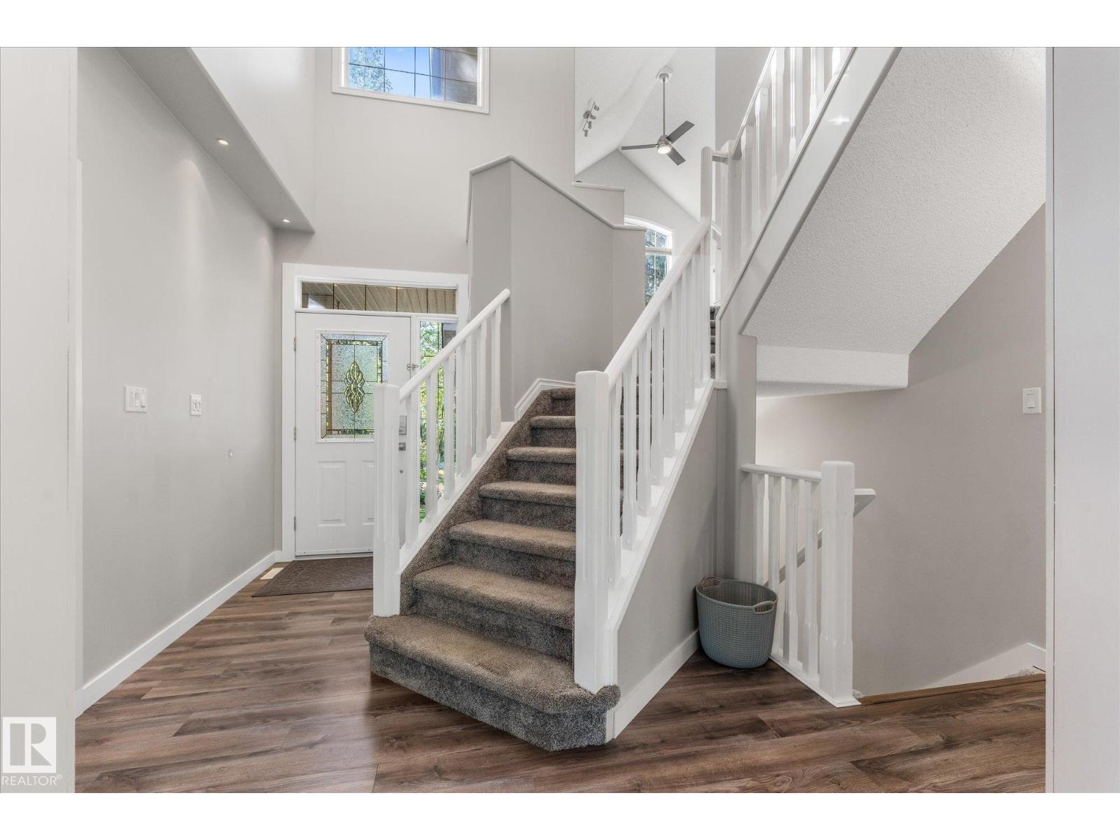
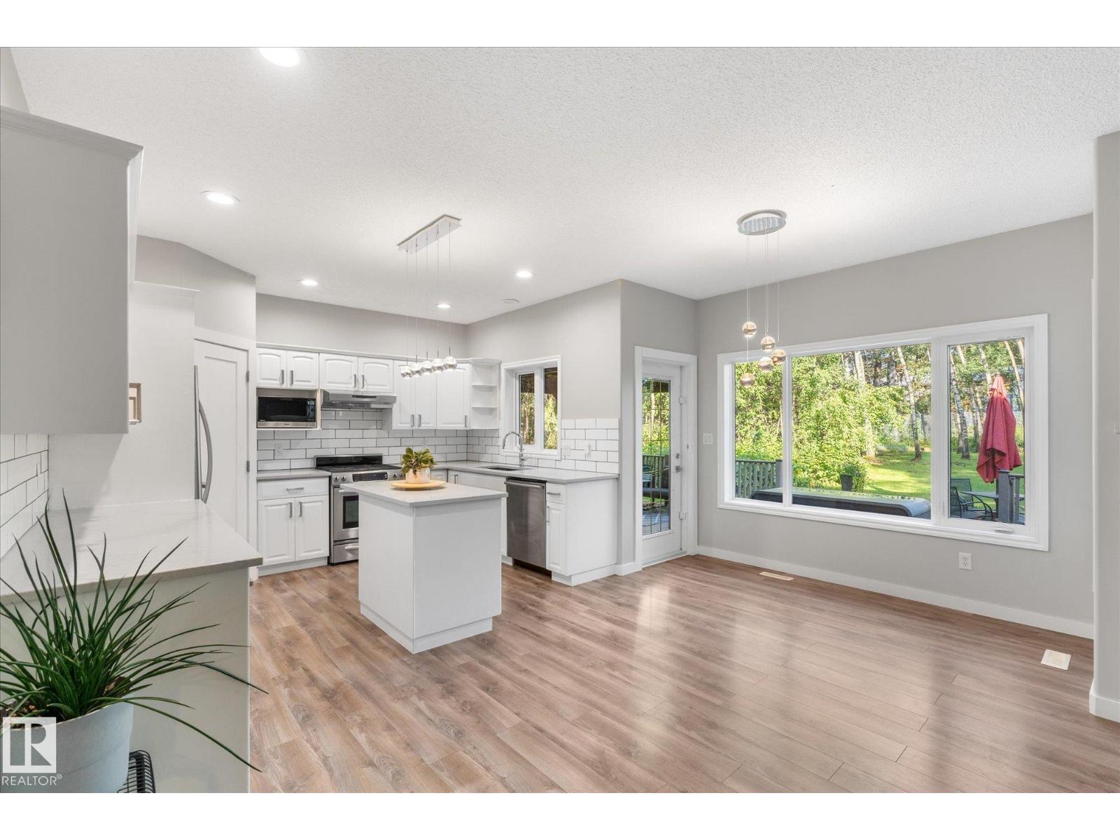
Your backyard just got 30 acres bigger. Welcome to Mystic Ridge, where private walking trails wind along the North Saskatchewan River. This 2,200 sq ft, 5-bed, 3.5-bath home is built for families who need room to spread out. The bright open main floor has a kitchen with stainless appliances flowing into the dining and living areas, anchored by a gas fireplace. A den, main-floor laundry and mudroom keep busy days running smoothly. Upstairs, the primary suite is your escape with a 5pc ensuite and jacuzzi tub, plus 2 more bedrooms, a 4pc bath and a bonus room. The finished basement adds 2 bedrooms and a 3pc bath, giving teens, guests or extended family their own space. Catch summer evenings on the deck under the gazebo or unwind on the patio overlooking the semi-fenced yard all on a private 1.13 acres. The big updates are done: shingles & HWT (2024), A/C (2023), sump pump (2025), water pump (2026) and basement renovation (2022). Move in, lace up and explore! (id:31684)
| 5 days ago | Listing updated with changes from the MLS® | |
| 5 days ago | Status changed to Active | |
| a month ago | Listing first seen on site |


The trademarks MLS®, Multiple Listing Service® and the associated logos are owned by The Canadian Real Estate Association (CREA) and identify the quality of services provided by real estate professionals who are members of CREA. Used under license.
The trademarks REALTOR®, REALTORS®, and the REALTOR® logo are controlled by The Canadian Real Estate Association (CREA) and identify real estate professionals who are members of CREA. These trademarks are owned or controlled by The Canadian Real Estate Association (CREA) and identify real estate professionals who are members of CREA (REALTOR®) and/or the quality of services they provide (MLS®).
This REALTOR.ca listing content is owned and licensed by REALTOR® members of The Canadian Real Estate Association.