Save
Ask
Tour
Hide
Share
$370,000
1 Day On Site

11409 94 ST NW
Edmonton, AB T5G 1H5

For Sale|Single Family Residence|Active
3
Beds
3
Total Baths
1
Partial Bath
1,466
SqFt
$252
/SqFt
1912
Built
Call Now: 780 965 1544
Is this the listing for you? We can help make it yours.
780 965 1544
11409 94 ST NW11409 94 ST NW11409 94 ST NW11409 94 ST NW
Save
Ask
Tour
Hide
Share

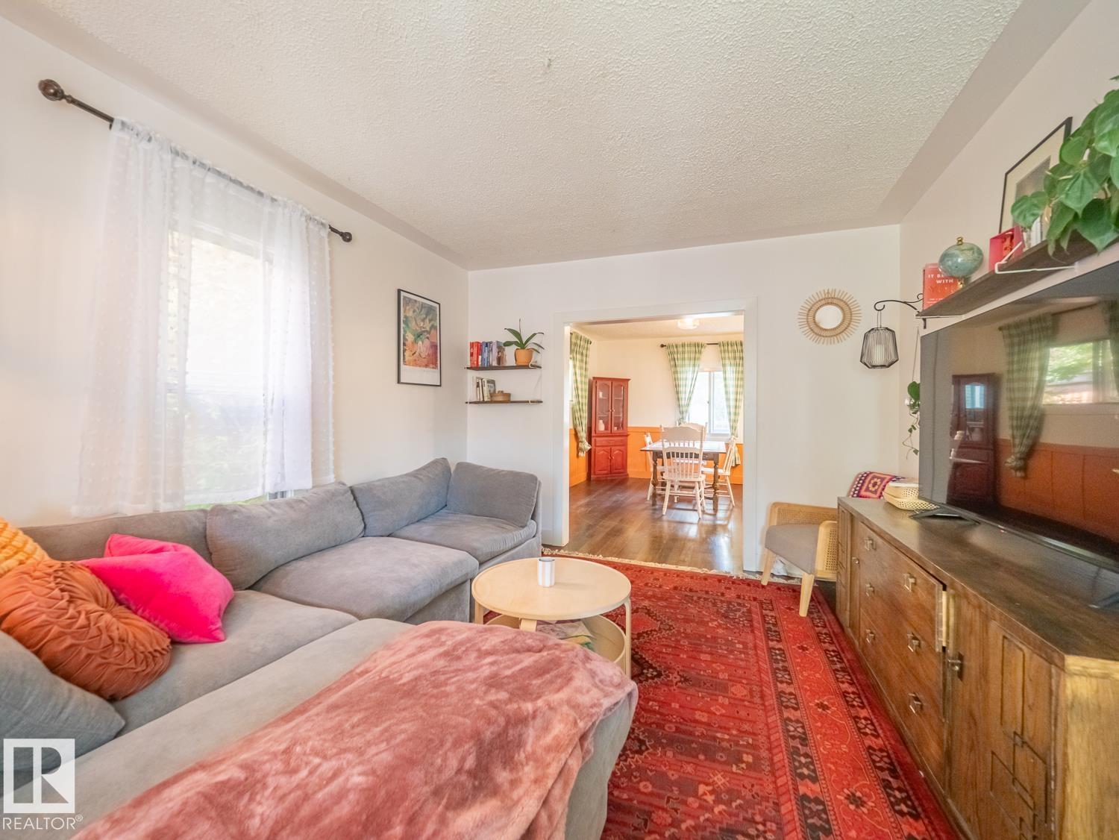
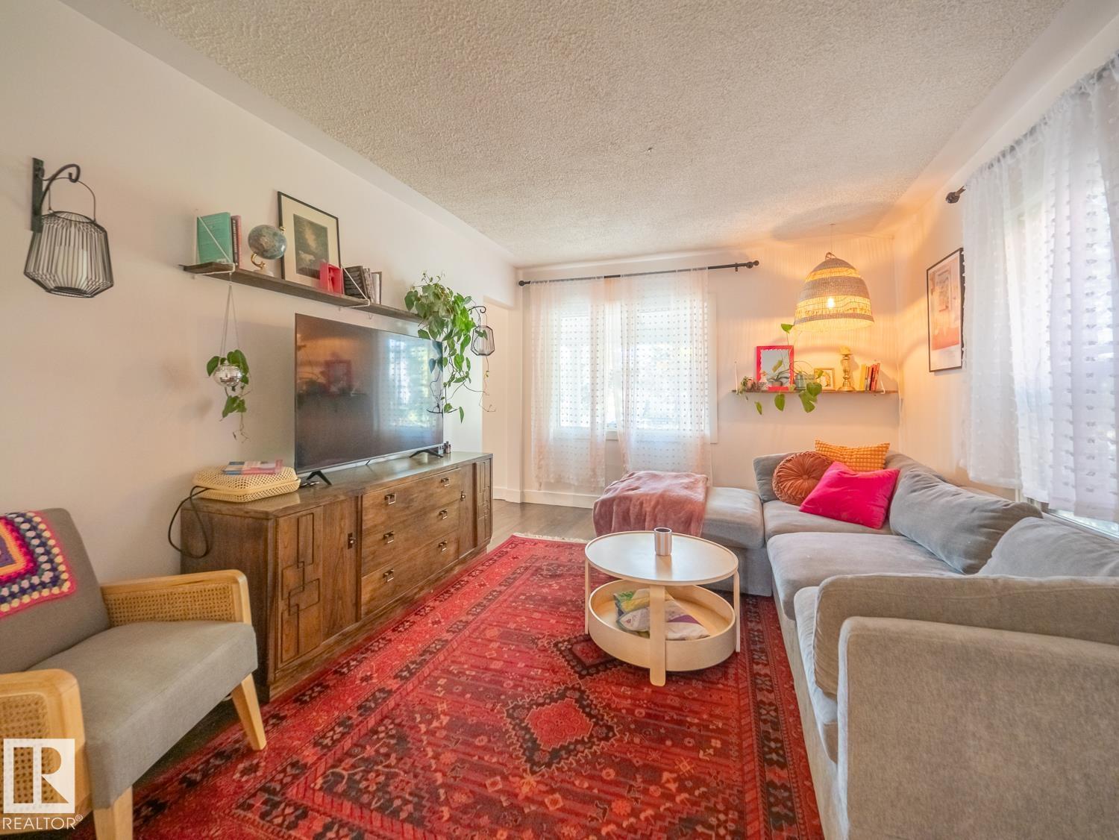
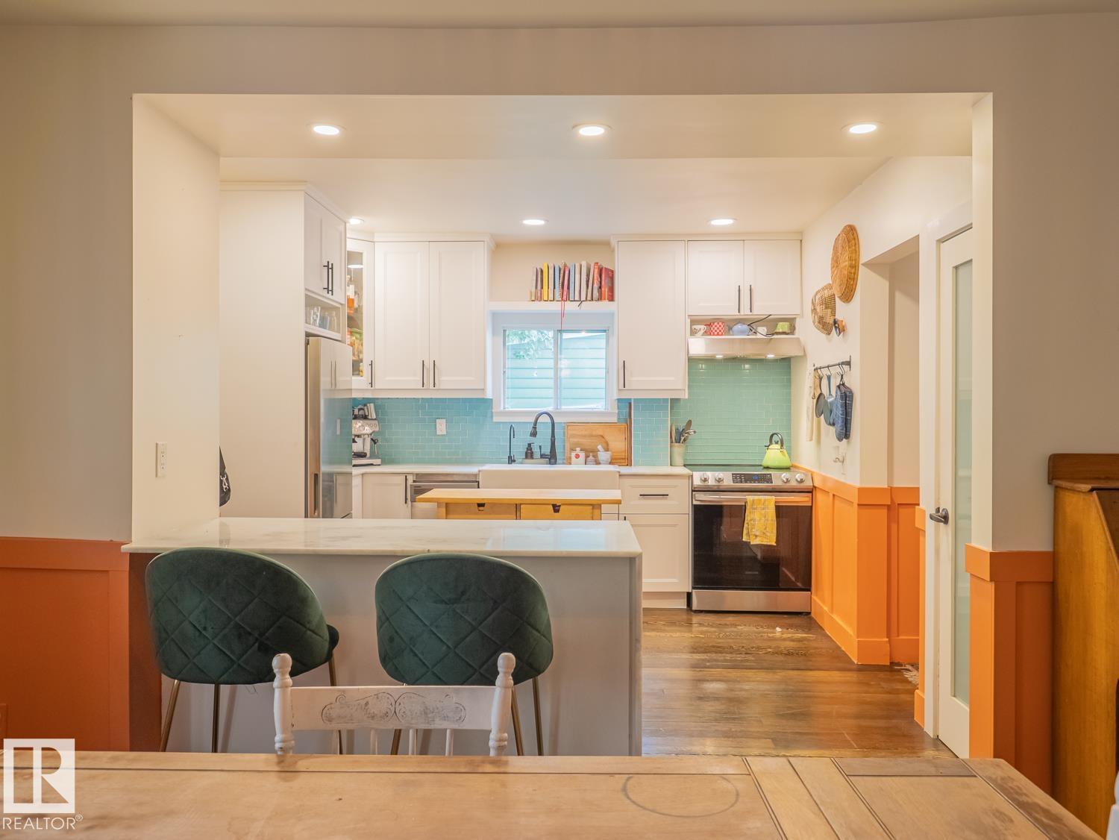
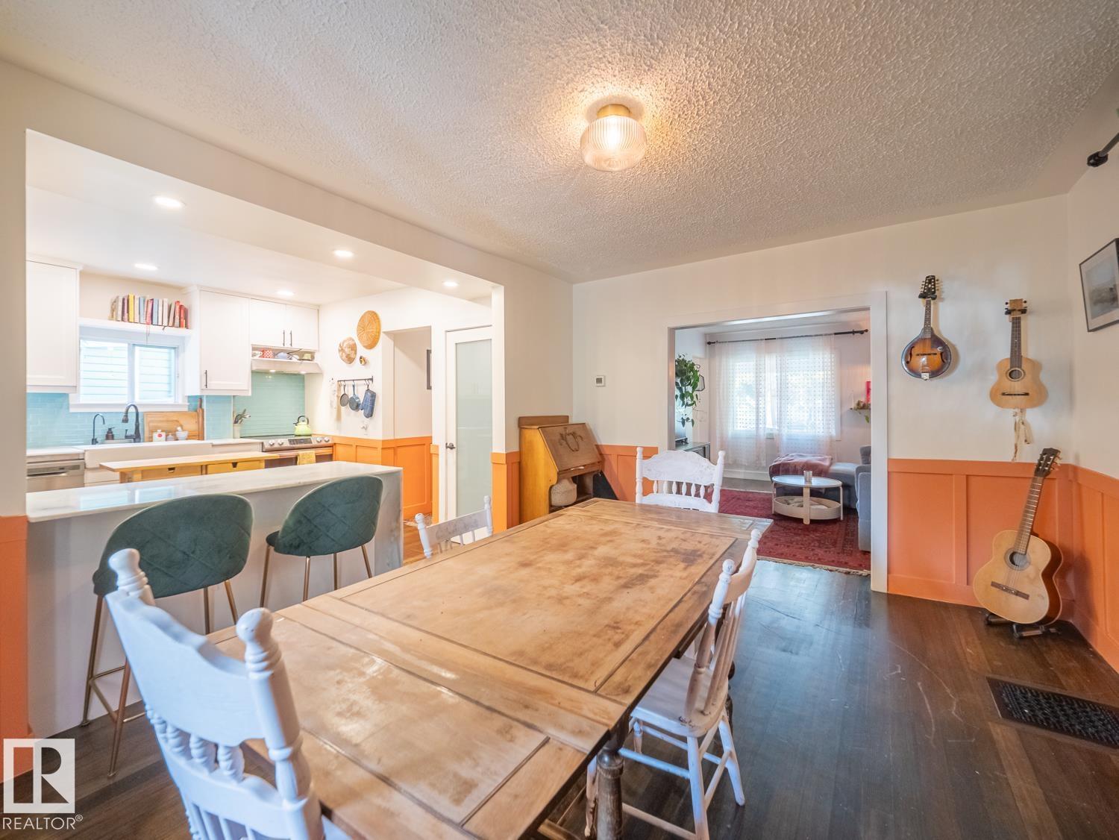
Welcome to Alberta Avenue where you will find this 3 bedroom, 3 bathroom home that pairs character with the space to make everyday life comfortable. Wainscoting brings warmth and detail to the interior, while the updated kitchen offers an inviting place to prepare meals and gather with friends and family. The flexible layout gives you room for guests, a home office or changing needs over time. Outside, the hot tub offers a place to unwind, and the single garage provides useful parking and storage. Located in a walkable central Edmonton neighbourhood close to the LRT, the home keeps local shops, services and transit within easy reach. It is a welcoming place to settle in and enjoy city living. (id:31684)

Save
Ask
Tour
Hide
Share
Listing Snapshot
Price 
$370,000
Days On Site 
1 Day
Bedrooms 
3
Inside Area (SqFt) 
1,466 sqft
Total Baths 
3
Full Baths 
N/A
Partial Baths 
1
Lot Size 
0.0909 Acres
Year Built 
1912
MLS® Number 
E4510808
Status 
Active
Property Tax 
N/A
Maintenance Fees 
N/A
Sq Ft Source 
N/A
Friends & Family
Recent Activity
yesterdayListing updated with changes from the MLS®
yesterdayStatus changed to Active
yesterdayListing first seen on site
General Features
Garage 
Yes
Number Of Stories 
2
Parking 
Garage Door OpenerDetached
Parking Spaces 
1
Property Sub Type 
Single Family Residence
Interior Features
Appliances 
CooktopWasherRefrigeratorDishwasherDryerRange Hood
Basement 
FinishedFull
Heating 
Forced Air
Window Features 
Window Coverings
Bedroom 2 
Dimensions - 2.4m x 3.5m
Bedroom 3 
Dimensions - 3.6m x 2.5mLevel - Basement
Dining Room 
Dimensions - 3.5 m
Family Room 
Dimensions - 5.3m x 3.5m
Kitchen 
Dimensions - 3.5 m
Living Room 
Dimensions - 3.5 m
Primary Bedroom 
Recreation room 
Dimensions - 5.0m x 7.0mLevel - Basement
Storage 
Dimensions - 3.7m x 3.4mLevel - Basement
Utility Room 
Dimensions - 1.8m x 2.6mLevel - Basement
Save
Ask
Tour
Hide
Share
Exterior Features
Fencing 
Fenced
Windows/Doors 
Window Coverings

Listing courtesy of: Michelle A. Patterson Nipp of MaxWell Challenge Realty

The trademarks MLS®, Multiple Listing Service® and the associated logos are owned by The Canadian Real Estate Association (CREA) and identify the quality of services provided by real estate professionals who are members of CREA. Used under license.

The trademarks REALTOR®, REALTORS®, and the REALTOR® logo are controlled by The Canadian Real Estate Association (CREA) and identify real estate professionals who are members of CREA. These trademarks are owned or controlled by The Canadian Real Estate Association (CREA) and identify real estate professionals who are members of CREA (REALTOR®) and/or the quality of services they provide (MLS®).

This REALTOR.ca listing content is owned and licensed by REALTOR® members of The Canadian Real Estate Association.

Neighborhood & Commute
Source: Walkscore
Disclosure: Community information and market data powered by Constellation Data Labs. Information is deemed reliable but not guaranteed.
Save
Ask
Tour
Hide
Share