
141 ELLIOTT WYNDFort Saskatchewan, AB T8L 1V1
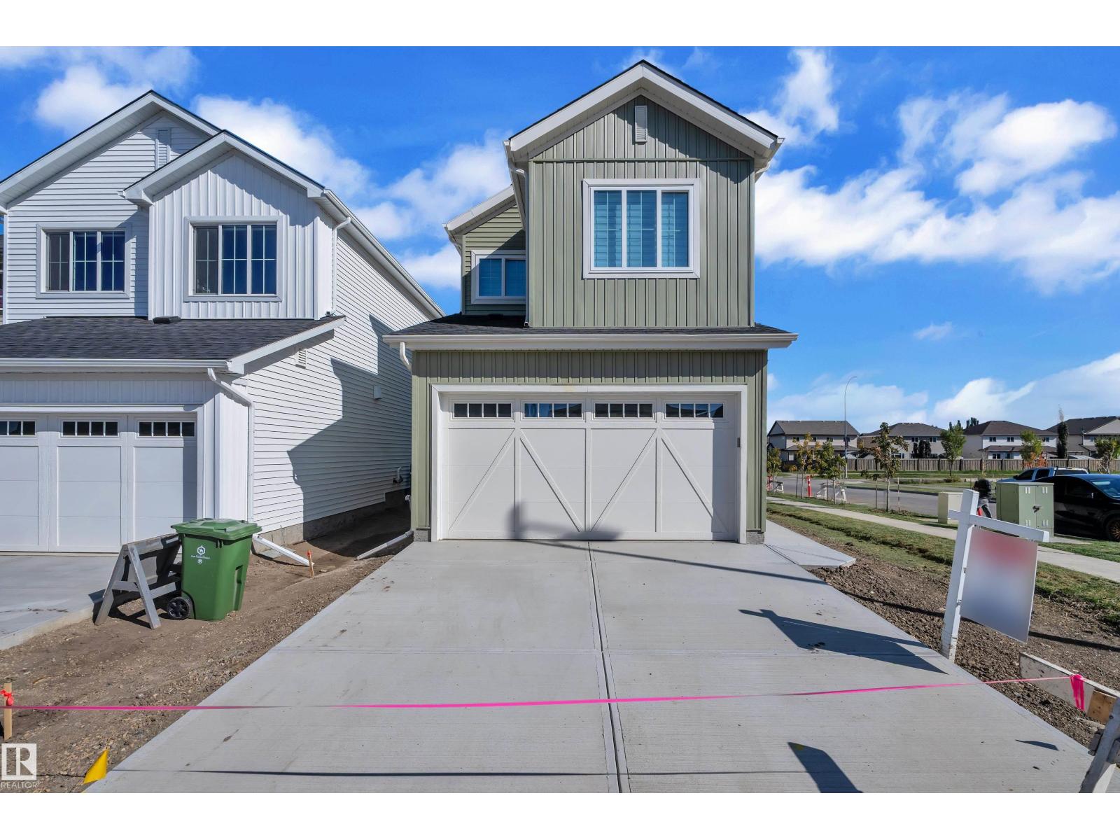
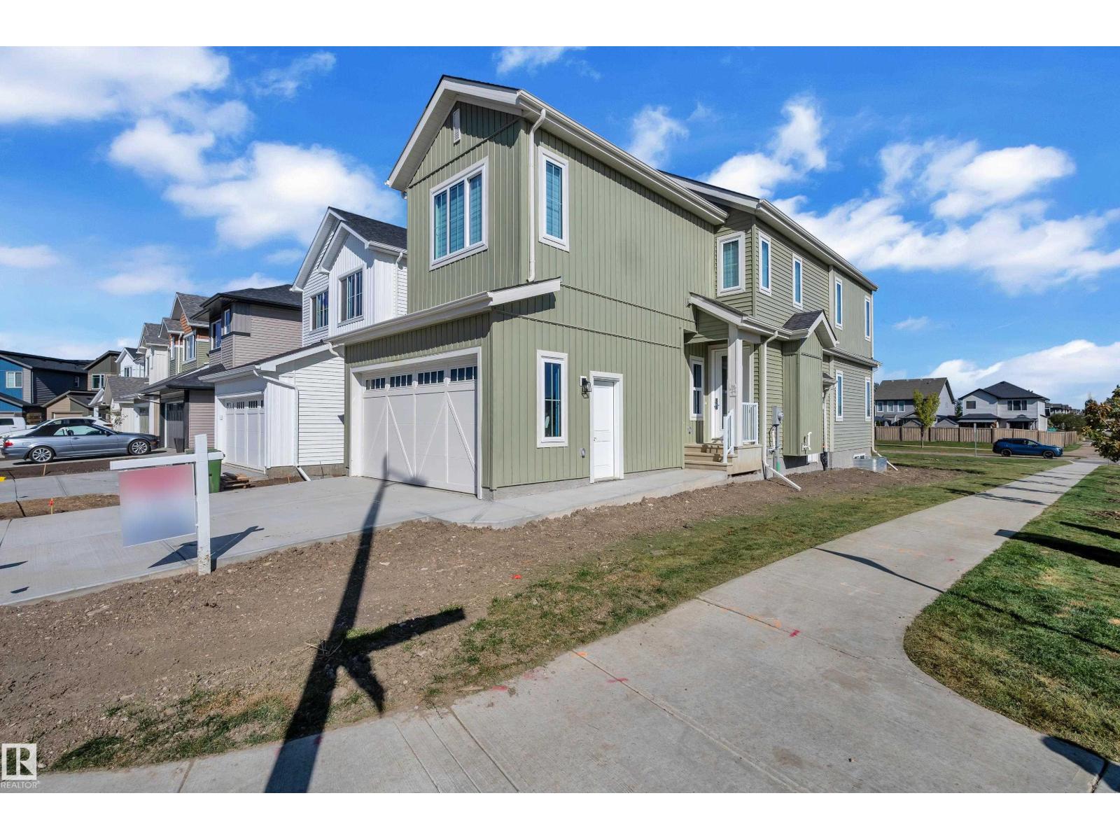
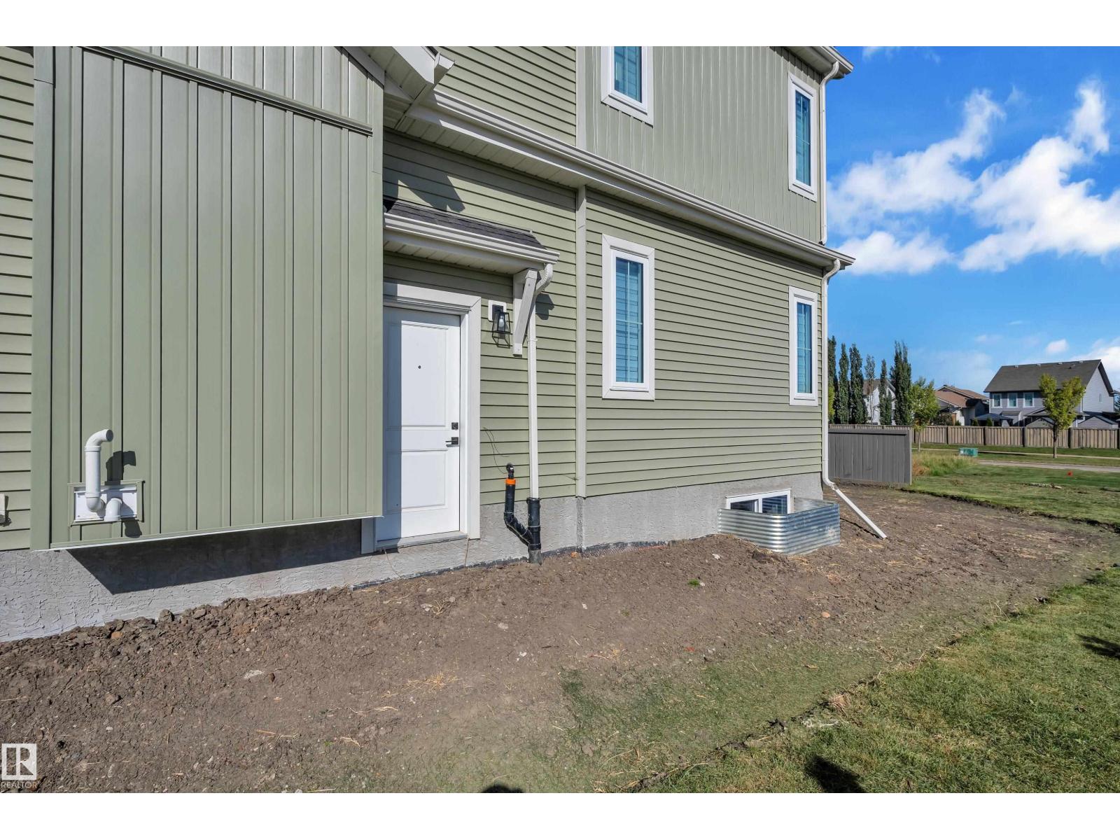
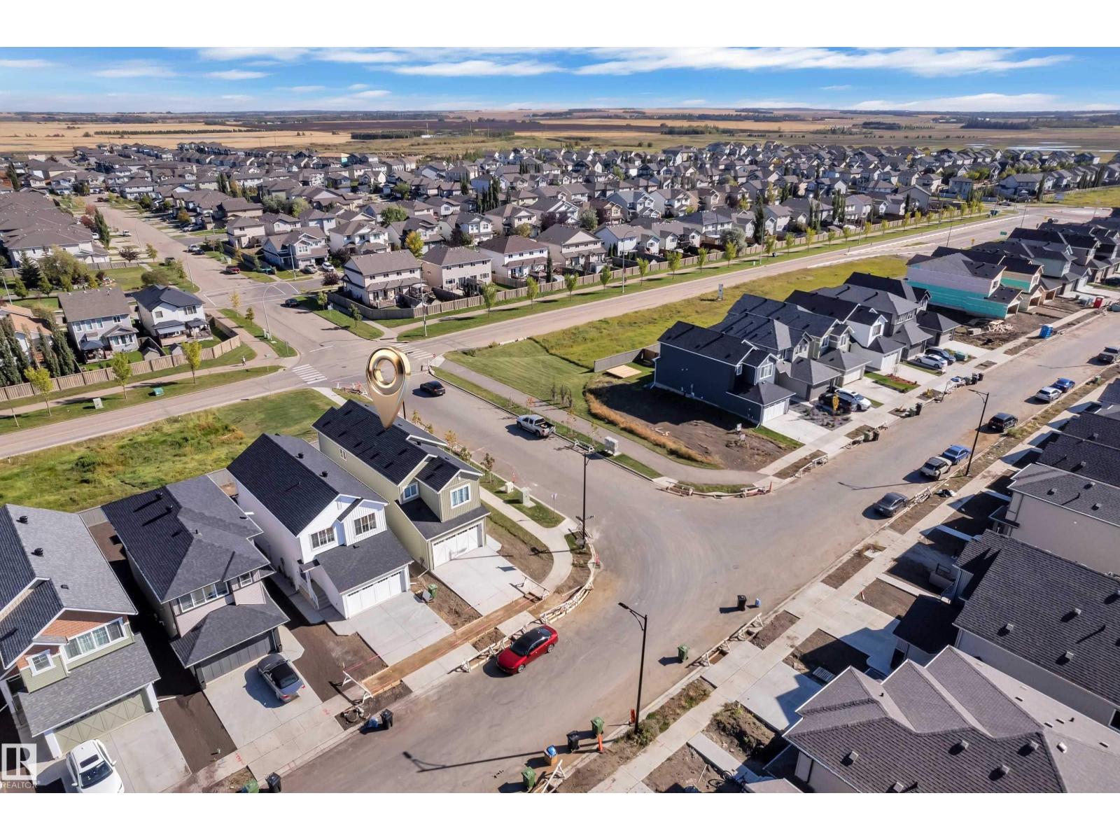
STEP INTO THIS STUNNING BRAND-NEW CUSTOM-BUILT HOME, IDEALLY SITUATED ON A CORNER LOT WITH NO DIRECT NEIGHBOURS AT THE BACK, OFFERING EXTRA PRIVACY, SPACE & AN OPEN FEEL. TONS OF WINDOWS FLOOD THE HOME WITH NATURAL LIGHT, COMPLEMENTING THE MODERN DESIGN & QUALITY CRAFTSMANSHIP THROUGHOUT. THE MAIN FLOOR FEATURES 9' CEILINGS, A PRIVATE OFFICE, CONVENIENT HALF BATH, WALK-THROUGH PANTRY & A GORGEOUS CHEF-INSPIRED KITCHEN WITH UPGRADED CABINETRY EXTENDING TO THE NOOK FOR STYLE & AMPLE STORAGE. THE SHOWSTOPPING LIVING ROOM BOASTS SOARING 18' CEILINGS, CREATING AN IMPRESSIVE SENSE OF SPACE & LIGHT. UPSTAIRS OFFERS 3 SPACIOUS BEDROOMS, A BONUS ROOM, UPPER-FLOOR LAUNDRY & A LUXURIOUS 5-PIECE ENSUITE. A BEAUTIFULLY DESIGNED HOME THAT BLENDS PRIVACY, ELEGANCE & MODERN FAMILY LIVING. ENJOY WALKING DISTANCE TO SCENIC TRAILS, PONDS, PARKS & NORQUEST COLLEGE. ALSO, A SEPARATE PRIVATE ENTRANCE TO UNFINISHED BASEMENT. UPFRONT GST REBATE AVAILABLE FOR ELIGIBLE FIRST TIME HOME BUYERS. (id:31684)
| 3 days ago | Listing updated with changes from the MLS® | |
| 3 days ago | Listing first seen on site |



The trademarks MLS®, Multiple Listing Service® and the associated logos are owned by The Canadian Real Estate Association (CREA) and identify the quality of services provided by real estate professionals who are members of CREA. Used under license.
The trademarks REALTOR®, REALTORS®, and the REALTOR® logo are controlled by The Canadian Real Estate Association (CREA) and identify real estate professionals who are members of CREA. These trademarks are owned or controlled by The Canadian Real Estate Association (CREA) and identify real estate professionals who are members of CREA (REALTOR®) and/or the quality of services they provide (MLS®).
This REALTOR.ca listing content is owned and licensed by REALTOR® members of The Canadian Real Estate Association.