
534 176 AV NEEdmonton, AB T5Y 4J9
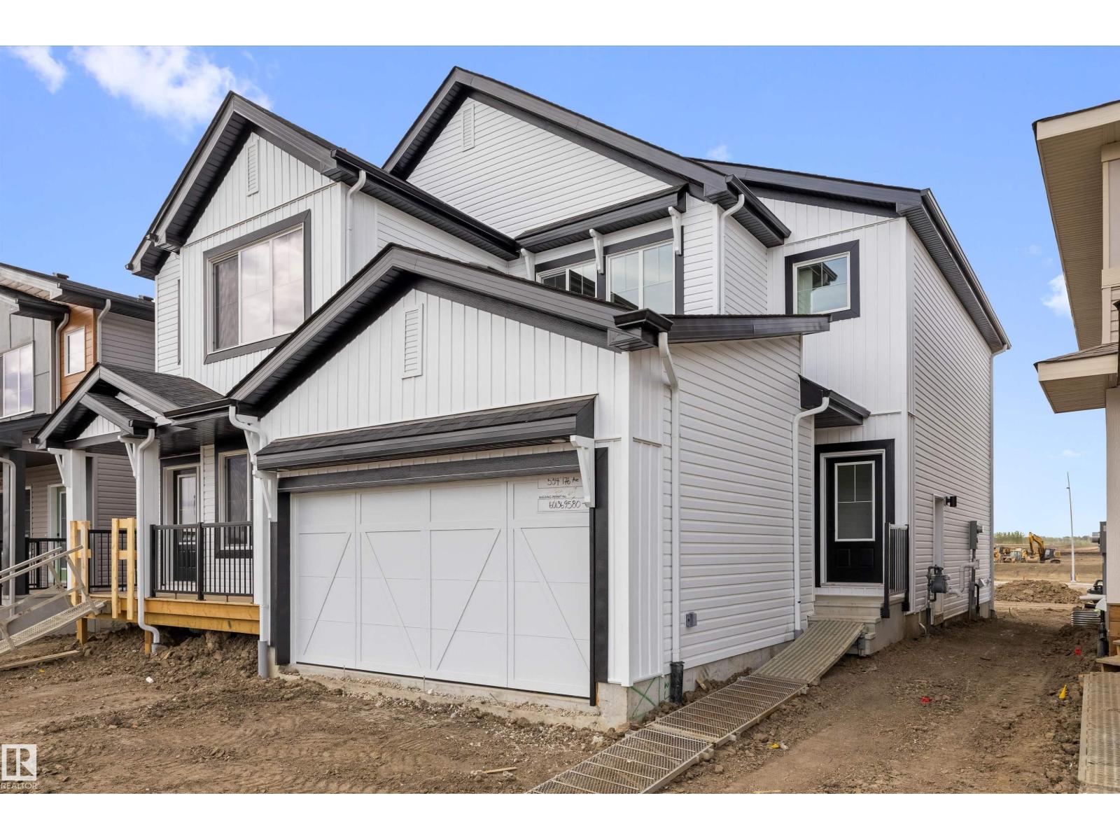
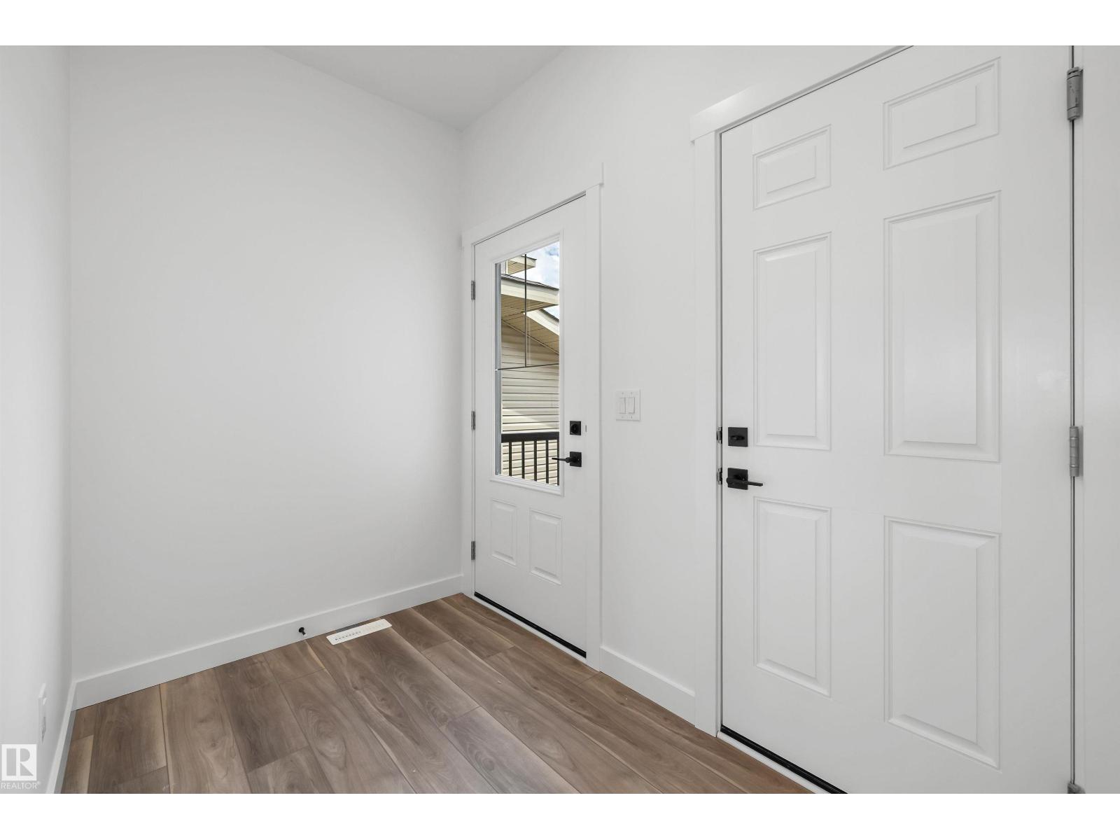
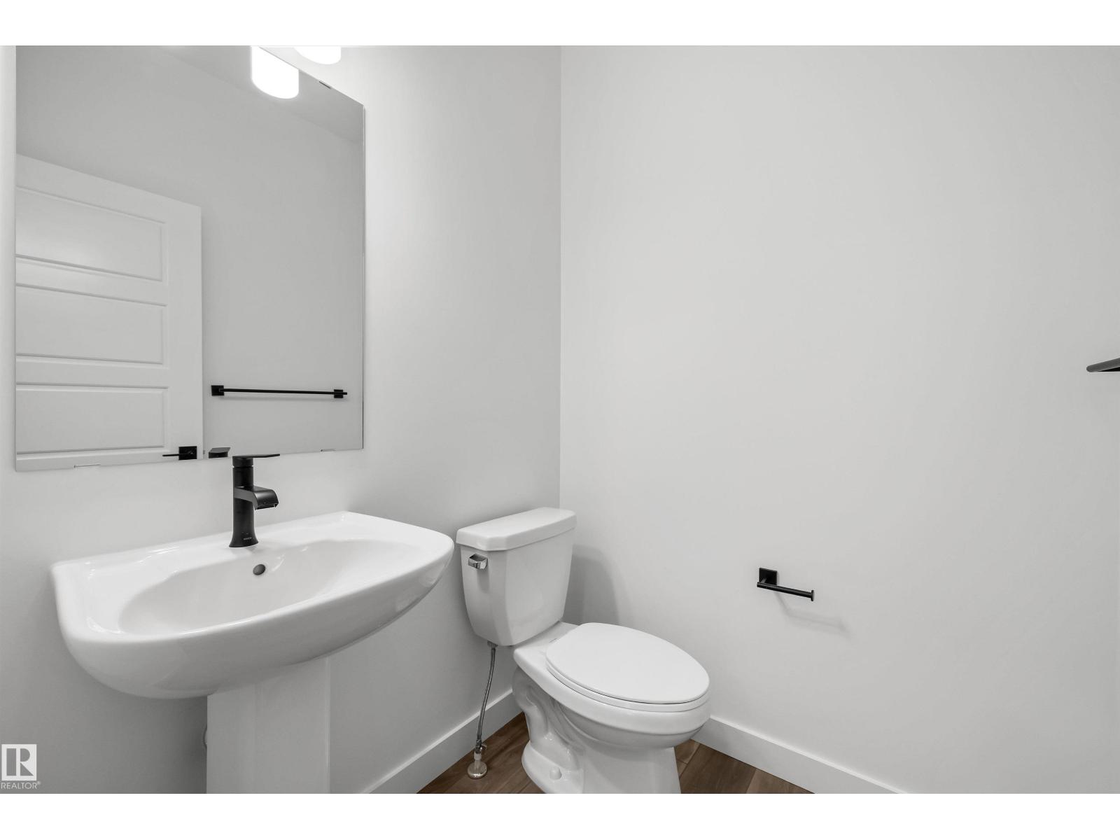
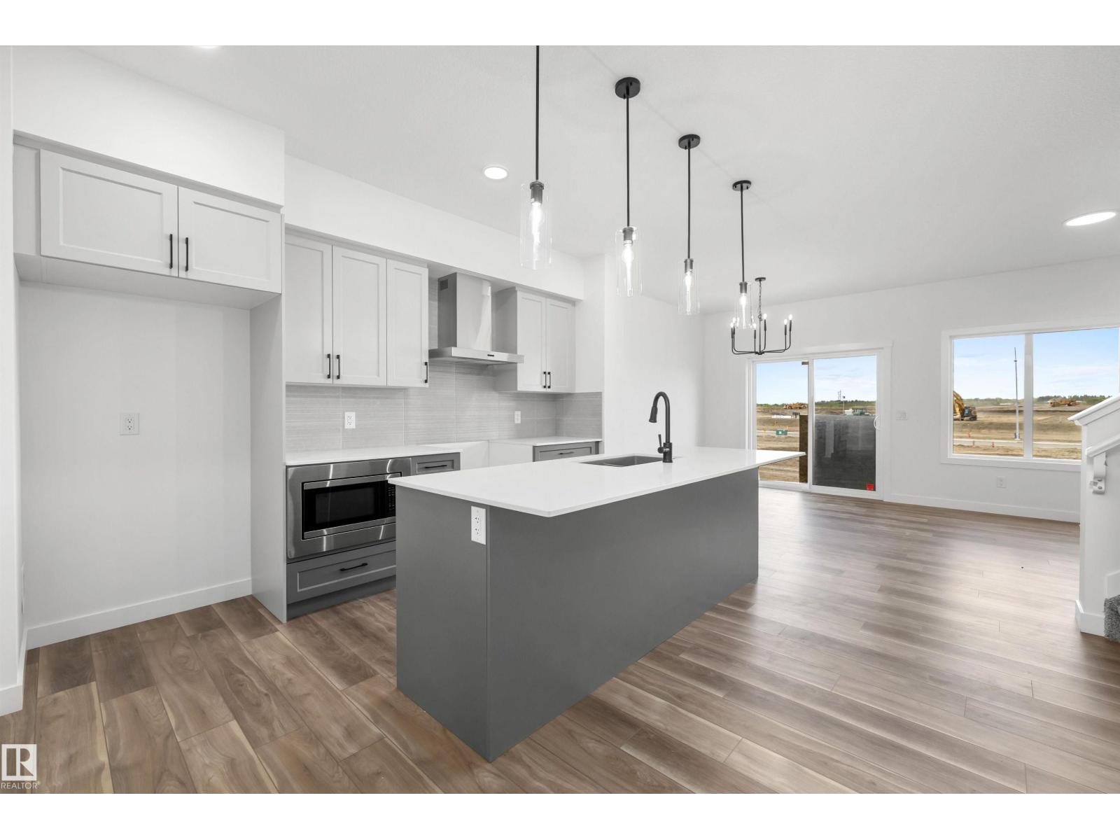
Built by Sterling Homes, this bright, thoughtfully designed duplex in Marquis offers modern living surrounded by parks, ponds, and trails. Triple pane windows and 9’ ceilings create an open main floor where a spacious foyer flows into the great room, dining area, and stylish kitchen with quartz countertops, island seating, upgraded cabinetry, chimney hood fan, built-in microwave, and full-height tile backsplash. Large rear windows and a sliding patio door fill the space with natural light. Upstairs features a generous primary suite with walk-in closet and 4-piece ensuite with double sinks, plus two bedrooms, full bath, laundry, and a versatile bonus room. Complete with luxury vinyl plank flooring, double attached garage with floor drain, side entrance, and basement rough-ins. (id:31684)
| yesterday | Listing updated with changes from the MLS® | |
| yesterday | Listing first seen on site |



The trademarks MLS®, Multiple Listing Service® and the associated logos are owned by The Canadian Real Estate Association (CREA) and identify the quality of services provided by real estate professionals who are members of CREA. Used under license.
The trademarks REALTOR®, REALTORS®, and the REALTOR® logo are controlled by The Canadian Real Estate Association (CREA) and identify real estate professionals who are members of CREA. These trademarks are owned or controlled by The Canadian Real Estate Association (CREA) and identify real estate professionals who are members of CREA (REALTOR®) and/or the quality of services they provide (MLS®).
This REALTOR.ca listing content is owned and licensed by REALTOR® members of The Canadian Real Estate Association.