
2361 GLENRIDDING BV SWEdmonton, AB T6W 2T2
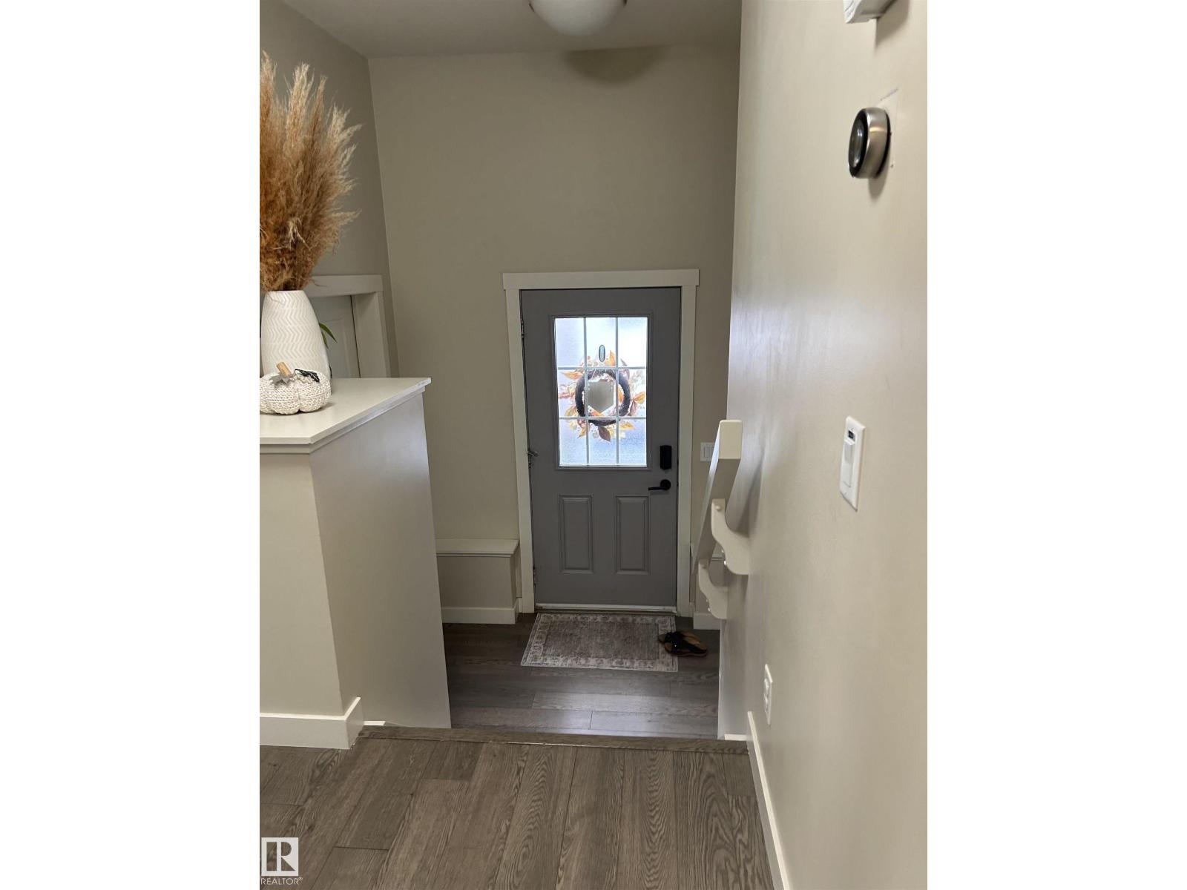
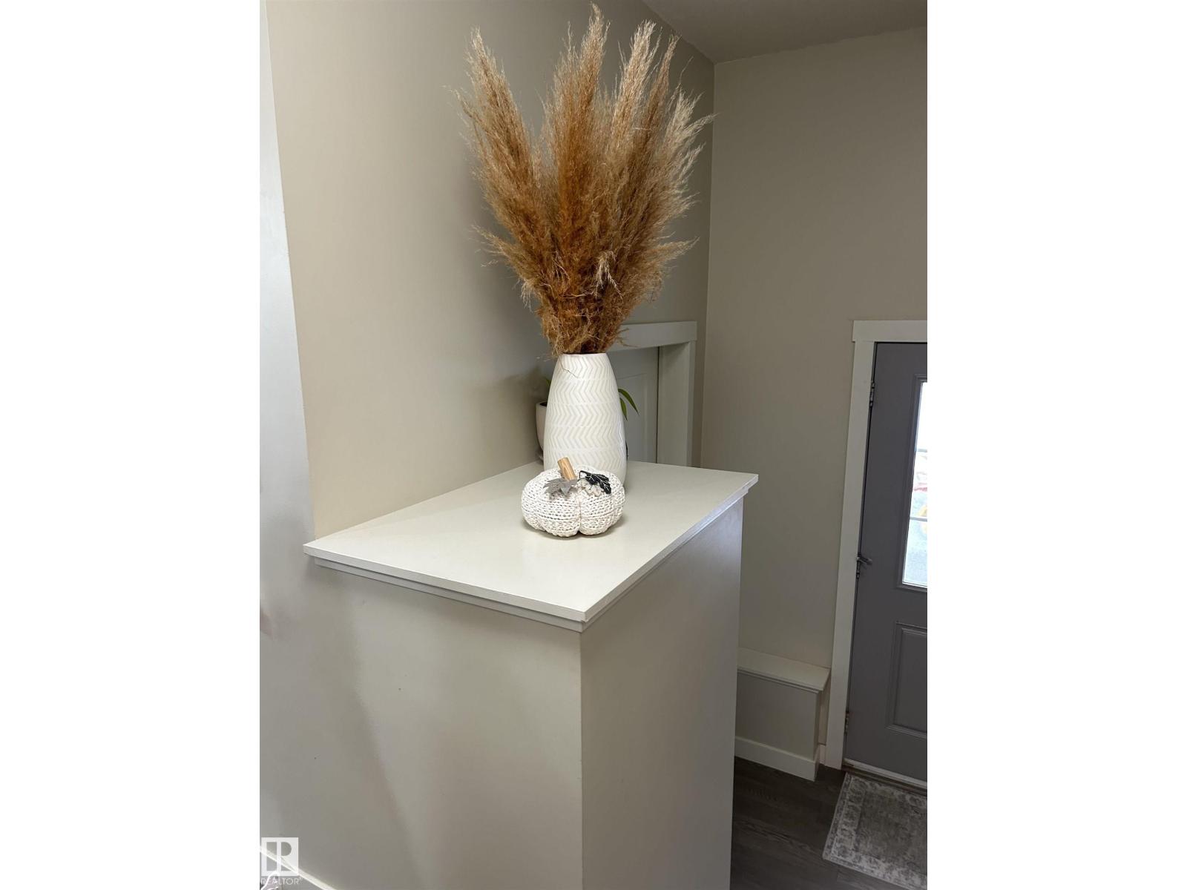
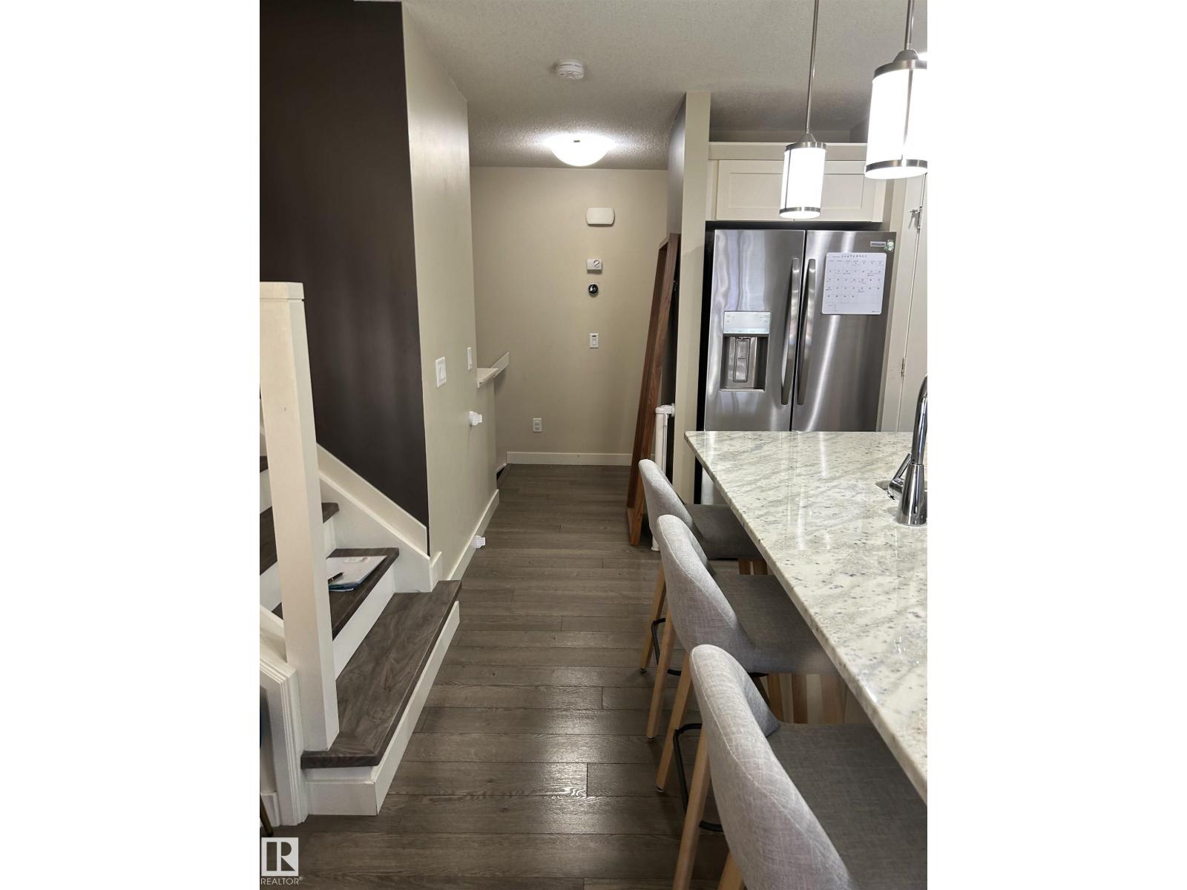
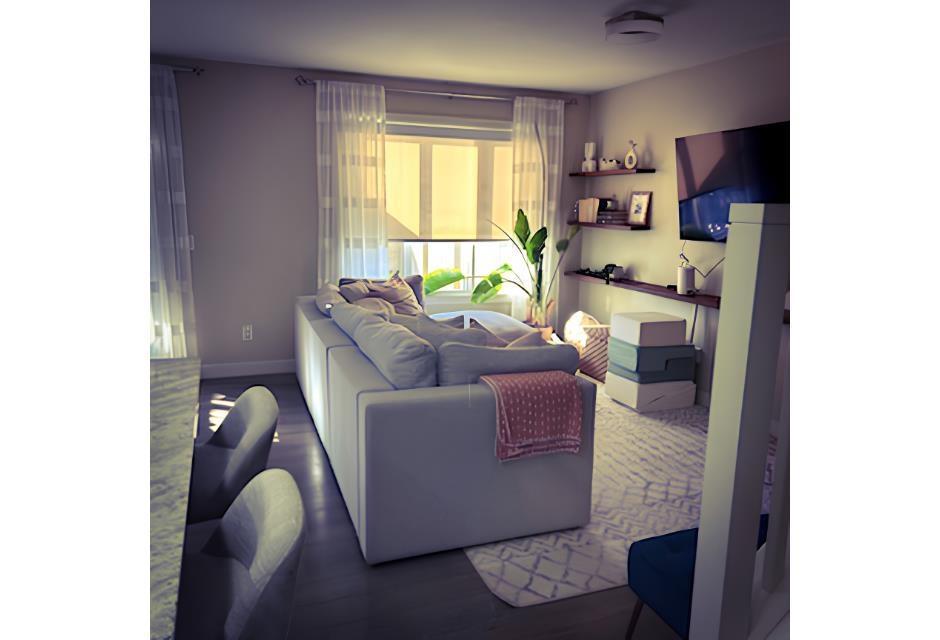
This inviting 2-storey home offers a functional open-concept layout, thoughtful storage and versatile spaces for both everyday living and entertaining. From the spacious foyer, step into a bright main floor featuring a country-style kitchen with granite countertops, stainless steel appliances, abundant cabinetry and a corner pantry. The adjoining dining and living areas overlook the backyard and deck, creating an easy flow for family gatherings and summer entertaining. Upstairs, the spacious primary bedroom features a walk-through ensuite, while upper-floor laundry adds everyday convenience. A generous den offers flexible space for a home office, study area or additional family needs. The partially finished basement gives you room to personalize and expand your to personalize and expand your living space over time. Ideally located close to schools, shopping, parks, trails and major amenities, this home offers the space and flexibility to grow with you. (id:31684)
| yesterday | Listing updated with changes from the MLS® | |
| yesterday | Status changed to Active | |
| yesterday | Listing first seen on site |



The trademarks MLS®, Multiple Listing Service® and the associated logos are owned by The Canadian Real Estate Association (CREA) and identify the quality of services provided by real estate professionals who are members of CREA. Used under license.
The trademarks REALTOR®, REALTORS®, and the REALTOR® logo are controlled by The Canadian Real Estate Association (CREA) and identify real estate professionals who are members of CREA. These trademarks are owned or controlled by The Canadian Real Estate Association (CREA) and identify real estate professionals who are members of CREA (REALTOR®) and/or the quality of services they provide (MLS®).
This REALTOR.ca listing content is owned and licensed by REALTOR® members of The Canadian Real Estate Association.