
18929 99A AV NWEdmonton, AB T5T 3M9
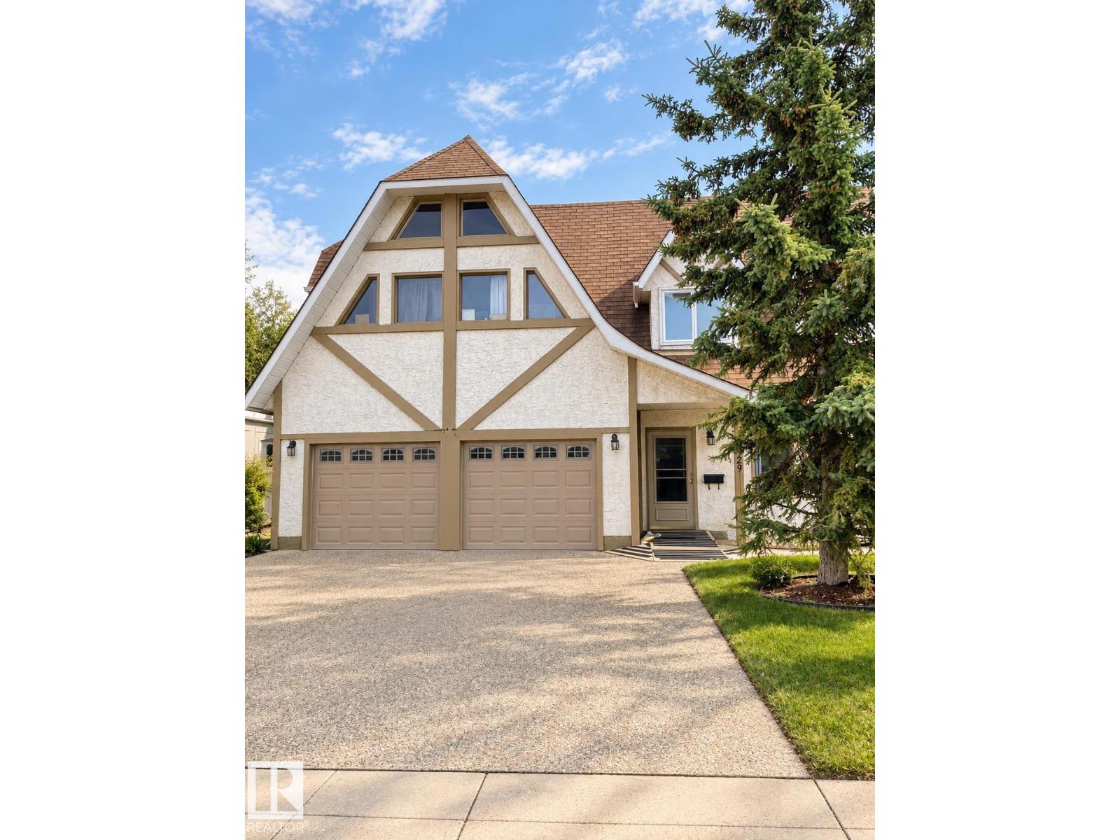
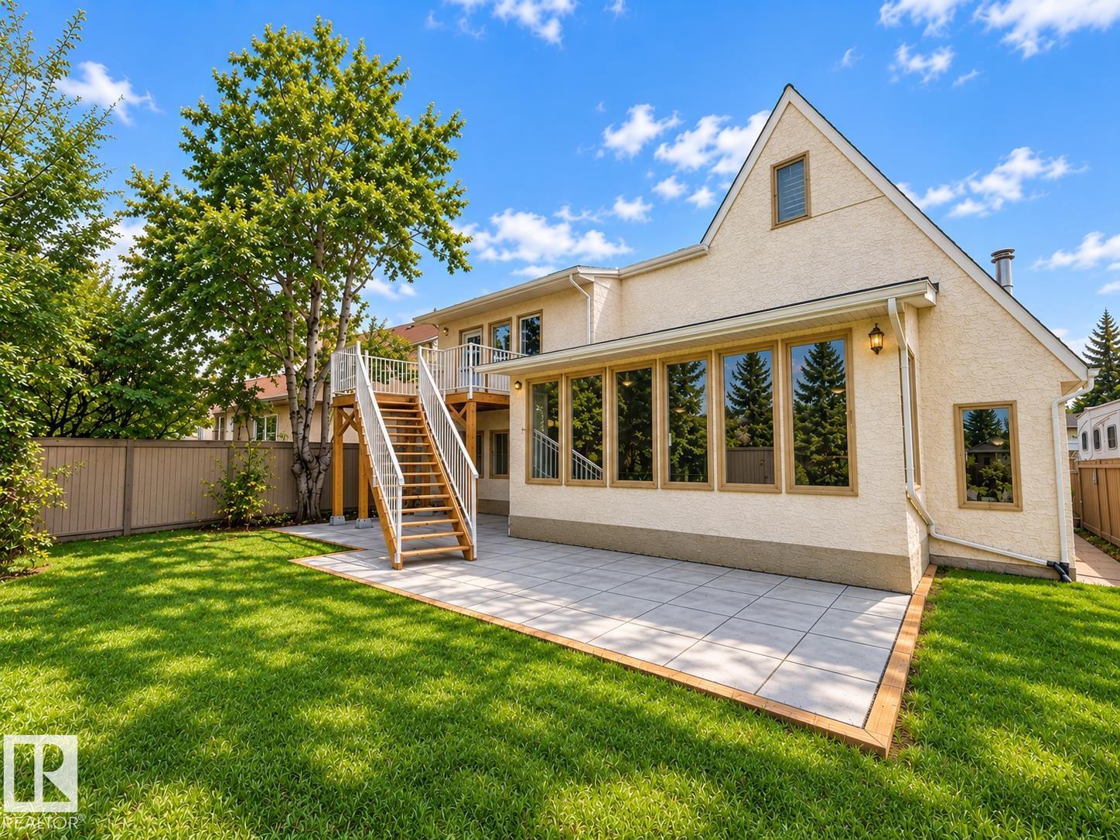
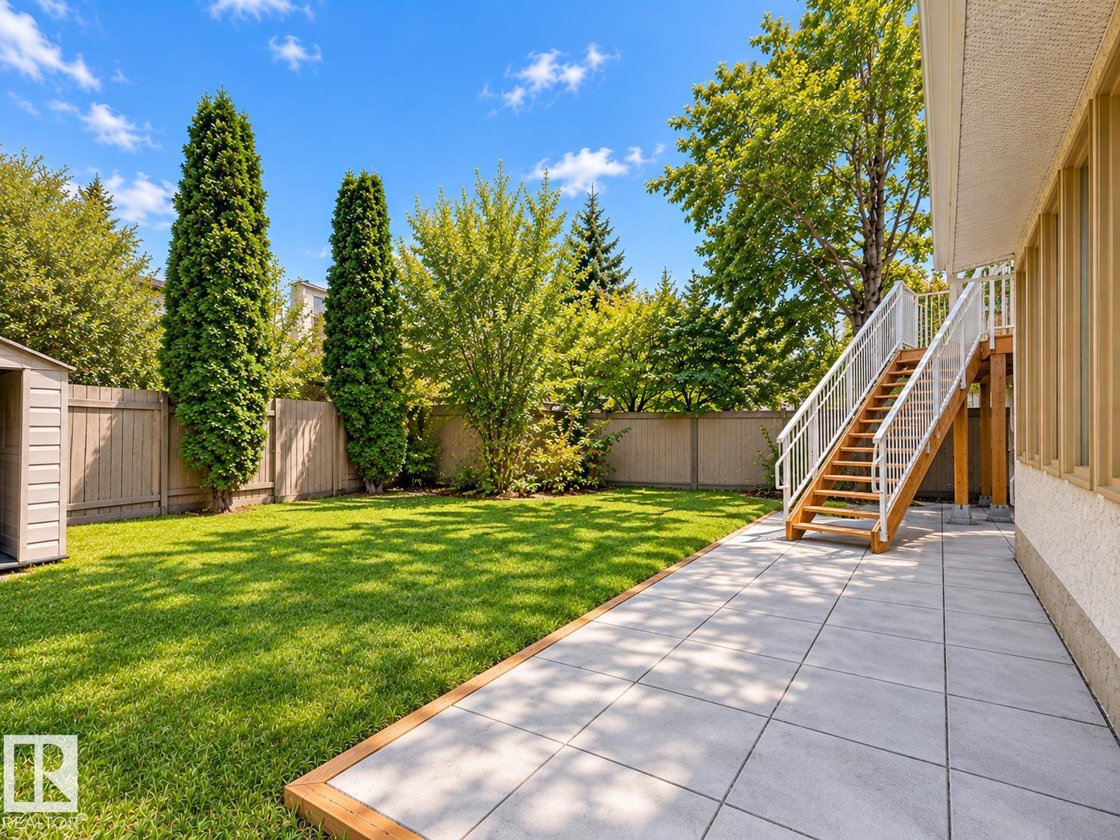
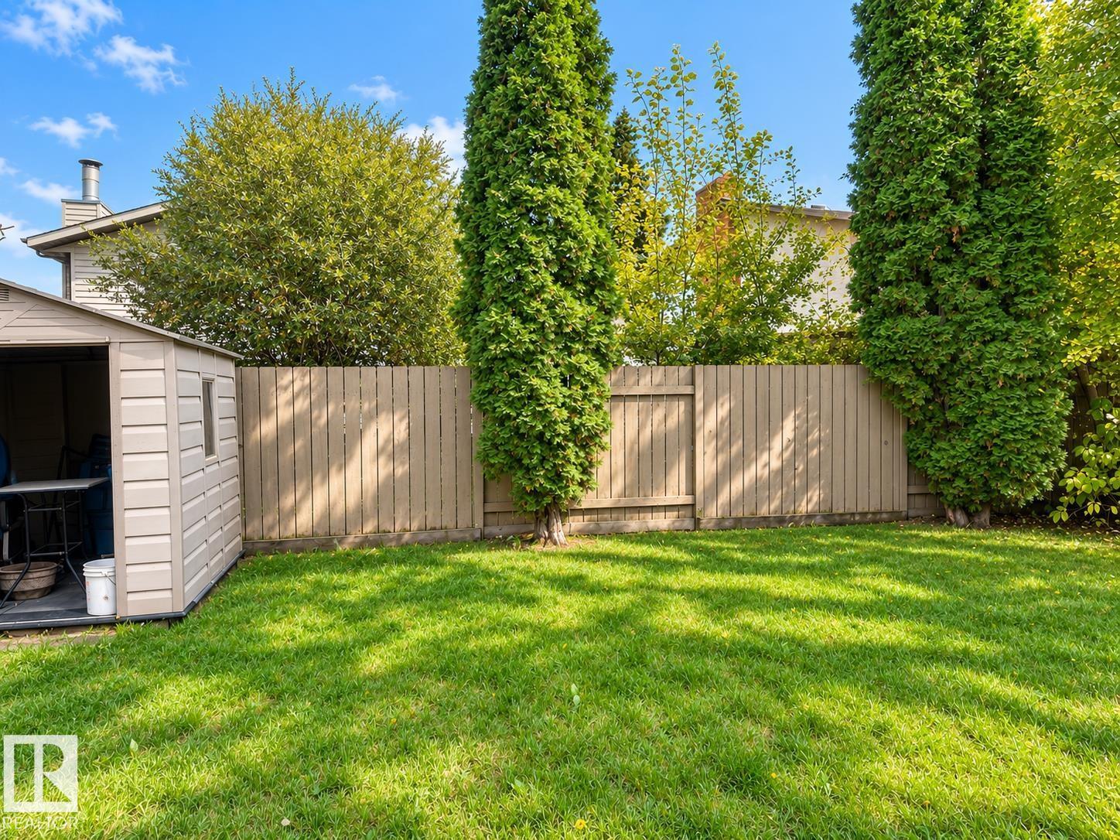
OPPORTUNITY KNOCKS! Purpose-built and truly one of a kind, this exceptional property offers over 4,500 sq. ft. of living space. Thoughtfully designed for accessibility and versatility, the home features a PRIVATE ELEVATOR, extra-wide hallways and doorways, multiple spacious living areas, a sunroom, den, functional kitchen, and 7 generously sized bedrooms above grade with 3 large, full, wheelchair-accessible washrooms. The finished basement provides 2 additional rooms and a storage room, offering even more flexible space to suit a variety of needs. Additional highlights include a COMMERCIAL SPRINKLER SYSTEM, oversized double attached garage, ample parking, and a fully fenced yard. Ideally located in West Edmonton, just minutes from West Edmonton Mall, Misericordia Hospital, shopping, transit, and major routes. A rare property offering exceptional space, accessibility, and endless possibilities. (id:31684)
| 2 days ago | Listing updated with changes from the MLS® | |
| 2 days ago | Listing first seen on site |



The trademarks MLS®, Multiple Listing Service® and the associated logos are owned by The Canadian Real Estate Association (CREA) and identify the quality of services provided by real estate professionals who are members of CREA. Used under license.
The trademarks REALTOR®, REALTORS®, and the REALTOR® logo are controlled by The Canadian Real Estate Association (CREA) and identify real estate professionals who are members of CREA. These trademarks are owned or controlled by The Canadian Real Estate Association (CREA) and identify real estate professionals who are members of CREA (REALTOR®) and/or the quality of services they provide (MLS®).
This REALTOR.ca listing content is owned and licensed by REALTOR® members of The Canadian Real Estate Association.