
12117 85 ST NWEdmonton, AB T5B 3G5
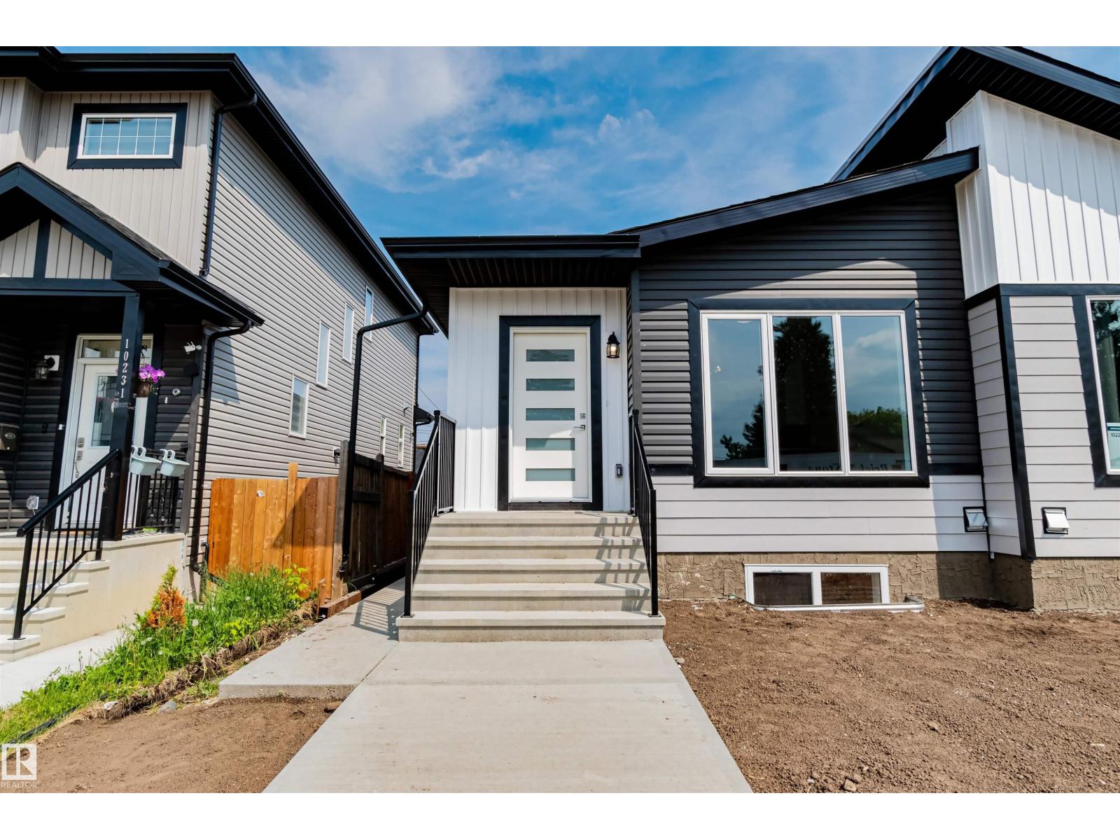
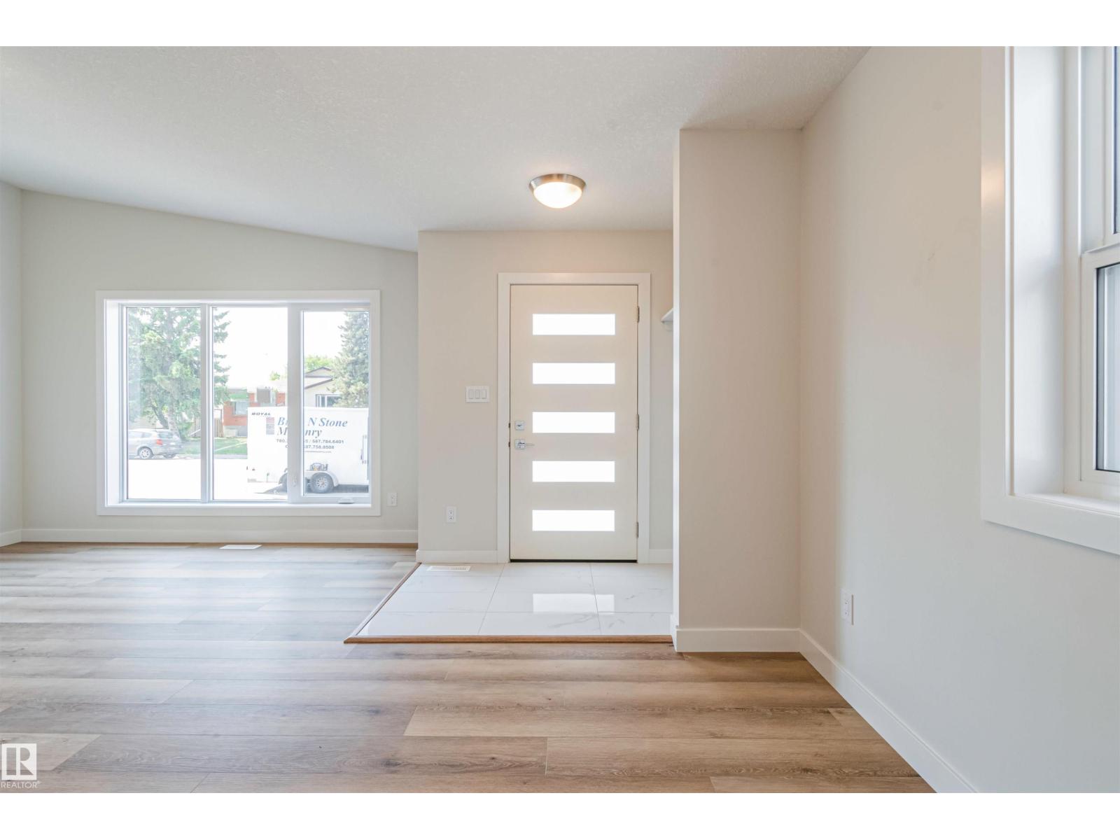
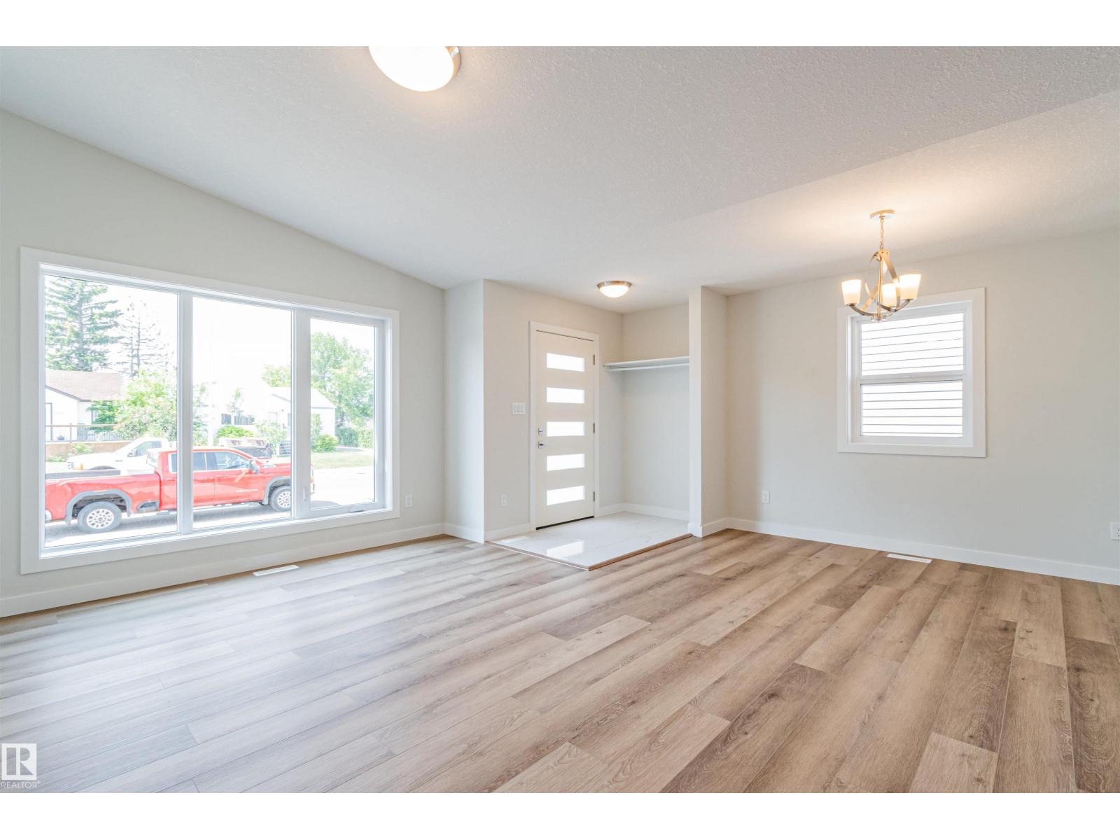
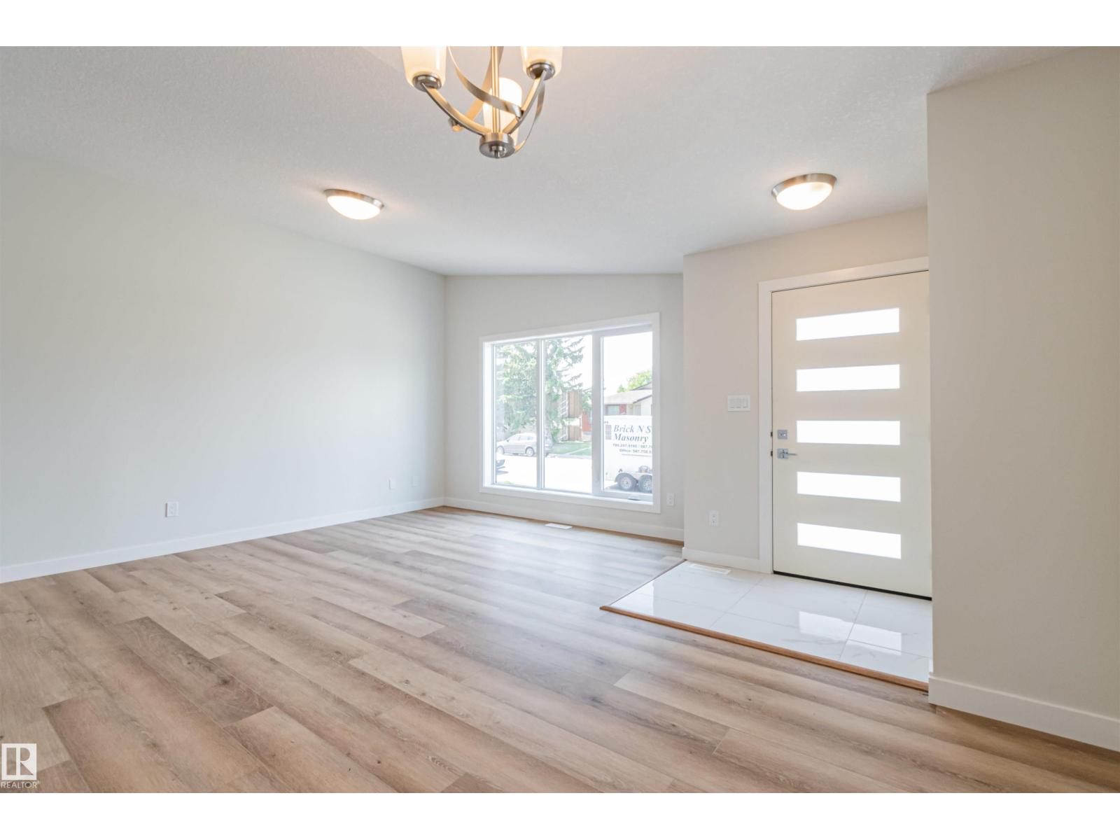
Fantastic investment opportunity in Eastwood! This brand-new half-duplex bungalow offers a functional layout with excellent income potential and an expected completion of mid-November 2026. The main floor features a bright, open-concept living space with modern finishes throughout, along with three bedrooms and thoughtfully designed living areas. The fully finished basement features a legal two-bedroom suite with a separate entrance and dedicated laundry, offering excellent flexibility for extended family or additional rental income. Conveniently located near schools, shopping, transit, and major commuter routes, this is a great opportunity to own a versatile new-construction property in an established central Edmonton community. NOTE: Photos shown are from a recently completed half-duplex by the same builder with a similar layout and finishings. Property taxes not yet assessed. (id:31684)
| yesterday | Listing updated with changes from the MLS® | |
| yesterday | Listing first seen on site |



The trademarks MLS®, Multiple Listing Service® and the associated logos are owned by The Canadian Real Estate Association (CREA) and identify the quality of services provided by real estate professionals who are members of CREA. Used under license.
The trademarks REALTOR®, REALTORS®, and the REALTOR® logo are controlled by The Canadian Real Estate Association (CREA) and identify real estate professionals who are members of CREA. These trademarks are owned or controlled by The Canadian Real Estate Association (CREA) and identify real estate professionals who are members of CREA (REALTOR®) and/or the quality of services they provide (MLS®).
This REALTOR.ca listing content is owned and licensed by REALTOR® members of The Canadian Real Estate Association.