
18045 96 AV NWEdmonton, AB T5T 2Z3
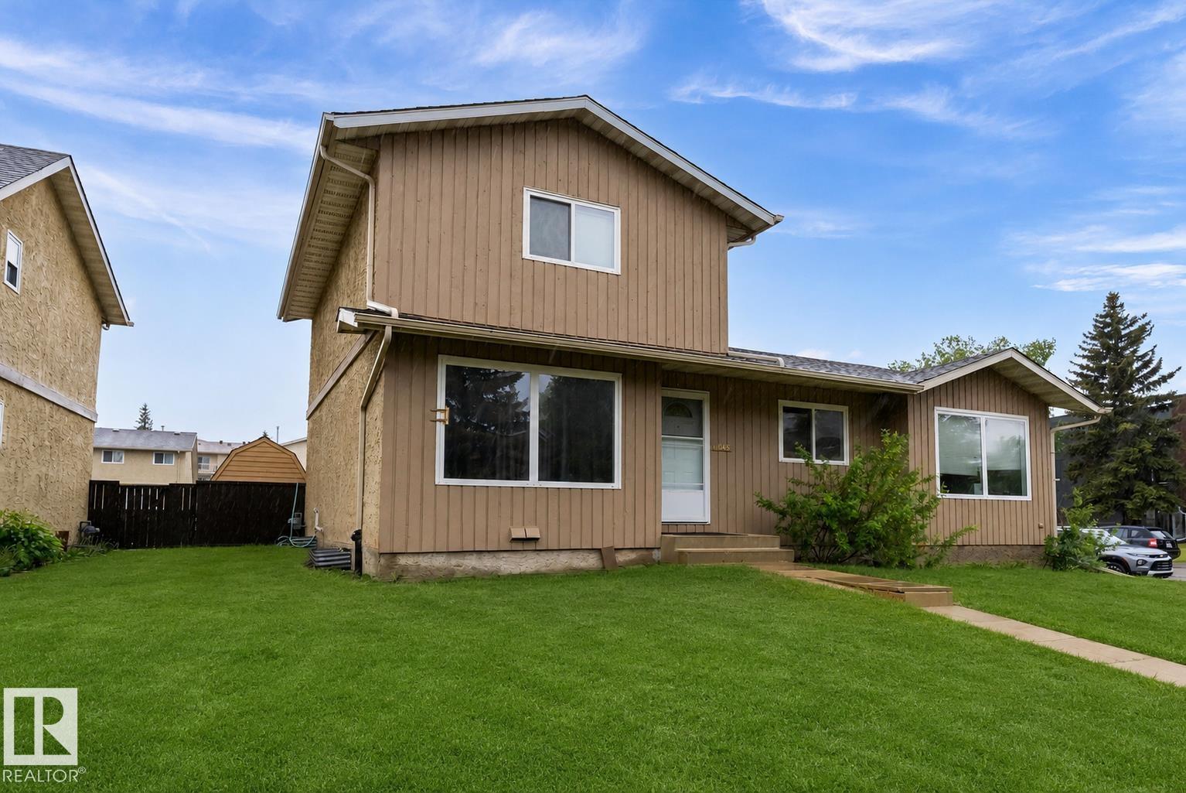
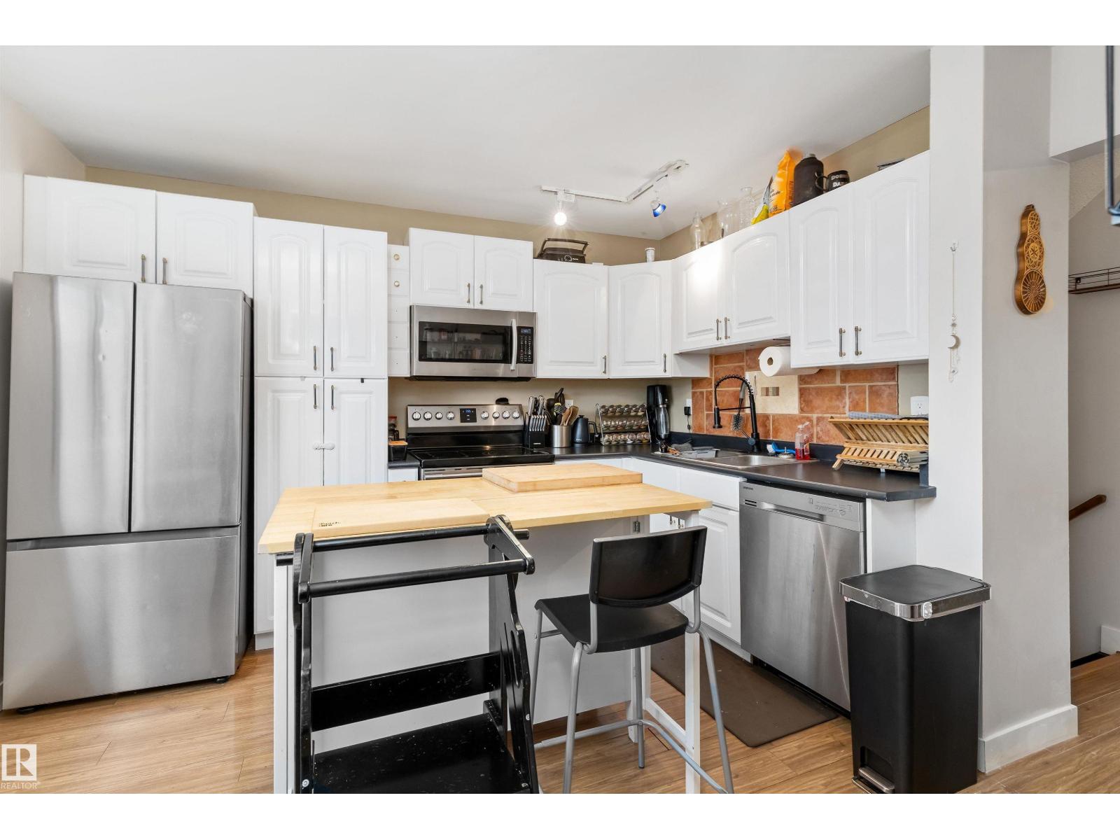
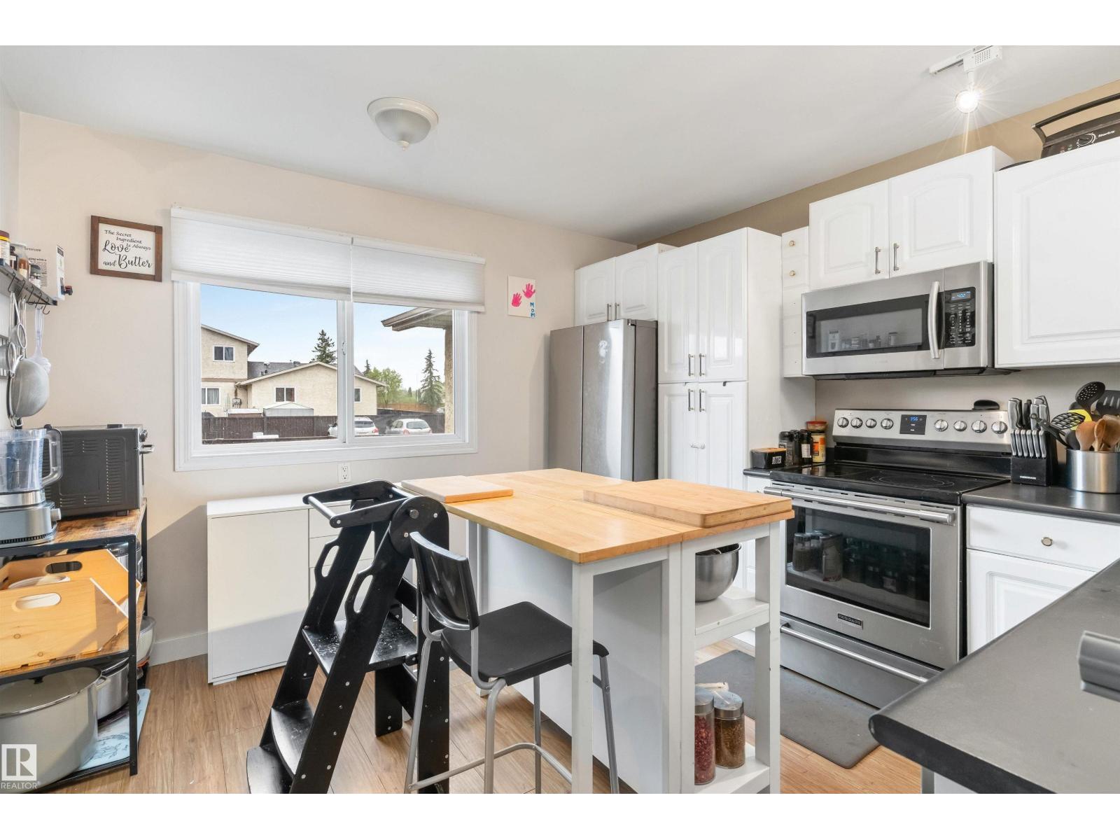
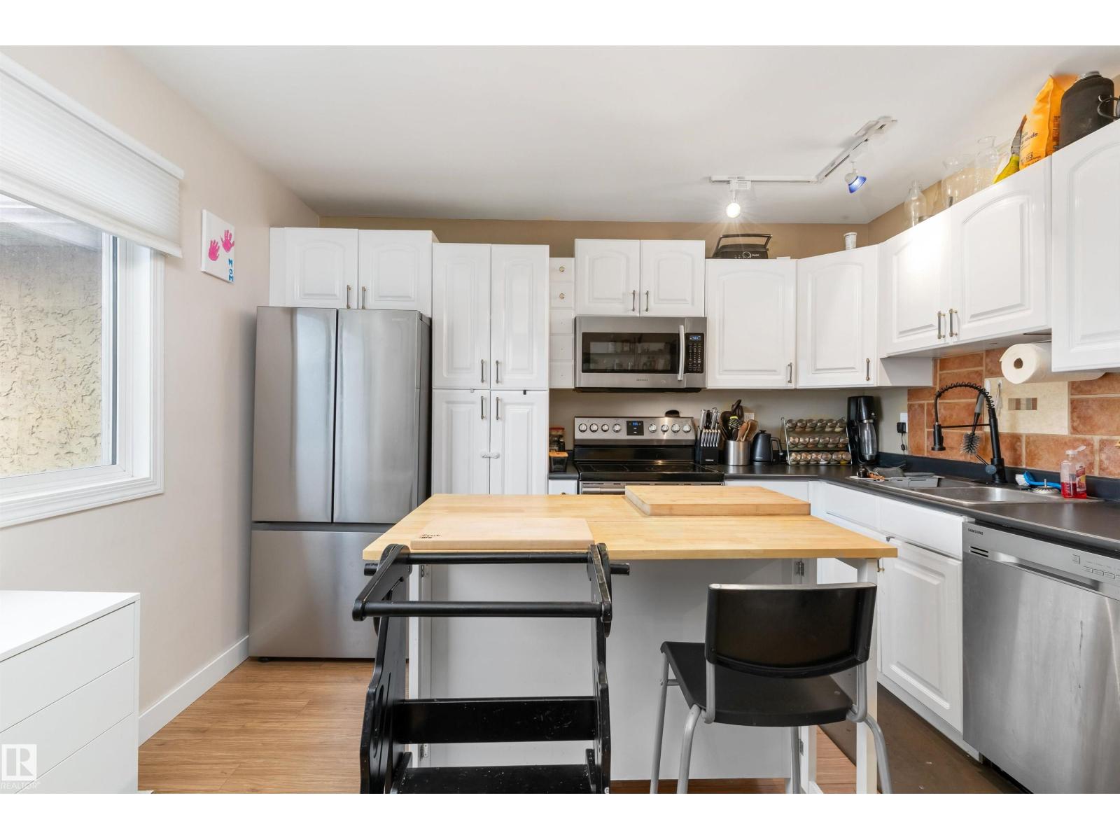
Welcome to La Perle, where convenience and community come together! Tucked away on a quiet street with plenty of nearby parking, this well-maintained 2-storey half duplex condo offers an excellent opportunity for first-time buyers, young families, or investors. The main floor features a bright and inviting living room, a functional kitchen with ample cabinet and counter space, a dedicated dining area, and a convenient 2-piece bathroom. Upstairs, you'll find 3 comfortable bedrooms and a full bathroom, providing plenty of room for family living. The unfinished basement offers additional flexibility and is ready for your personal touches. Enjoy the convenience of parking stalls located just steps from the home. Situated close to schools, parks, shopping, public transit, West Edmonton Mall, and the Anthony Henday, this property delivers exceptional value in a sought-after west Edmonton location. A fantastic place to call home or add to your investment portfolio! (id:31684)
| 3 days ago | Listing updated with changes from the MLS® | |
| 3 days ago | Listing first seen on site |



The trademarks MLS®, Multiple Listing Service® and the associated logos are owned by The Canadian Real Estate Association (CREA) and identify the quality of services provided by real estate professionals who are members of CREA. Used under license.
The trademarks REALTOR®, REALTORS®, and the REALTOR® logo are controlled by The Canadian Real Estate Association (CREA) and identify real estate professionals who are members of CREA. These trademarks are owned or controlled by The Canadian Real Estate Association (CREA) and identify real estate professionals who are members of CREA (REALTOR®) and/or the quality of services they provide (MLS®).
This REALTOR.ca listing content is owned and licensed by REALTOR® members of The Canadian Real Estate Association.