
153 Cavanagh CM SWEdmonton, AB T6W 5A8
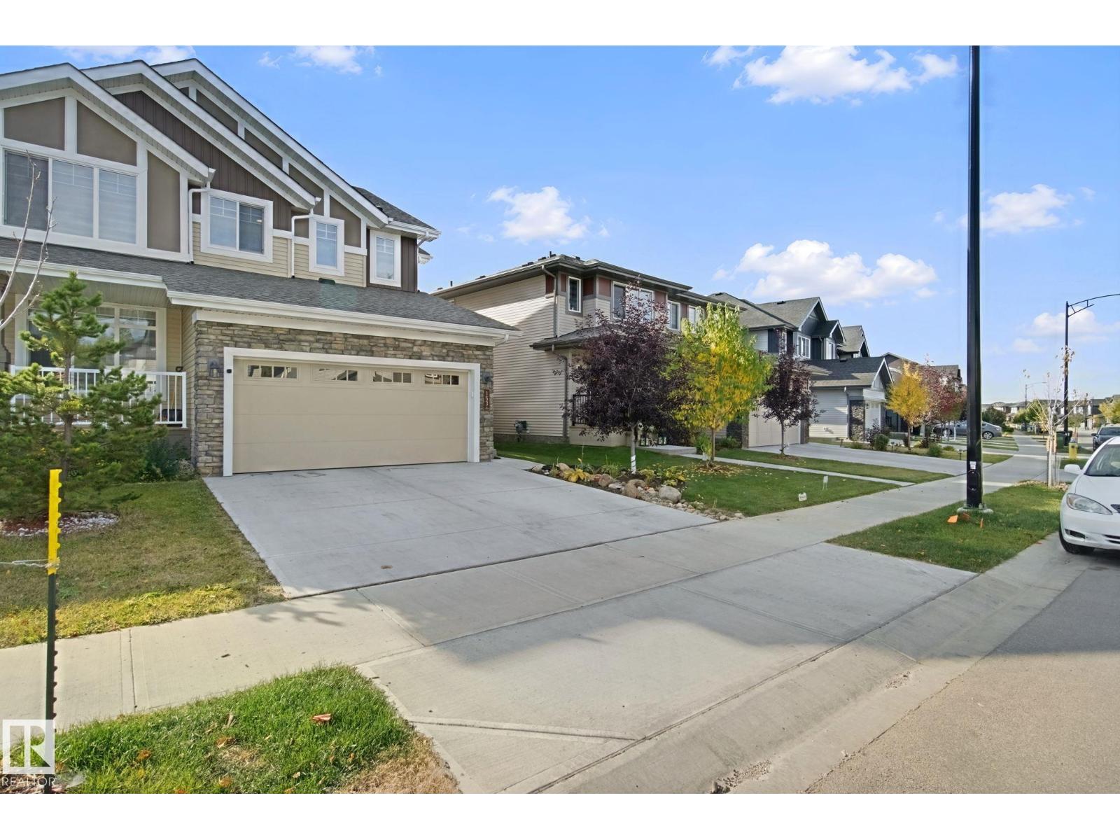
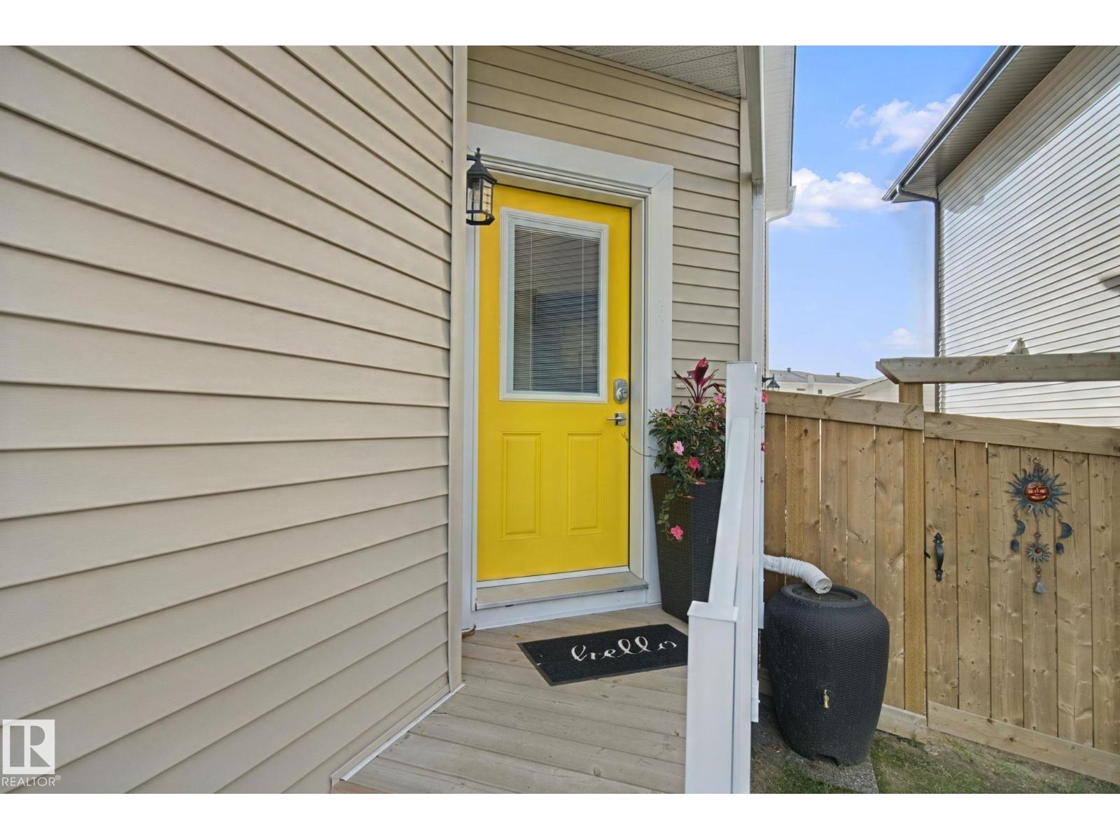
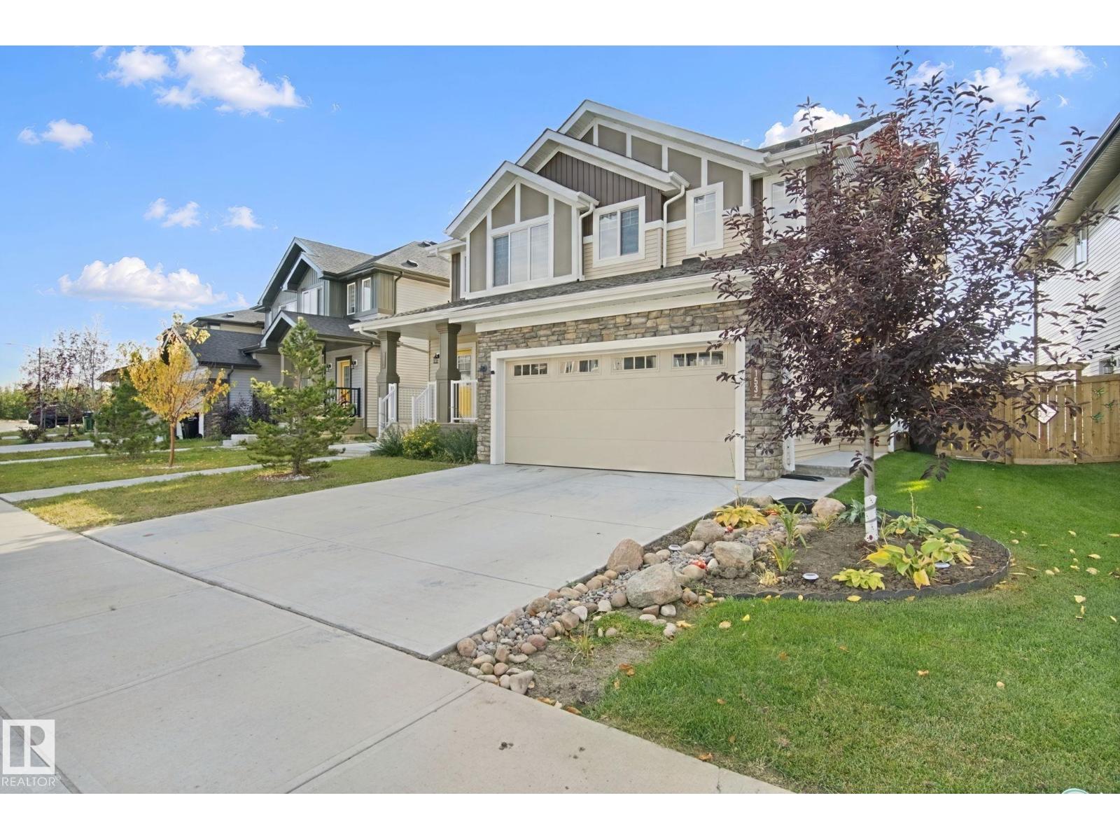
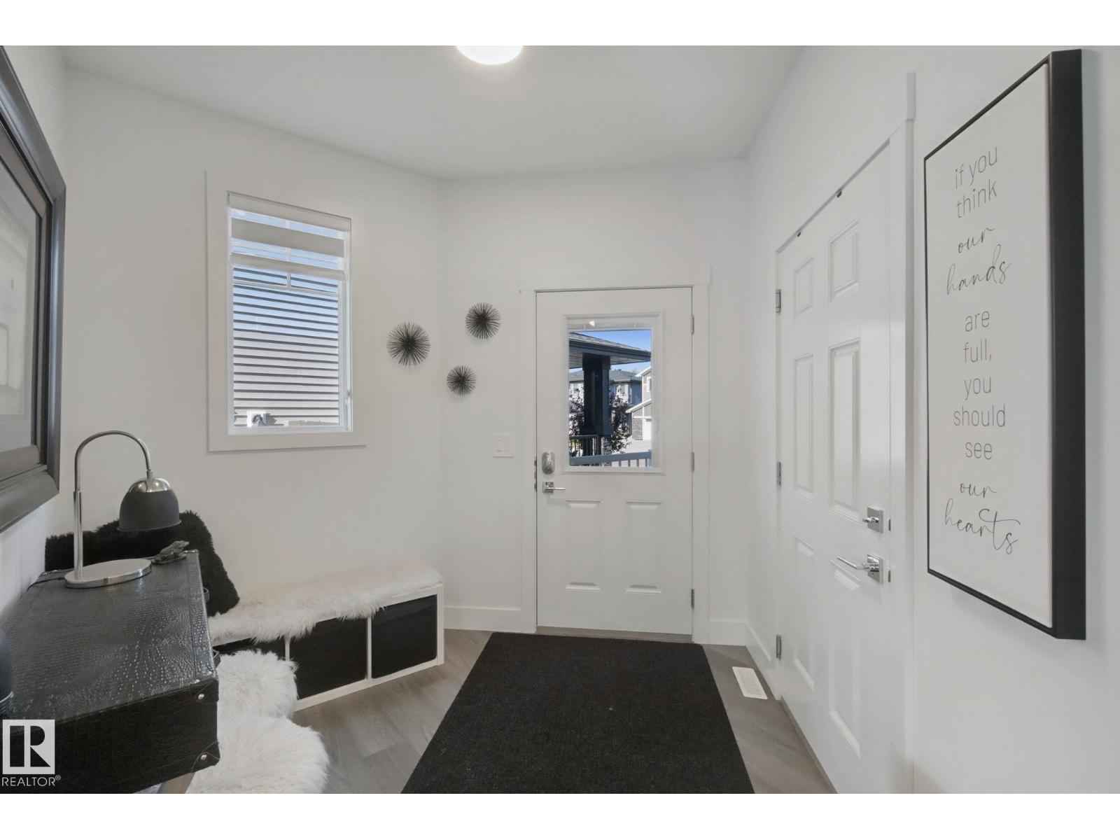
Welcome to Cavanagh! This beautifully maintained 1,647 sq. ft. half-duplex offers style, comfort, and functionality. The bright, open-concept main floor features a spacious living room with laminate flooring and large windows. The well-designed kitchen offers quartz countertops, white cabinetry, and plenty of workspace, with an adjacent dining area perfect for family meals or entertaining. Upstairs, the spacious primary bedroom features a 4-piece ensuite and walk-in closet. Two additional bedrooms, a 4-piece bath, upper-level laundry, and flex space complete the floor. The home offers 3 bathrooms, a double attached garage, A/C, side entry, and a finished basement bathroom. Enjoy the private backyard with gazebo, two-tiered deck, storage shed, and back-alley access. Immaculately kept and move-in ready—this Cavanagh home is a must-see! (id:31684)
| 2 days ago | Listing updated with changes from the MLS® | |
| 2 days ago | Listing first seen on site |



The trademarks MLS®, Multiple Listing Service® and the associated logos are owned by The Canadian Real Estate Association (CREA) and identify the quality of services provided by real estate professionals who are members of CREA. Used under license.
The trademarks REALTOR®, REALTORS®, and the REALTOR® logo are controlled by The Canadian Real Estate Association (CREA) and identify real estate professionals who are members of CREA. These trademarks are owned or controlled by The Canadian Real Estate Association (CREA) and identify real estate professionals who are members of CREA (REALTOR®) and/or the quality of services they provide (MLS®).
This REALTOR.ca listing content is owned and licensed by REALTOR® members of The Canadian Real Estate Association.