
2422 CASSIDY WY SWEdmonton, AB T6W 3E2
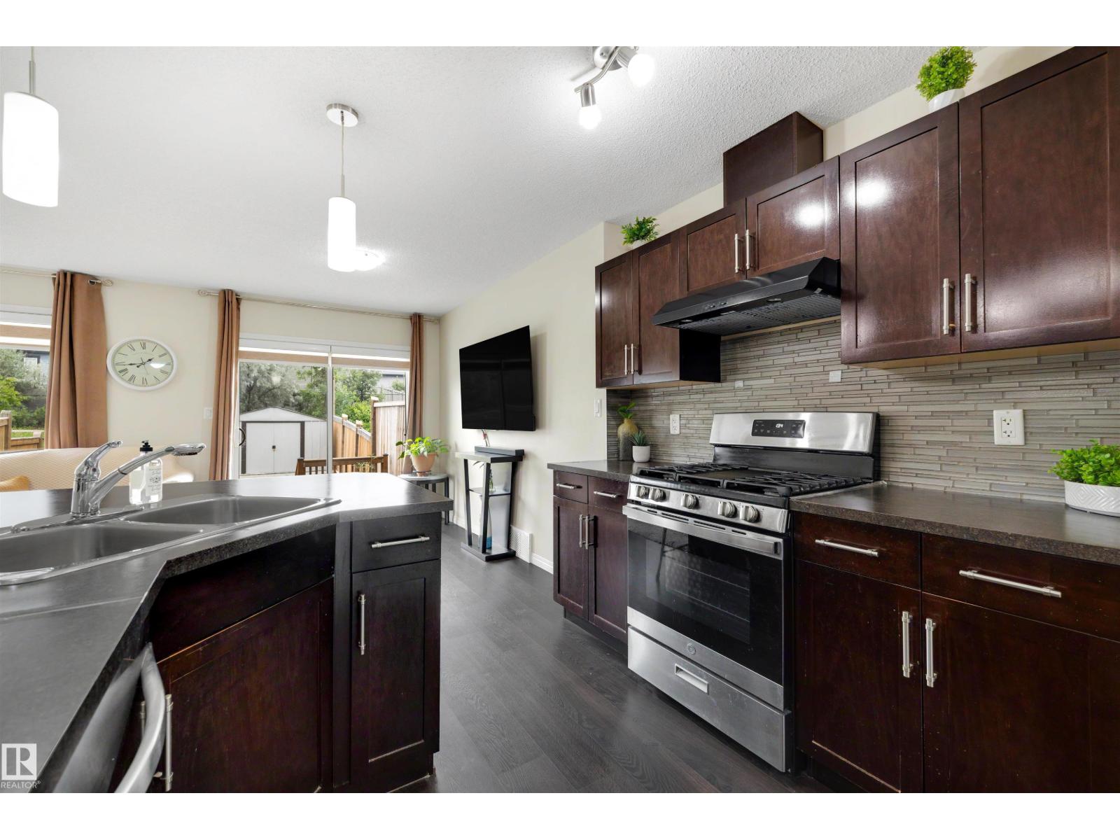
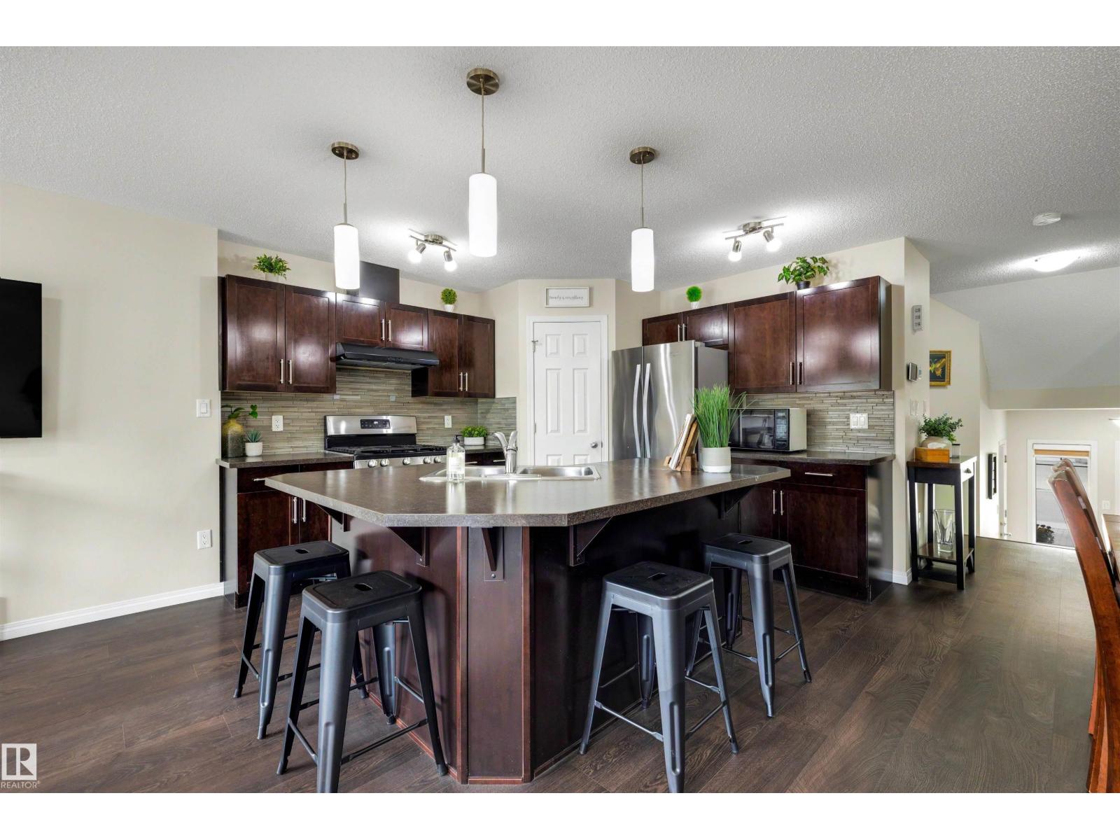
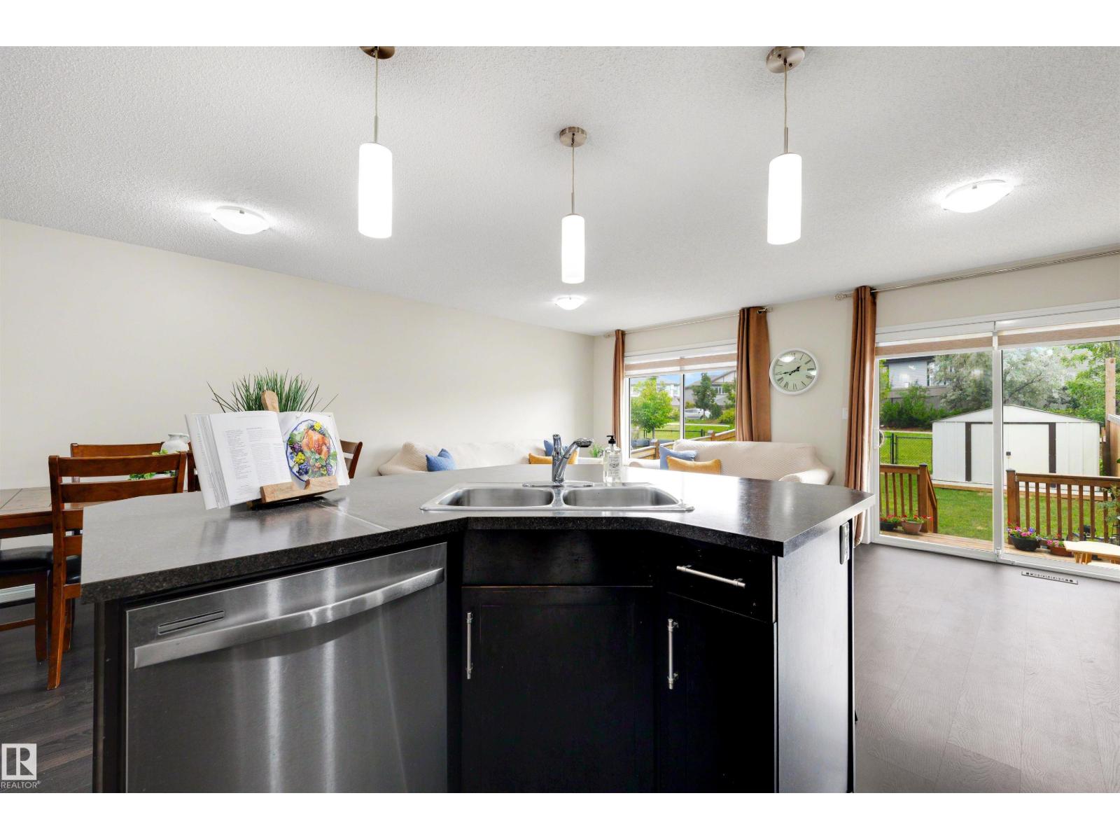
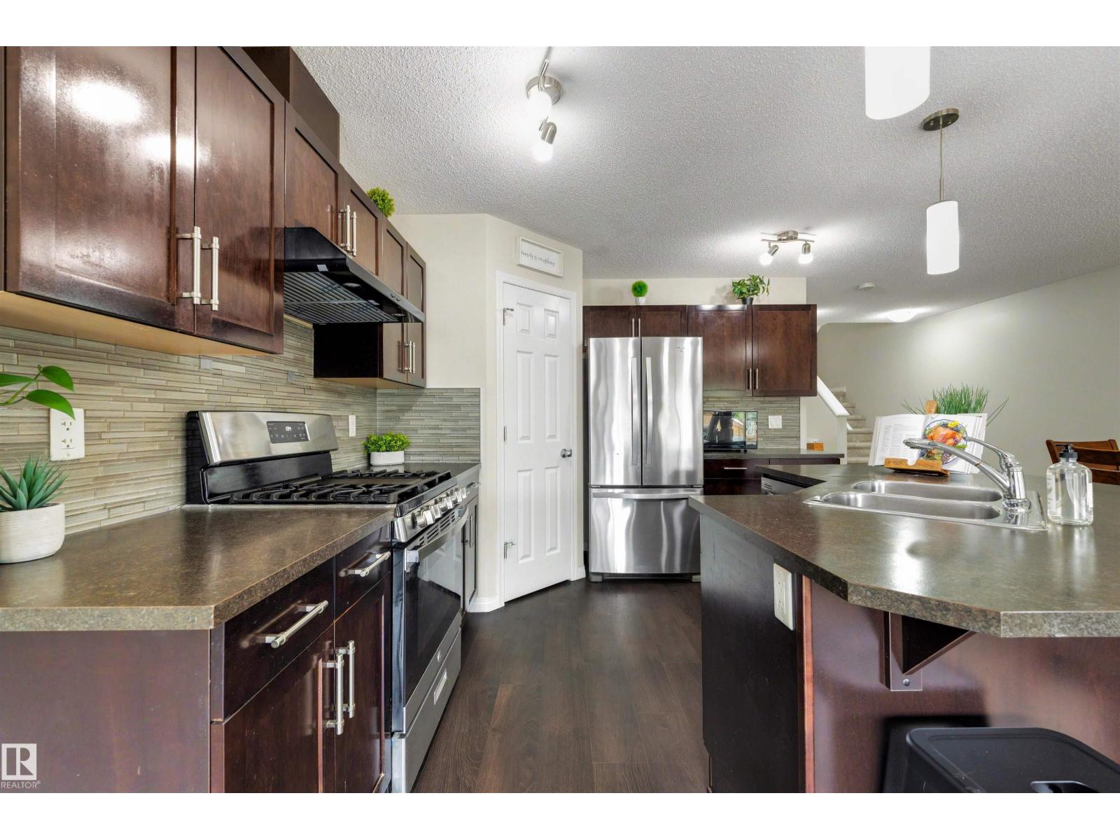
There’s something about a home that just feels easy to live in, and this Chappelle Gardens home has that feeling. With 4 bedrooms plus a den, 3.5 bathrooms and three separate living spaces, there’s plenty of room for everyone. The professionally finished, fully permitted basement was completed in 2026 and is perfect for movie nights, a playroom, home gym or guests. The kitchen features a new gas stove with both gas and electric connections, plus a new hot water tank. Outside, enjoy a fully fenced and landscaped backyard with a finished deck, 10' x 8' storage shed and direct access to the walking trail. There’s also an extended driveway for extra parking and an elementary school within walking distance. Add in exclusive access to the Chappelle Gardens Residents Association with year-round amenities, programs and events, and you have a home that’s truly ready to move in and enjoy. **Main floor has been digitally staged to reflect optional furniture placement** (id:31684)
| 3 days ago | Listing updated with changes from the MLS® | |
| 3 days ago | Listing first seen on site |



The trademarks MLS®, Multiple Listing Service® and the associated logos are owned by The Canadian Real Estate Association (CREA) and identify the quality of services provided by real estate professionals who are members of CREA. Used under license.
The trademarks REALTOR®, REALTORS®, and the REALTOR® logo are controlled by The Canadian Real Estate Association (CREA) and identify real estate professionals who are members of CREA. These trademarks are owned or controlled by The Canadian Real Estate Association (CREA) and identify real estate professionals who are members of CREA (REALTOR®) and/or the quality of services they provide (MLS®).
This REALTOR.ca listing content is owned and licensed by REALTOR® members of The Canadian Real Estate Association.