
8922 77 AV NWEdmonton, AB T6C 0L9
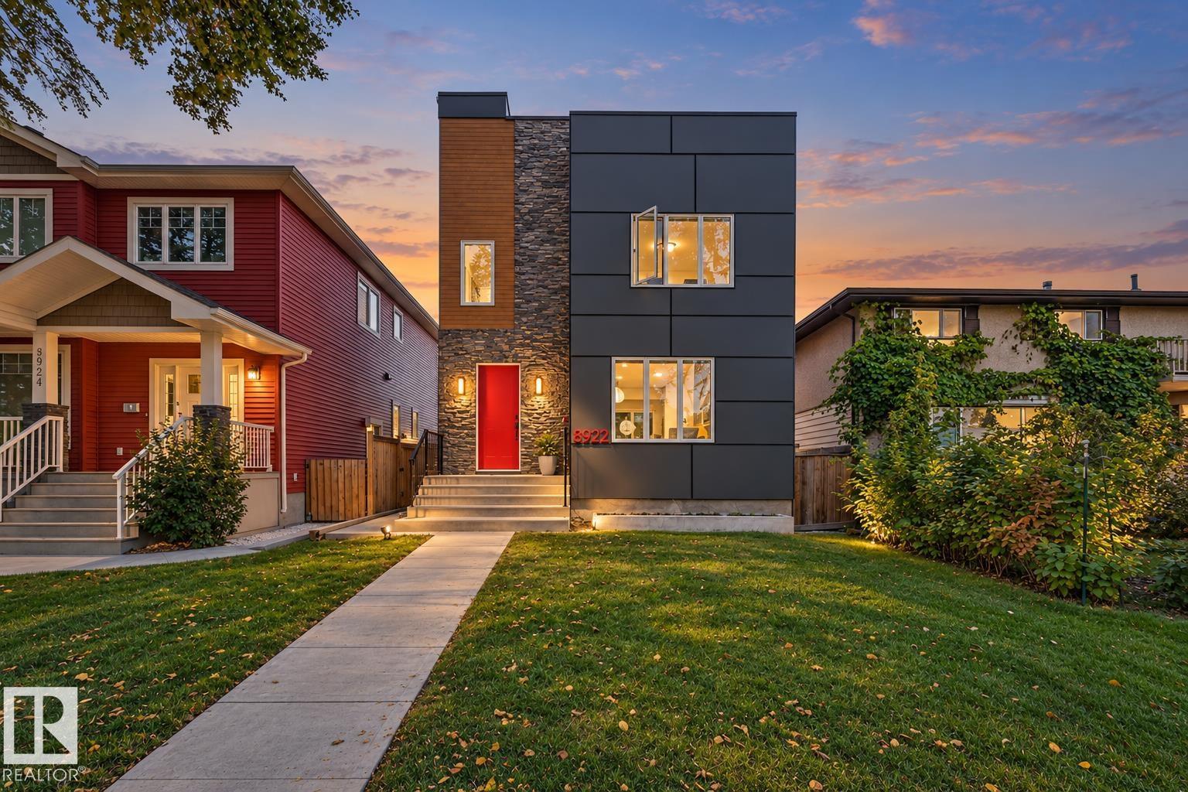
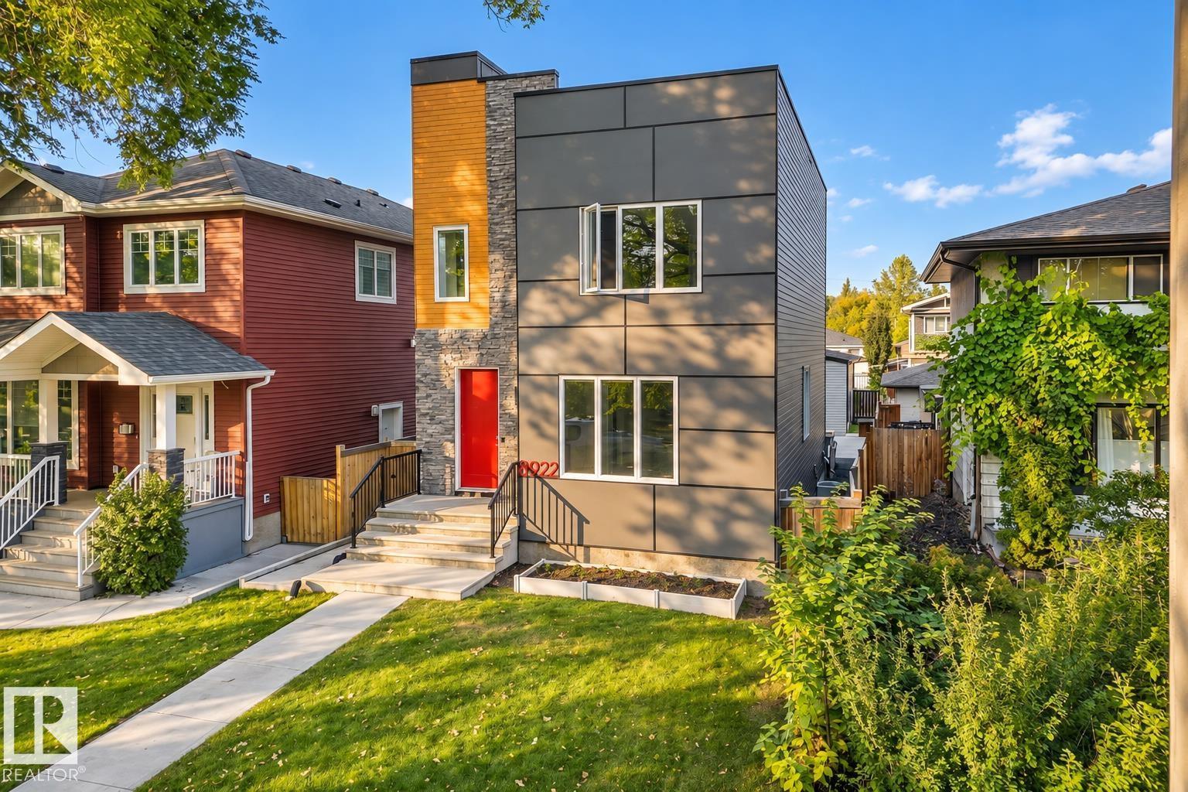
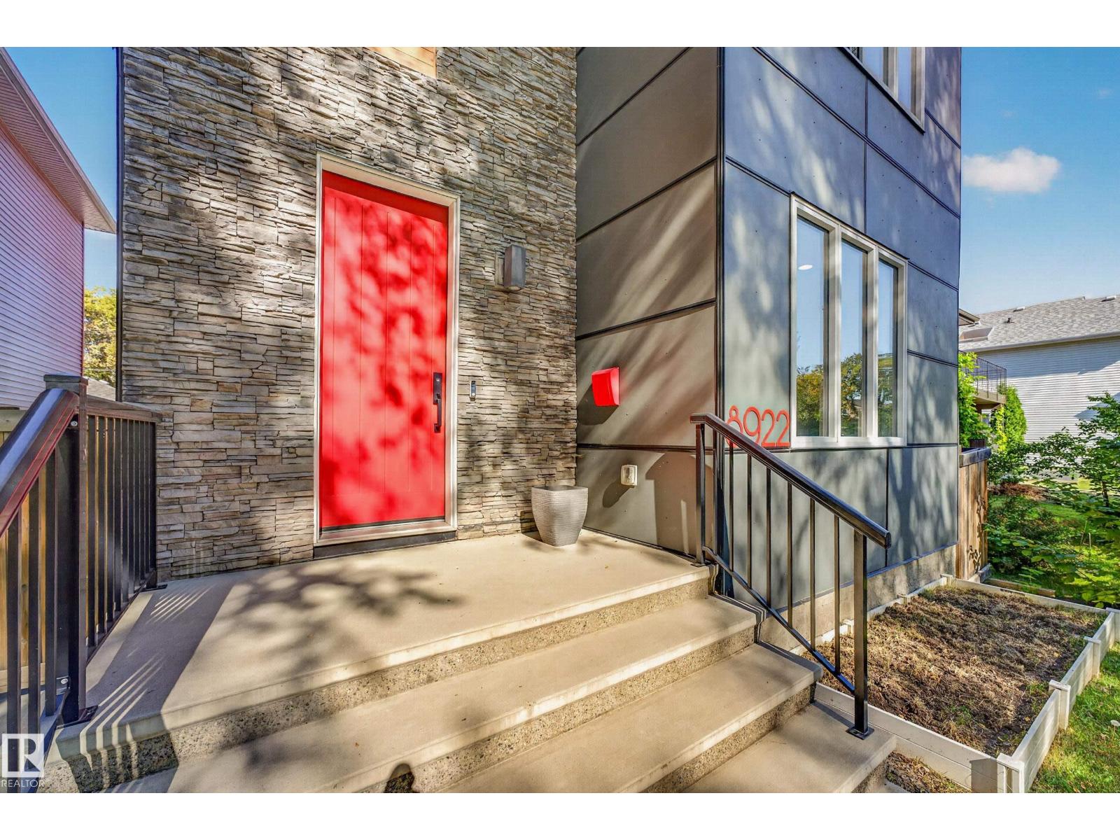
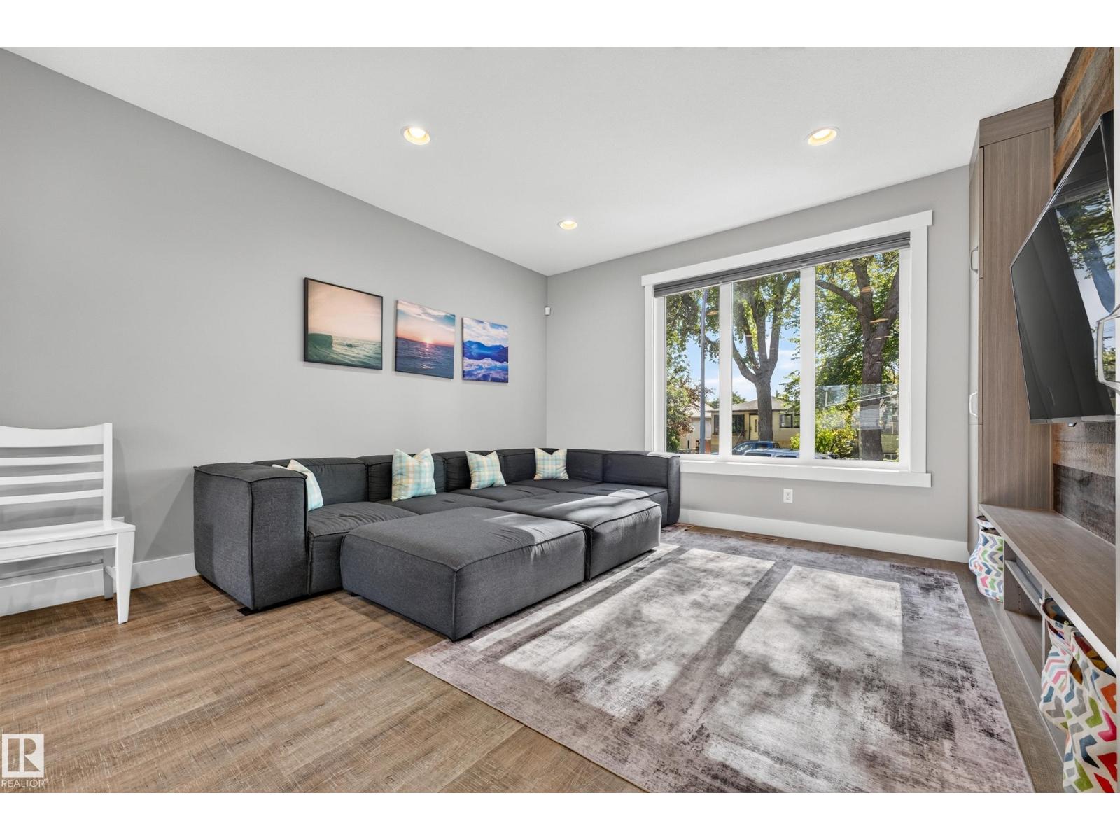
Stunning 2015-built home on a 33’ x 132’ lot along a beautiful tree-lined street in King Edward Park, just steps from Mill Creek Ravine. Offering over 2,600 sq ft of finished living space, the bright open main floor features tall ceilings, generous living & dining areas, and a beautifully appointed modern kitchen with abundant cabinetry, quartz countertops, stainless steel appliances, double wall ovens and an oversized island with seating. Main-floor laundry and a spacious mudroom with dog wash add everyday convenience. Upstairs are 3 bedrooms, including the primary with walk-in closet and ensuite. The finished basement adds a 4th bedroom, full bath, family room, gym area & ample storage. A/C provides year-round comfort, while 9.1 kW solar panels add energy efficiency. Outdoors is where this home truly stands out, with an impressive rooftop patio, large backyard deck and private sport court with basketball hoop. Complete with a double detached garage, all near trails, parks, schools, Whyte Ave & downtown. (id:31684)
| 2 days ago | Listing updated with changes from the MLS® | |
| 2 days ago | Listing first seen on site |



The trademarks MLS®, Multiple Listing Service® and the associated logos are owned by The Canadian Real Estate Association (CREA) and identify the quality of services provided by real estate professionals who are members of CREA. Used under license.
The trademarks REALTOR®, REALTORS®, and the REALTOR® logo are controlled by The Canadian Real Estate Association (CREA) and identify real estate professionals who are members of CREA. These trademarks are owned or controlled by The Canadian Real Estate Association (CREA) and identify real estate professionals who are members of CREA (REALTOR®) and/or the quality of services they provide (MLS®).
This REALTOR.ca listing content is owned and licensed by REALTOR® members of The Canadian Real Estate Association.