
231 157 AV NEEdmonton, AB T5Y 4M3
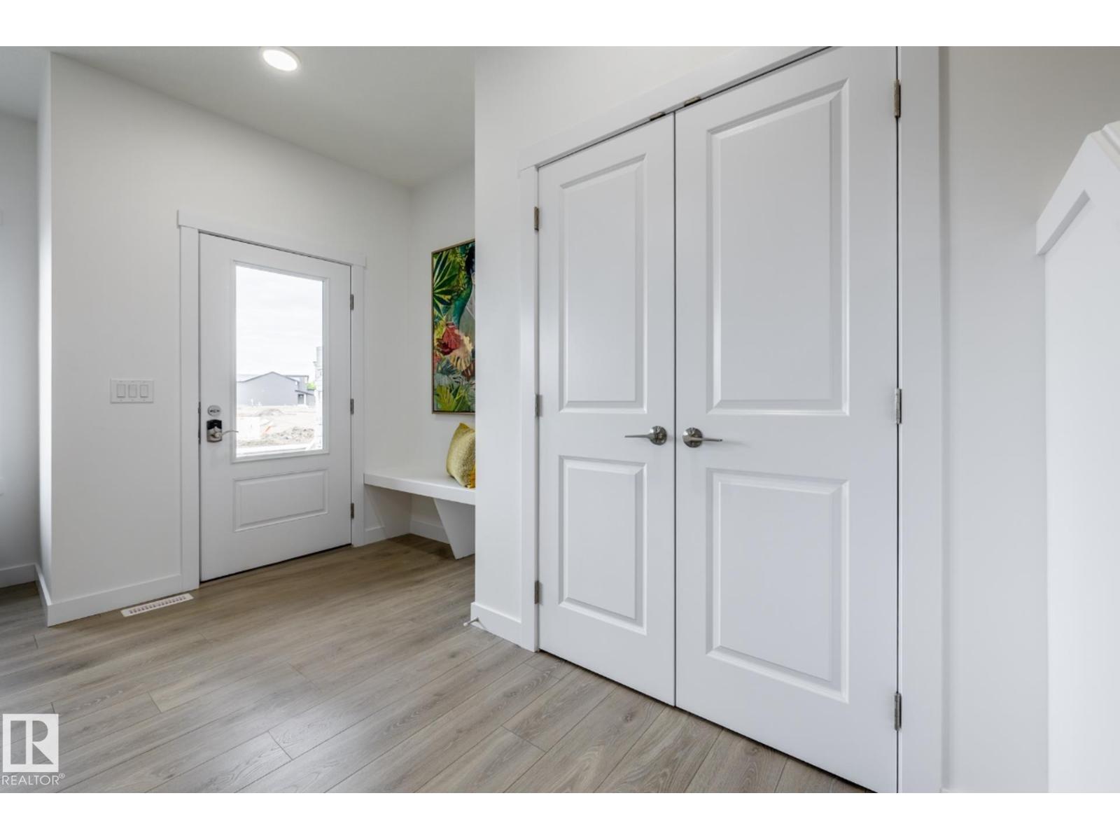
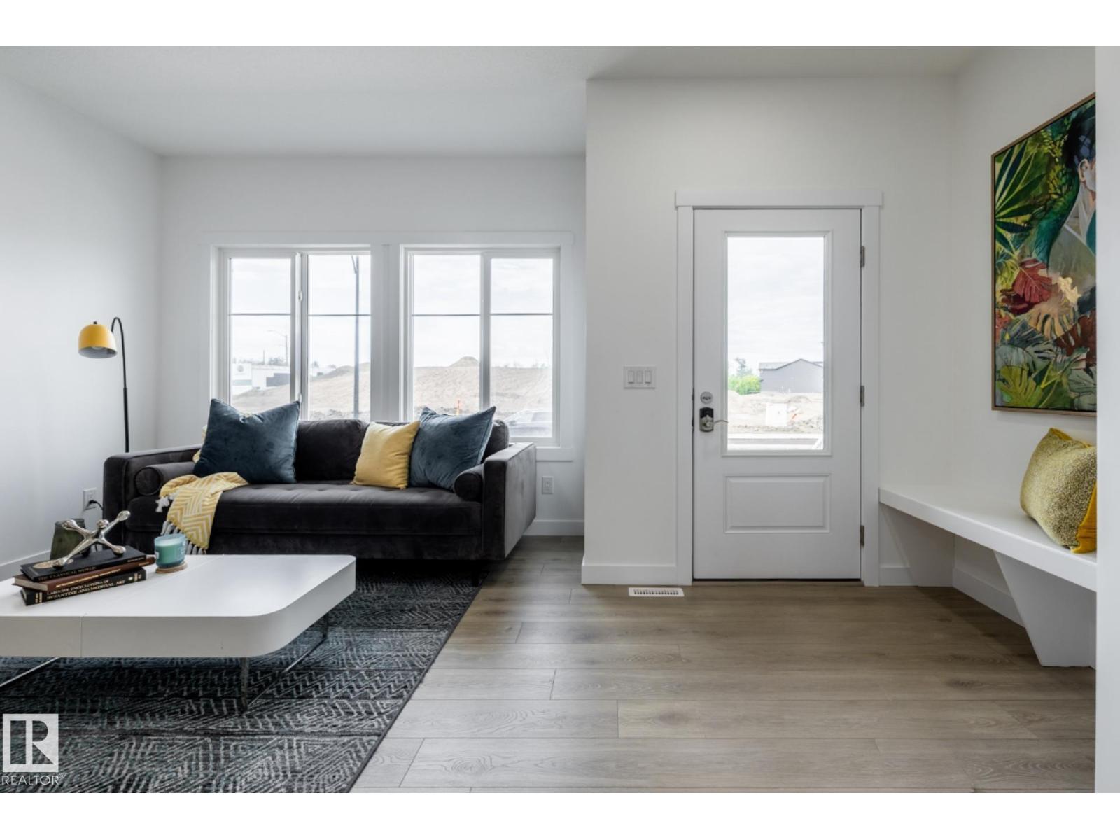
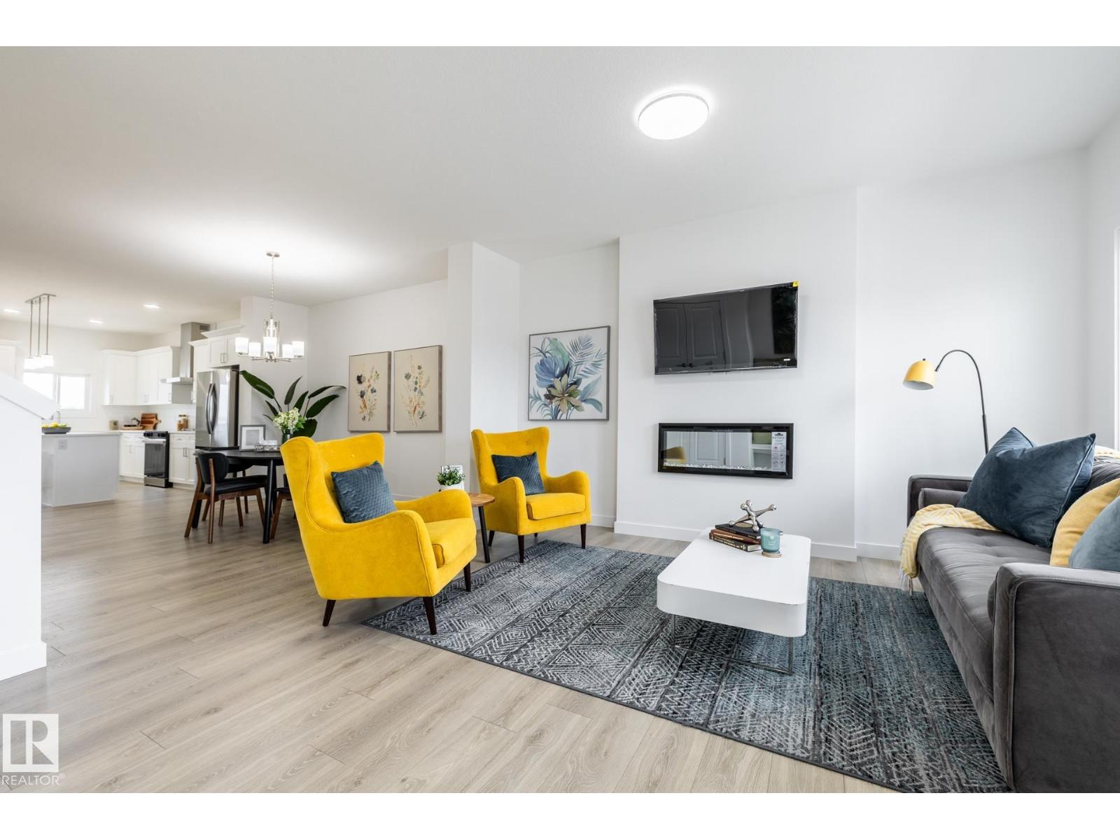
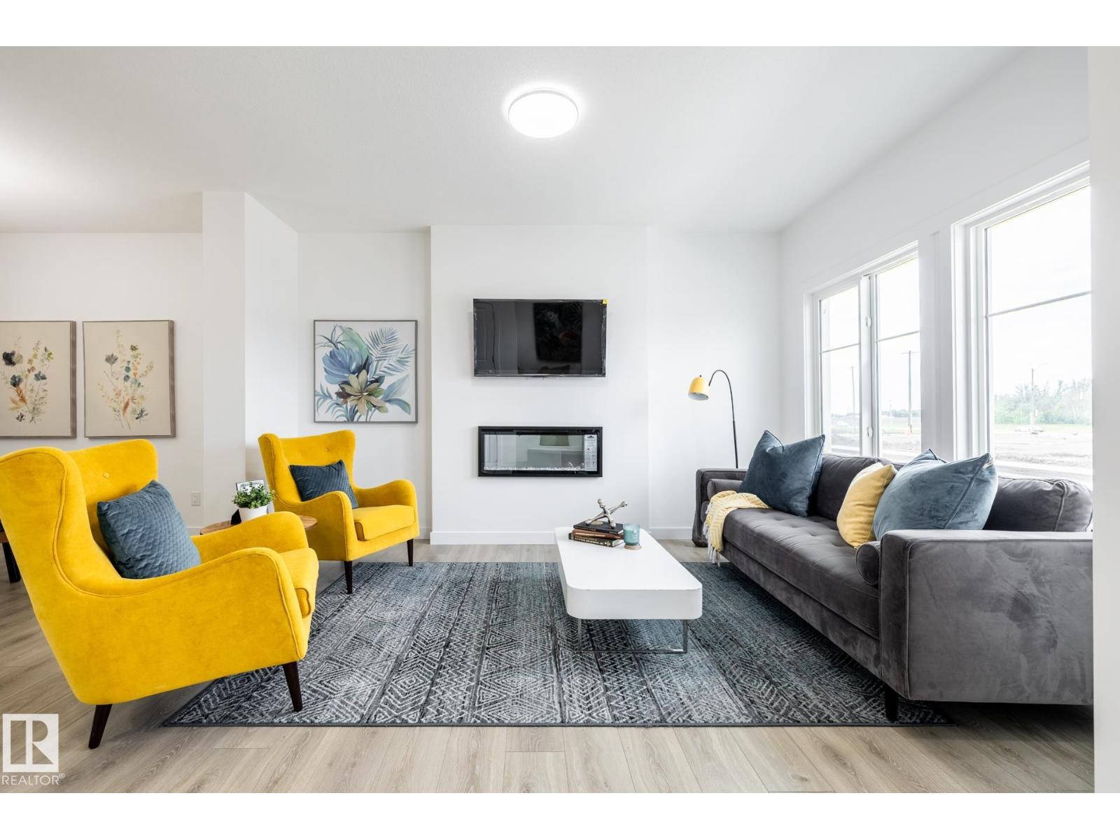
MOVE-IN READY AKASH HOMES SHOW HOME - FURNITURE & APPLIANCES INCLUDED! Discover the Kingston-Z in Quarry Vista, offering over 1,580 sq ft of stylish, open-concept living space. This beautifully finished zero lot line home features 3 bedrooms, 2.5 bathrooms, 9’ main floor ceilings, quartz countertops throughout, modern fixtures, an upstairs bonus room and convenient upper-floor laundry. The bright, functional layout is designed for everyday living, while the SIDE ENTRANCE adds extra versatility. Outside, a rear GARAGE PAD is already in place. Best of all, this is the actual Akash Homes show home, so all existing furniture and appliances are included, making it truly move-in ready. The home also includes the balance of the applicable new home warranty. Located in growing Quarry Vista near schools, parks and everyday amenities. PICTURES ARE OF ACTUAL HOME! (id:31684)
| yesterday | Listing updated with changes from the MLS® | |
| yesterday | Listing first seen on site |



The trademarks MLS®, Multiple Listing Service® and the associated logos are owned by The Canadian Real Estate Association (CREA) and identify the quality of services provided by real estate professionals who are members of CREA. Used under license.
The trademarks REALTOR®, REALTORS®, and the REALTOR® logo are controlled by The Canadian Real Estate Association (CREA) and identify real estate professionals who are members of CREA. These trademarks are owned or controlled by The Canadian Real Estate Association (CREA) and identify real estate professionals who are members of CREA (REALTOR®) and/or the quality of services they provide (MLS®).
This REALTOR.ca listing content is owned and licensed by REALTOR® members of The Canadian Real Estate Association.