
2104 145 AV NWEdmonton, AB T5Y 1T9
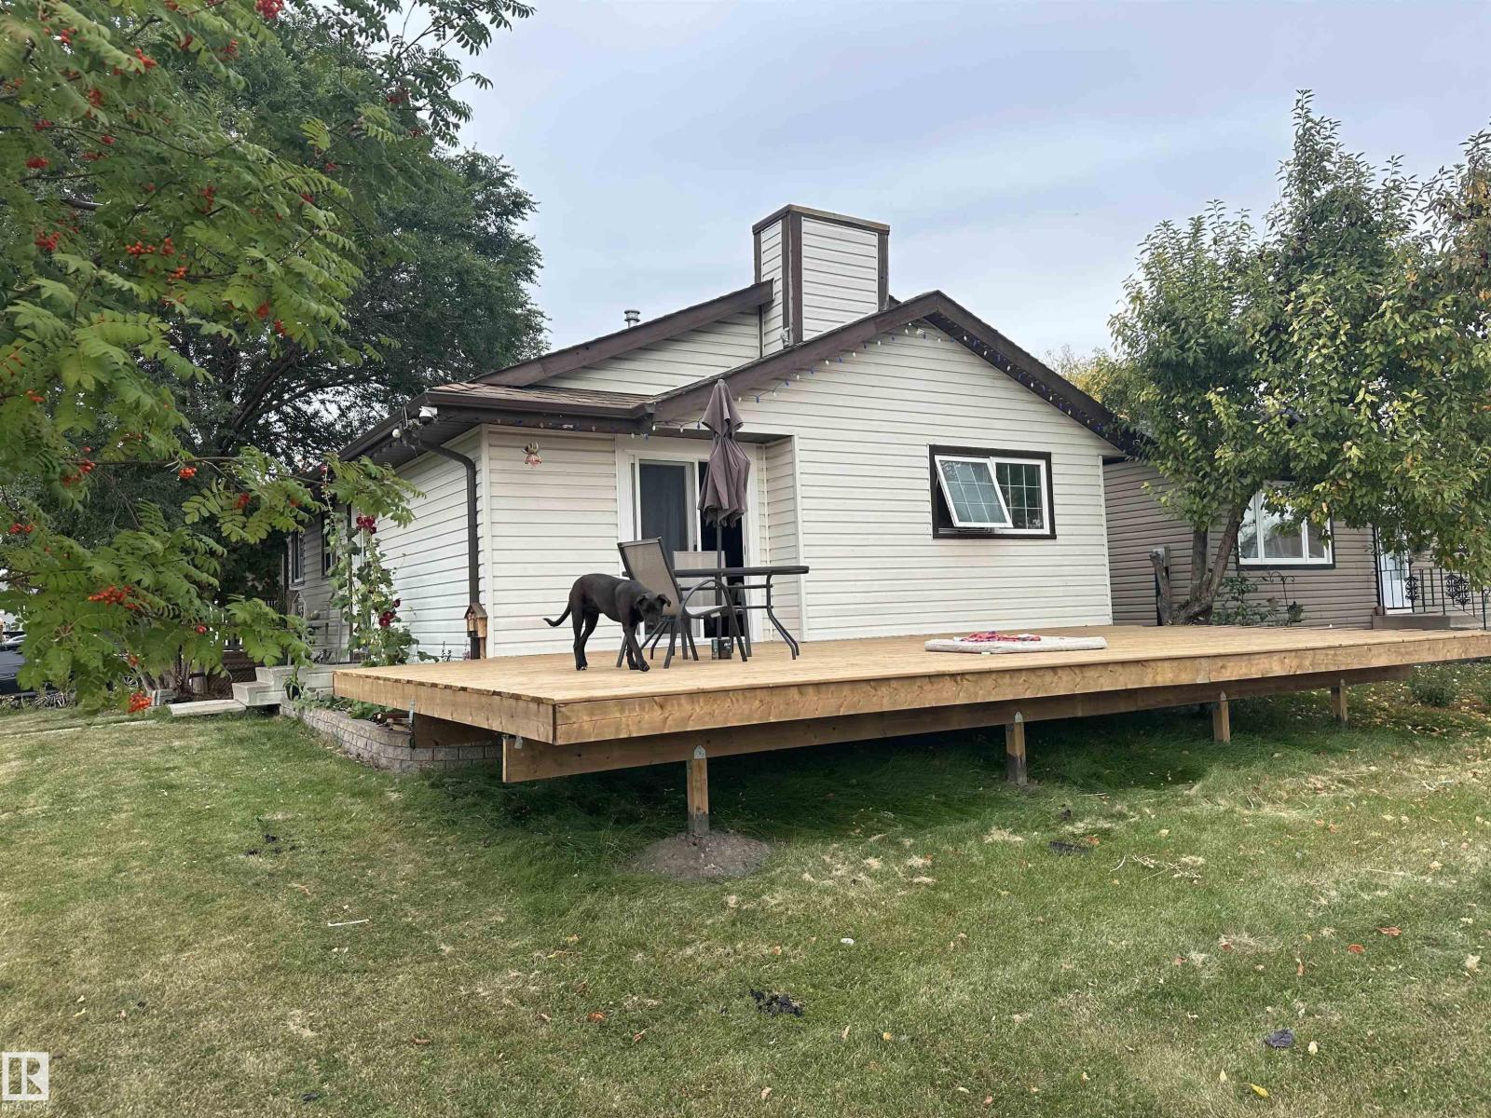
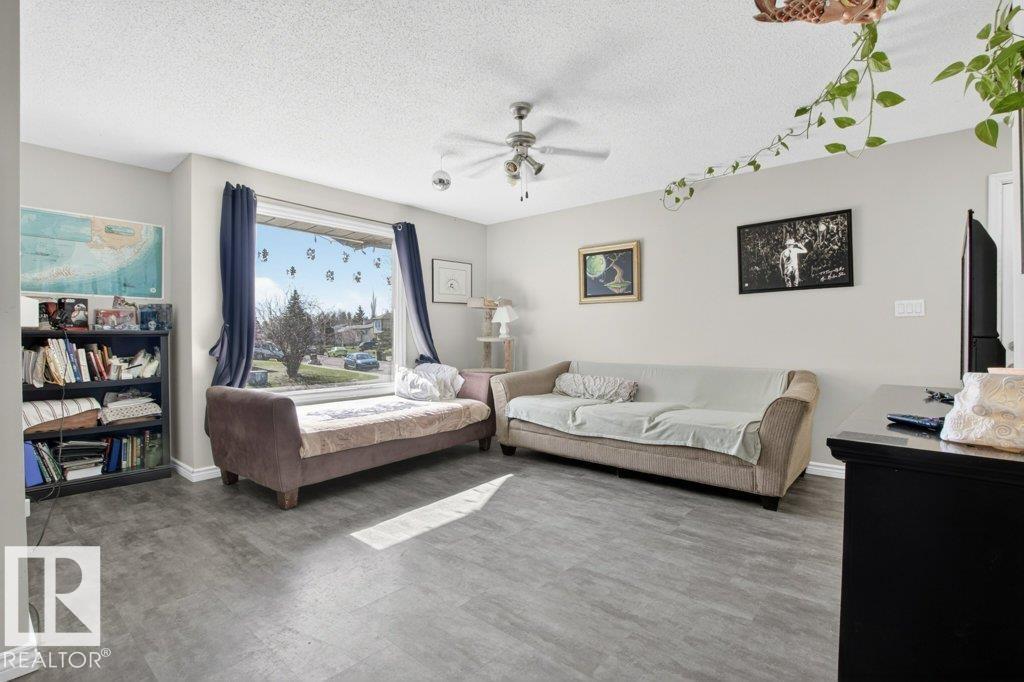
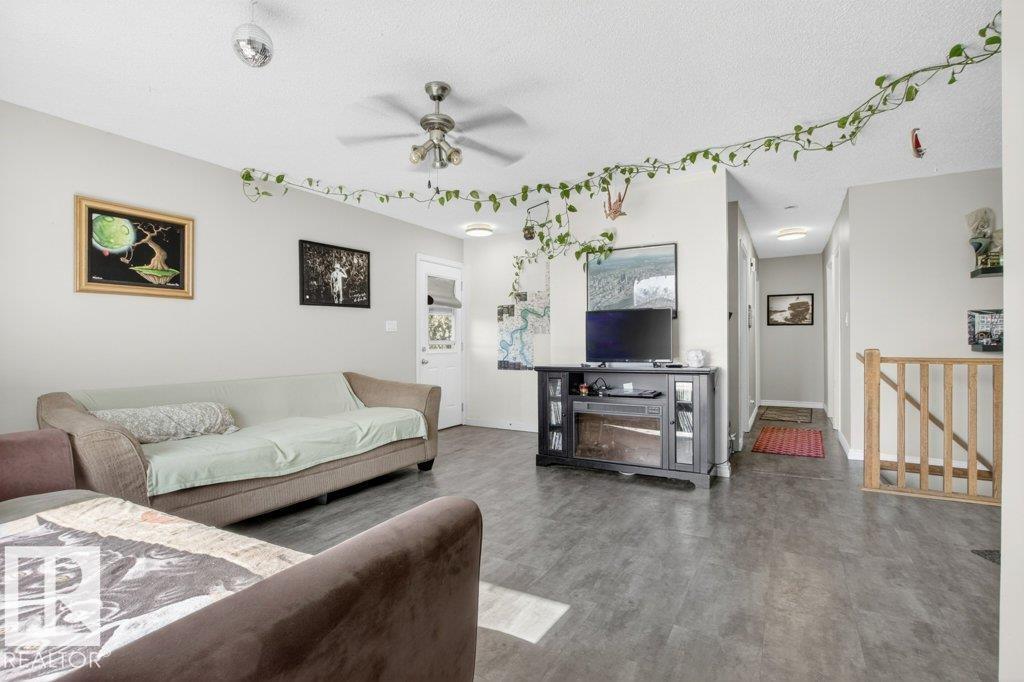
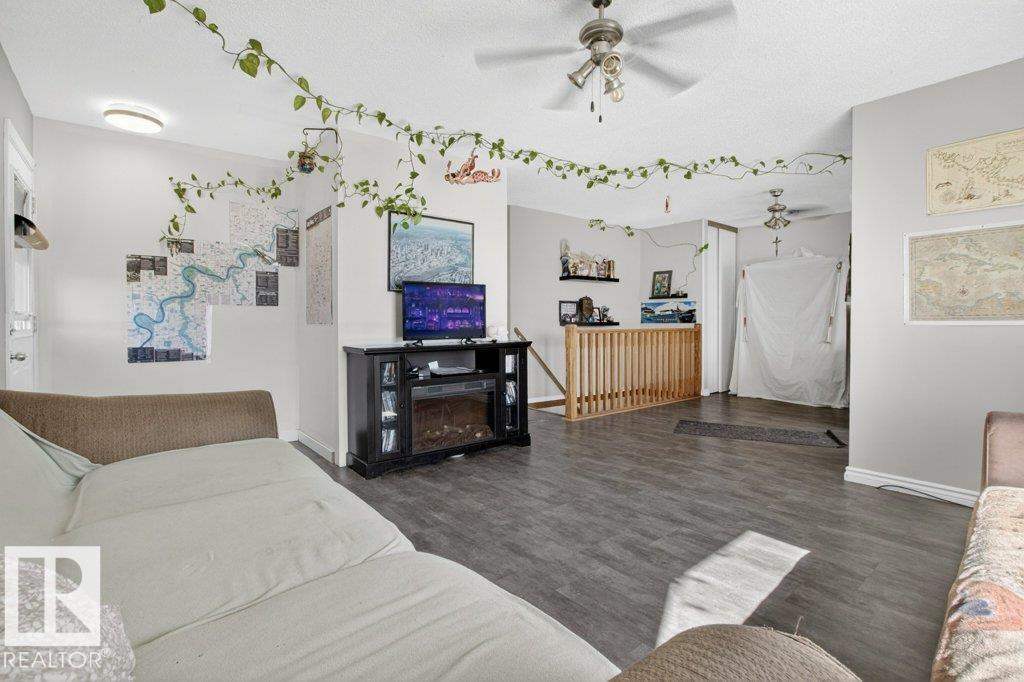
Welcome to this cozy 3 Bed/2 Bath Fraser bungalow, featuring an open-concept living area and kitchen that feels both airy and inviting thanks to expansive windows. Step through the living area onto a large permitted deck, perfect for summer BBQs and outdoor relaxation. The functional main floor includes a massive mudroom, A/C, and a recently remodelled semi-ensuite bathroom. Downstairs, a finished basement adds versatile living space, while the oversized DOUBLE GARAGE is perfect for large vehicles or a workshop. Outside, you'll find a dedicated FENCED-IN area ideal for your fur babies. Nestled in a quiet Northeast enclave, you’re steps from scenic River Valley trails and a local off-leash dog park. Enjoy a peaceful lifestyle near schools, shopping, and the Anthony Henday, offering a perfect balance of nature and urban convenience. Whether you’re relaxing on the deck or exploring nearby paths, this home offers incredible value and a chance to build equity by adding your personal touch and a little TLC! (id:31684)
| yesterday | Listing updated with changes from the MLS® | |
| yesterday | Listing first seen on site |



The trademarks MLS®, Multiple Listing Service® and the associated logos are owned by The Canadian Real Estate Association (CREA) and identify the quality of services provided by real estate professionals who are members of CREA. Used under license.
The trademarks REALTOR®, REALTORS®, and the REALTOR® logo are controlled by The Canadian Real Estate Association (CREA) and identify real estate professionals who are members of CREA. These trademarks are owned or controlled by The Canadian Real Estate Association (CREA) and identify real estate professionals who are members of CREA (REALTOR®) and/or the quality of services they provide (MLS®).
This REALTOR.ca listing content is owned and licensed by REALTOR® members of The Canadian Real Estate Association.