
7608 15 AV SWEdmonton, AB T6X 1M1
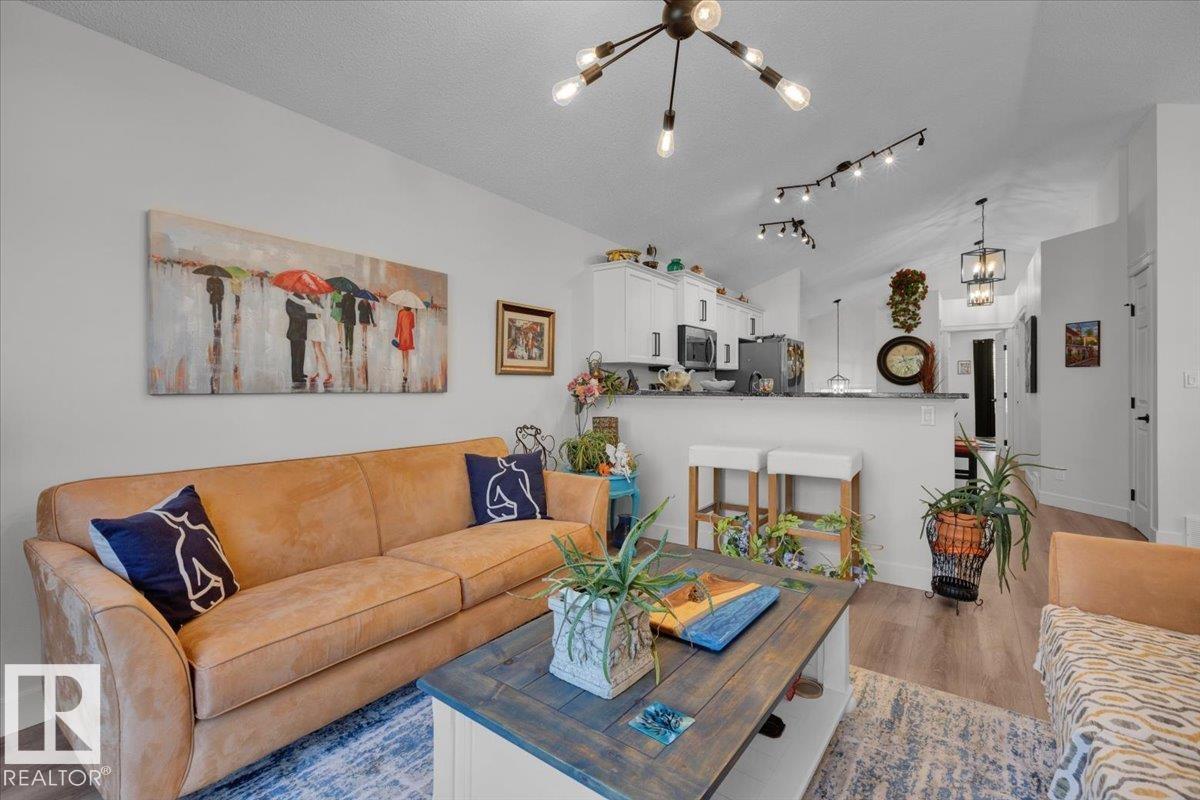
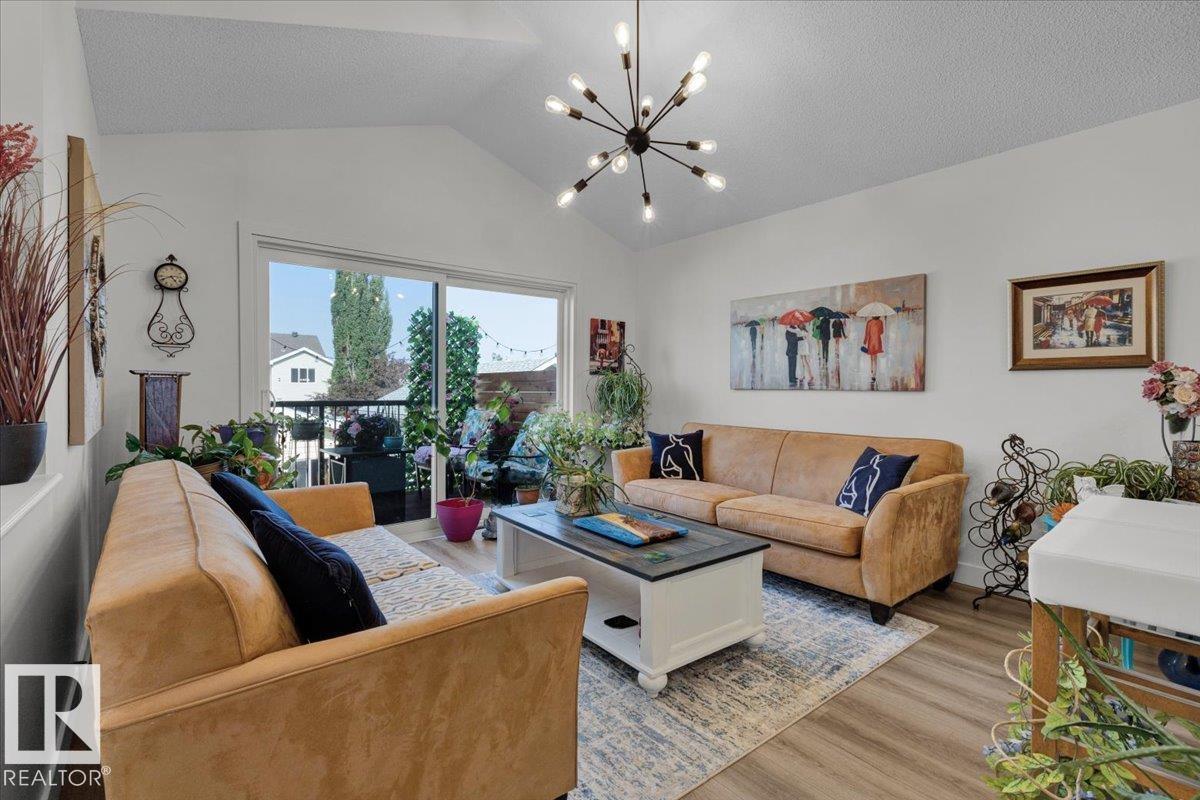
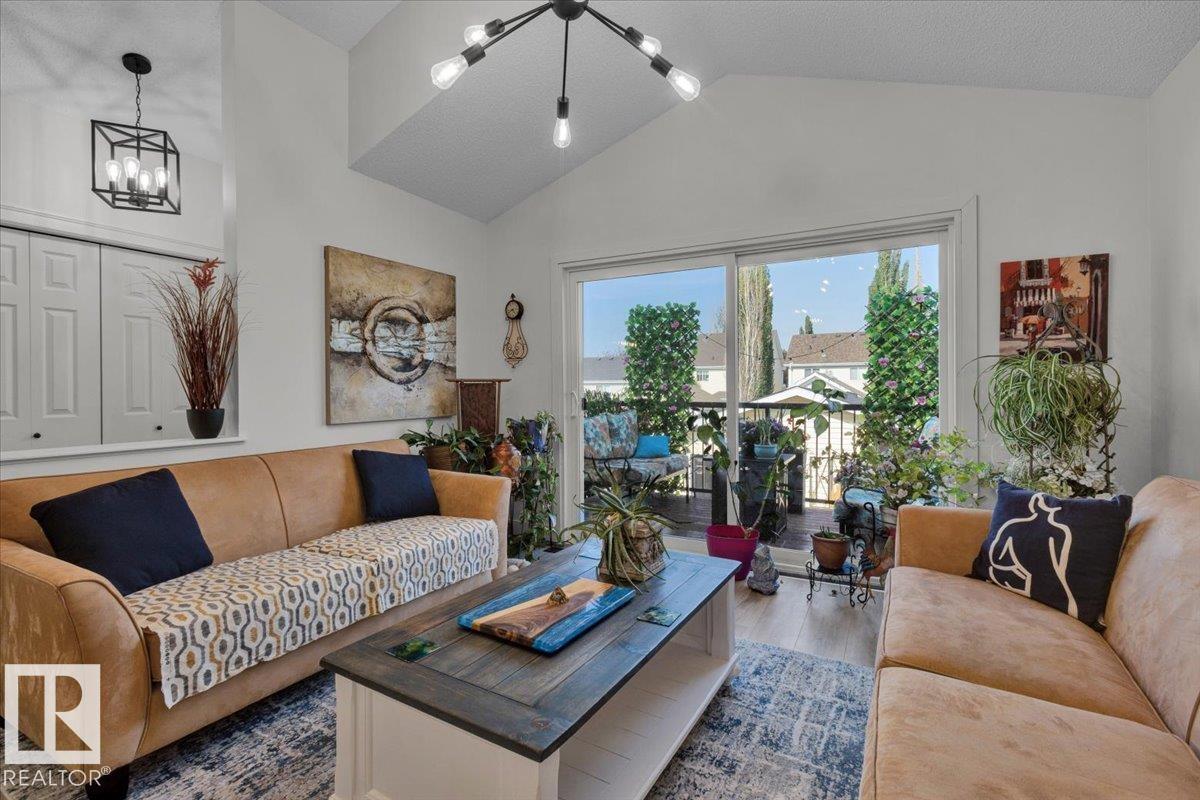
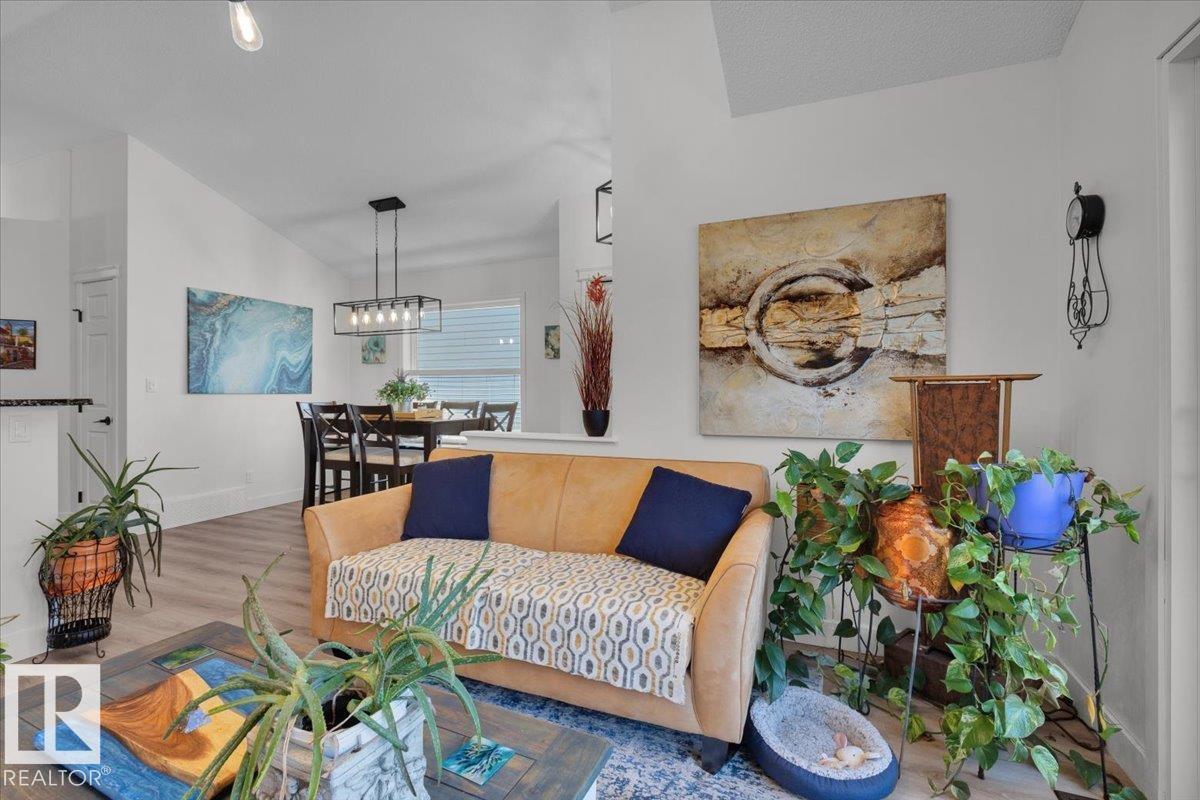
IMMACULATE and FULLY RENOVATED 2+1 bedroom, 2 bath BILEVEL in Summerside offering over 1,800 sqft of developed living space. The bright main level features VAULTED CEILINGS, vinyl plank flooring, and a modern kitchen with quartz counters and island. The spacious primary suite includes deluxe flooring and dual closets. Numerous upgrades provide peace of mind, including CENTRAL AIR CONDITIONING, NEW FURNACE, ON-DEMAND HOT WATER, upgraded R50 INSULATION, SHINGLES, SUMP PUMP, TOILETS, and VANITIES. A NEW PERMITTED 8x12 DECK extends your living space outdoors, complemented by a detached double garage with new garage door opener. The FULLY DEVELOPED BASEMENT offers a large rec room with bar, third bedroom, 4 piece bath, laundry room, and abundant storage. MOVE-IN READY, this home blends quality renovations with modern style and comfort in the Summerside lake community. (id:31684)
| 2 days ago | Listing updated with changes from the MLS® | |
| 2 days ago | Listing first seen on site |



The trademarks MLS®, Multiple Listing Service® and the associated logos are owned by The Canadian Real Estate Association (CREA) and identify the quality of services provided by real estate professionals who are members of CREA. Used under license.
The trademarks REALTOR®, REALTORS®, and the REALTOR® logo are controlled by The Canadian Real Estate Association (CREA) and identify real estate professionals who are members of CREA. These trademarks are owned or controlled by The Canadian Real Estate Association (CREA) and identify real estate professionals who are members of CREA (REALTOR®) and/or the quality of services they provide (MLS®).
This REALTOR.ca listing content is owned and licensed by REALTOR® members of The Canadian Real Estate Association.