
2230 194A ST NWEdmonton, AB T6M 3J2
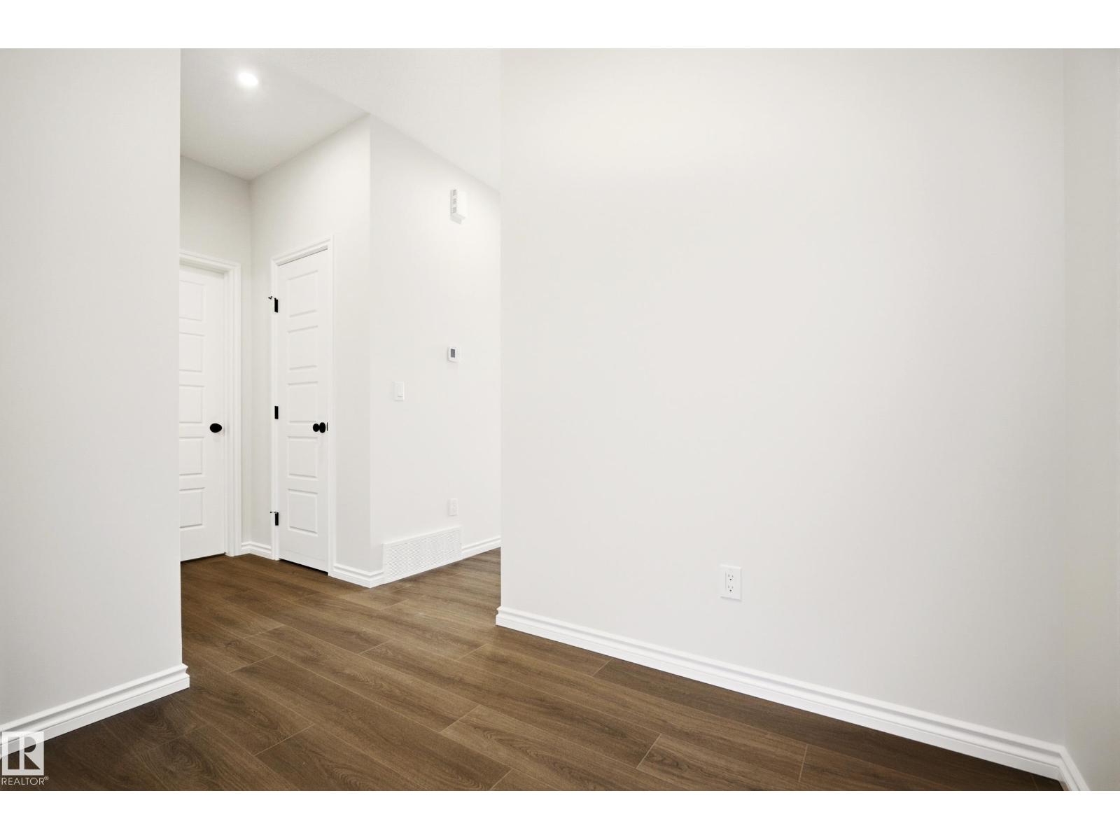
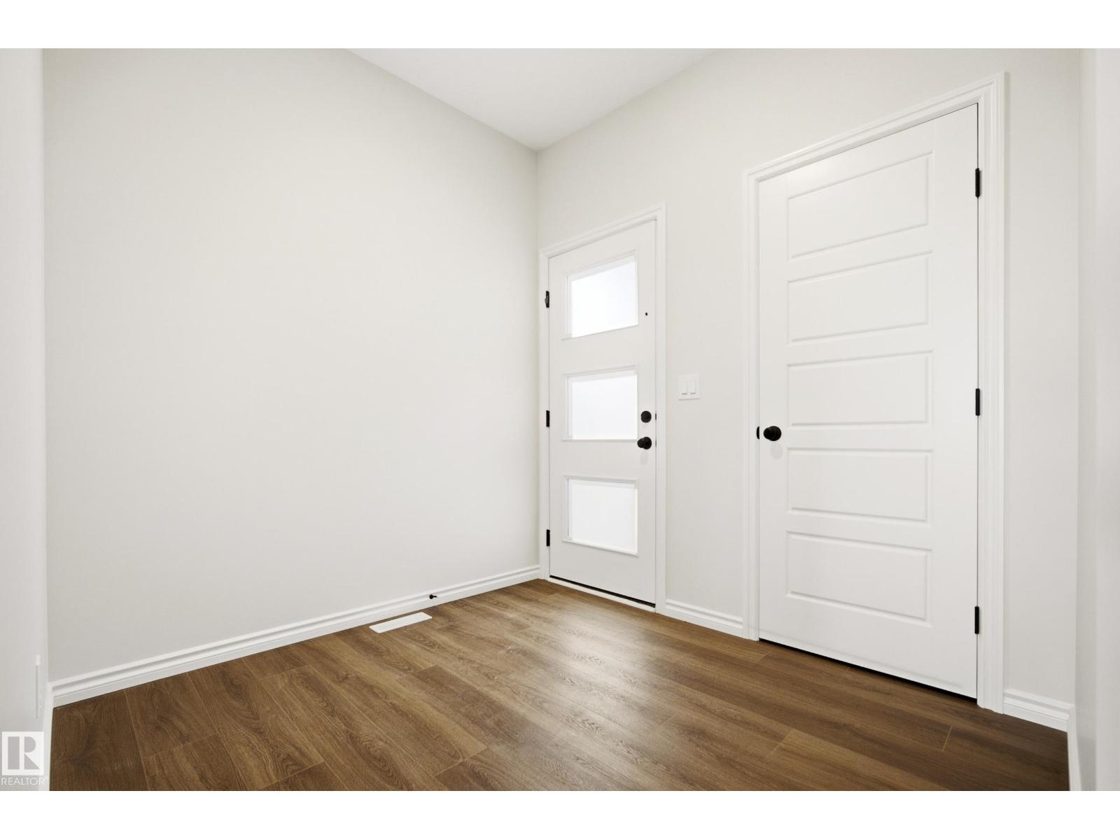
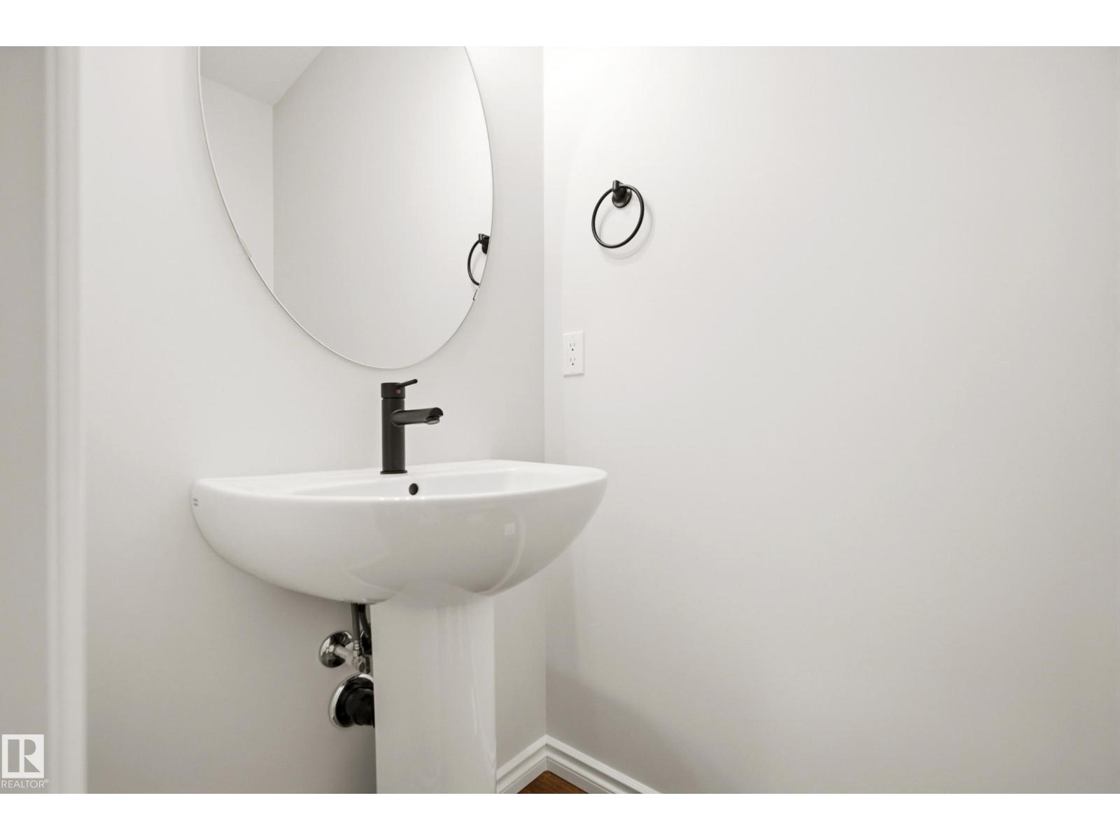
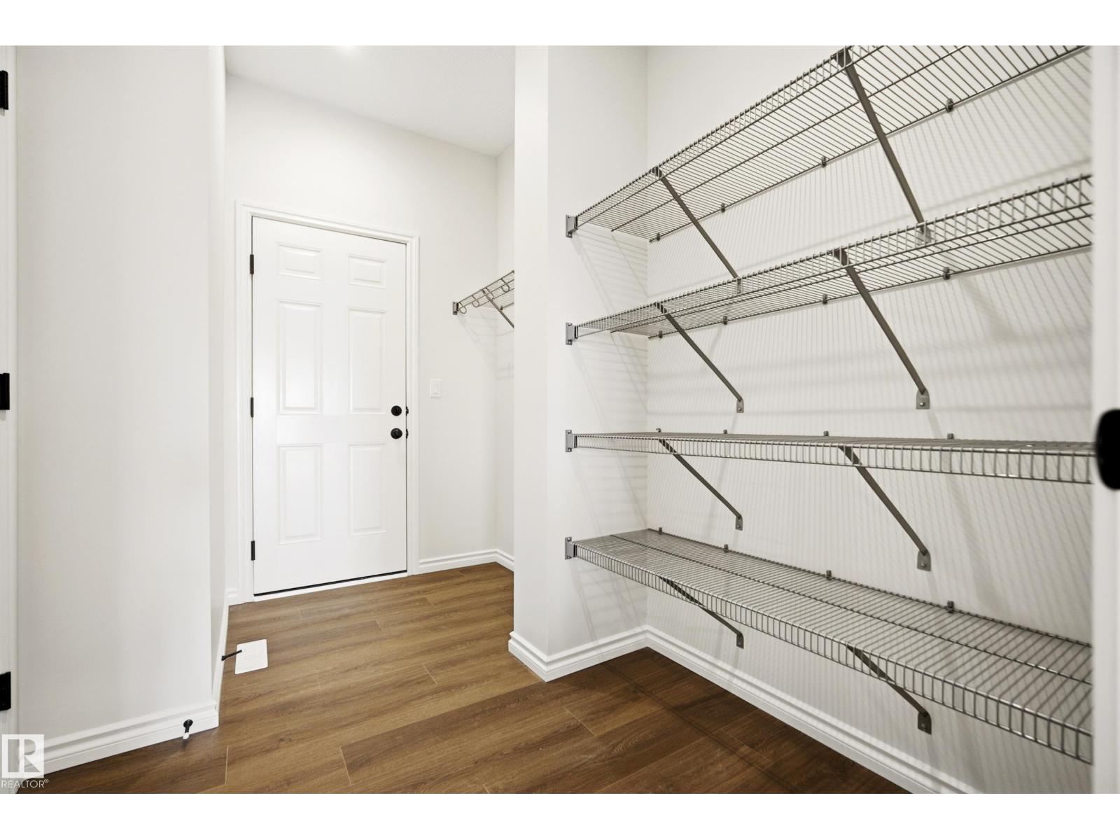
Welcome to the Discover Tucana by Coventry Homes in Edmonton’s vibrant Rivers Edge. The 'Tucana', a brand-new home with over 1938 sq ft of living space, presents a spacious and open-concept main floor with 9ft ceilings. The large great room and dining area flow into the kitchen featuring a walk-in pantry and a very large central island with a flush eating bar. A separate side entrance provides an excellent opportunity for future basement development or a legal suite. Upstairs, a versatile center bonus room creates privacy and flexible space. The primary retreat includes a walk-in closet and a 5-piece ensuite with a double vanity, soaker tub, and separate shower. Two additional front-facing bedrooms share a main 4pc bathroom. Enjoy the ultimate convenience of second-floor laundry. (id:31684)
| 16 hours ago | Listing updated with changes from the MLS® | |
| 16 hours ago | Listing first seen on site |



The trademarks MLS®, Multiple Listing Service® and the associated logos are owned by The Canadian Real Estate Association (CREA) and identify the quality of services provided by real estate professionals who are members of CREA. Used under license.
The trademarks REALTOR®, REALTORS®, and the REALTOR® logo are controlled by The Canadian Real Estate Association (CREA) and identify real estate professionals who are members of CREA. These trademarks are owned or controlled by The Canadian Real Estate Association (CREA) and identify real estate professionals who are members of CREA (REALTOR®) and/or the quality of services they provide (MLS®).
This REALTOR.ca listing content is owned and licensed by REALTOR® members of The Canadian Real Estate Association.