
2226 194A ST NWEdmonton, AB T6M 3J2
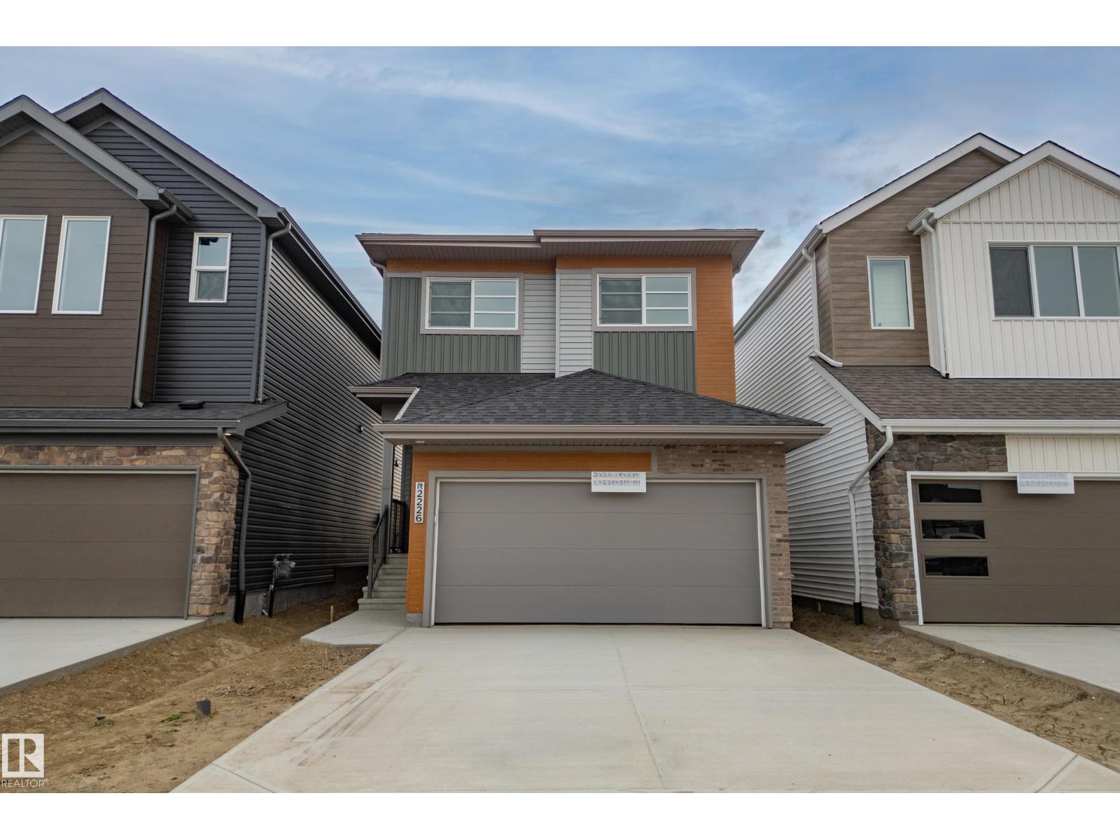
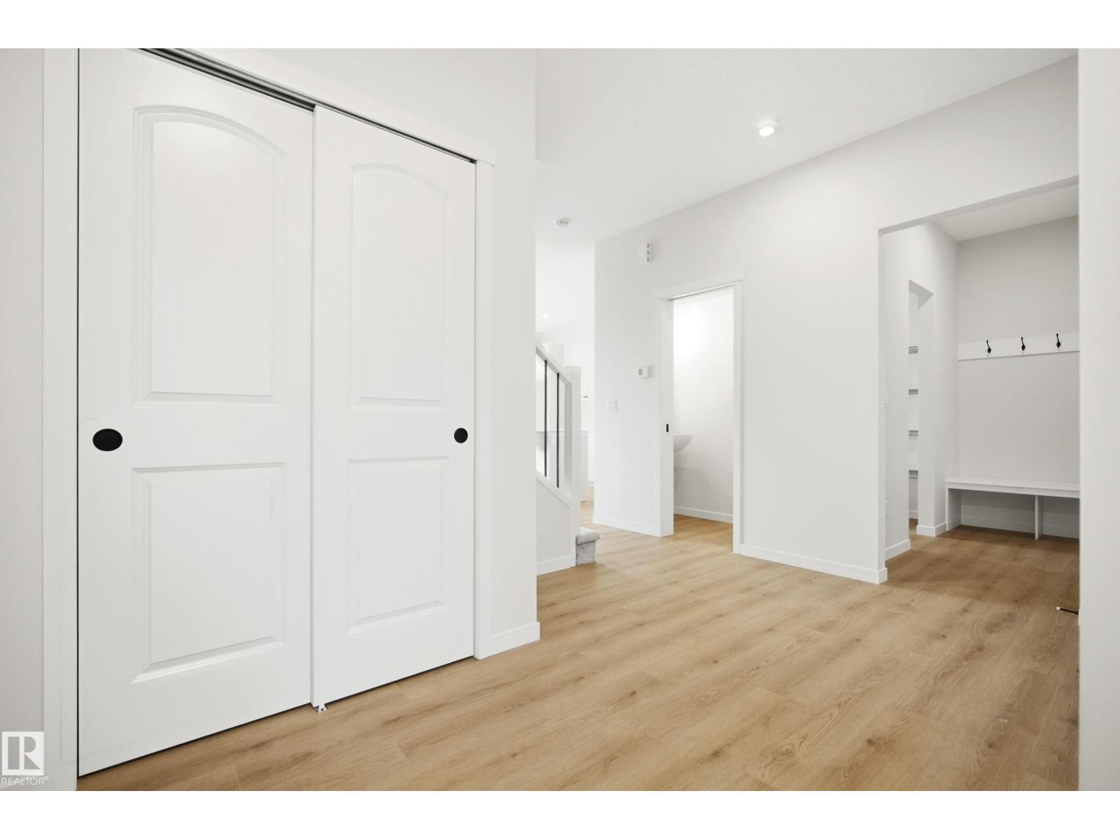
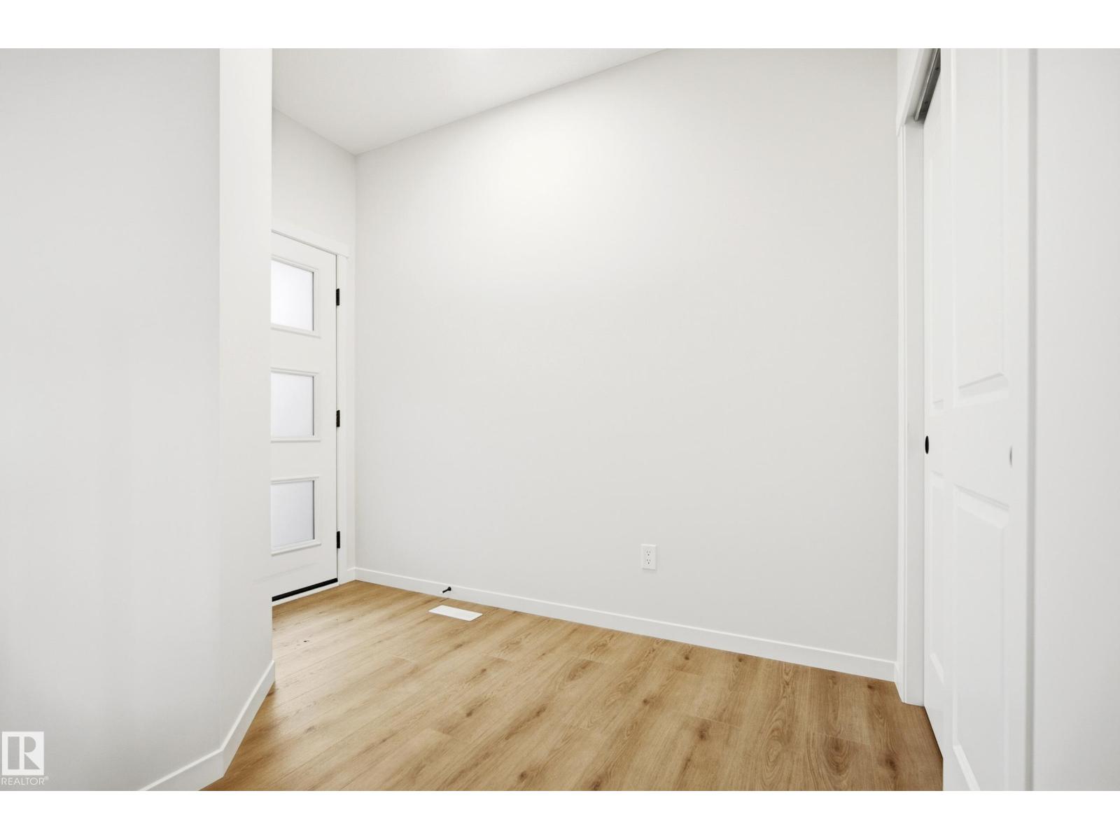
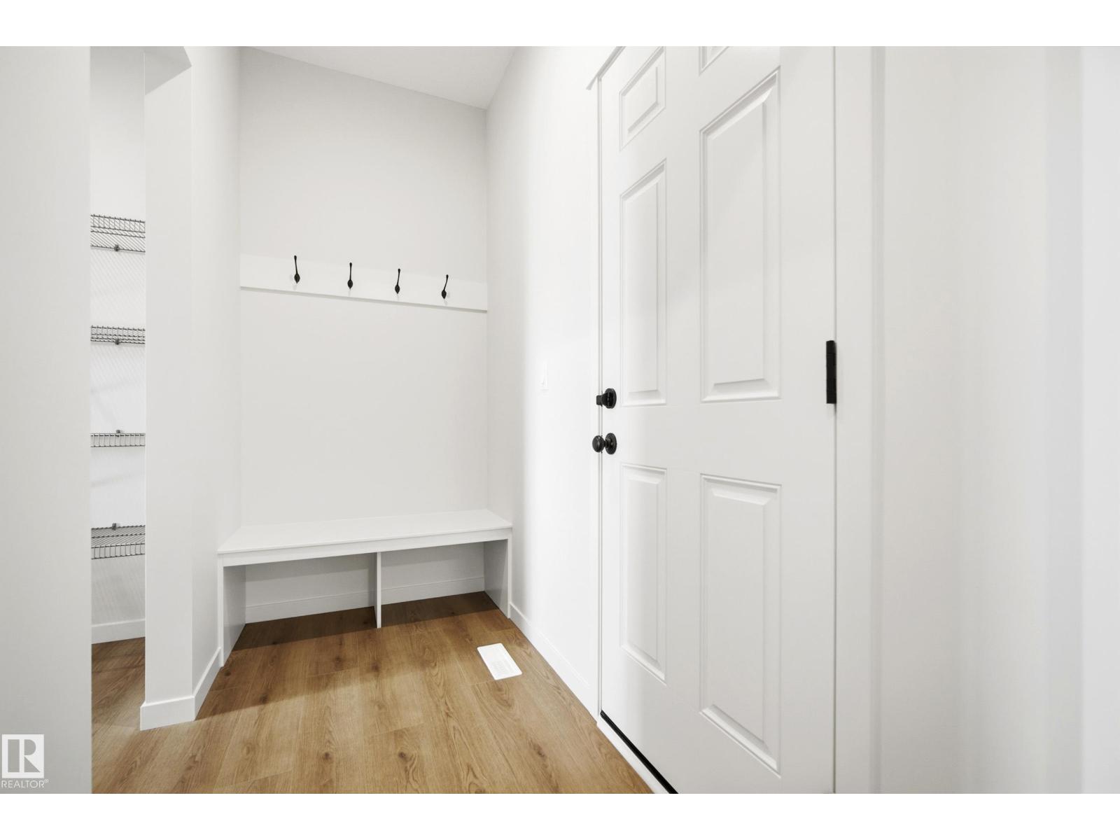
Welcome to the Aquila by Coventry Homes in Rivers Edge! Offering 1,855 sq ft of thoughtfully designed living space, this home combines modern style with an incredibly functional layout. The main floor features 9’ ceilings, a spacious great room, dining area and stylish kitchen with 39” upper cabinets, tiled backsplash, pantry and large flush eating bar. The open-concept design creates an inviting space for everyday living and entertaining. Upstairs, you’ll find a generous primary suite with a 5 piece ensuite, two additional bedrooms, a full bathroom, convenient laundry and a versatile bonus room. The attached double garage provides plenty of room for vehicles and storage, while the basement offers future development potential. Located in Rivers Edge, this home is surrounded by parks, trails and natural beauty, with easy access to major routes and nearby amenities. (id:31684)
| yesterday | Listing updated with changes from the MLS® | |
| yesterday | Listing first seen on site |



The trademarks MLS®, Multiple Listing Service® and the associated logos are owned by The Canadian Real Estate Association (CREA) and identify the quality of services provided by real estate professionals who are members of CREA. Used under license.
The trademarks REALTOR®, REALTORS®, and the REALTOR® logo are controlled by The Canadian Real Estate Association (CREA) and identify real estate professionals who are members of CREA. These trademarks are owned or controlled by The Canadian Real Estate Association (CREA) and identify real estate professionals who are members of CREA (REALTOR®) and/or the quality of services they provide (MLS®).
This REALTOR.ca listing content is owned and licensed by REALTOR® members of The Canadian Real Estate Association.