
10328 77 ST NWEdmonton, AB T6A 3C3
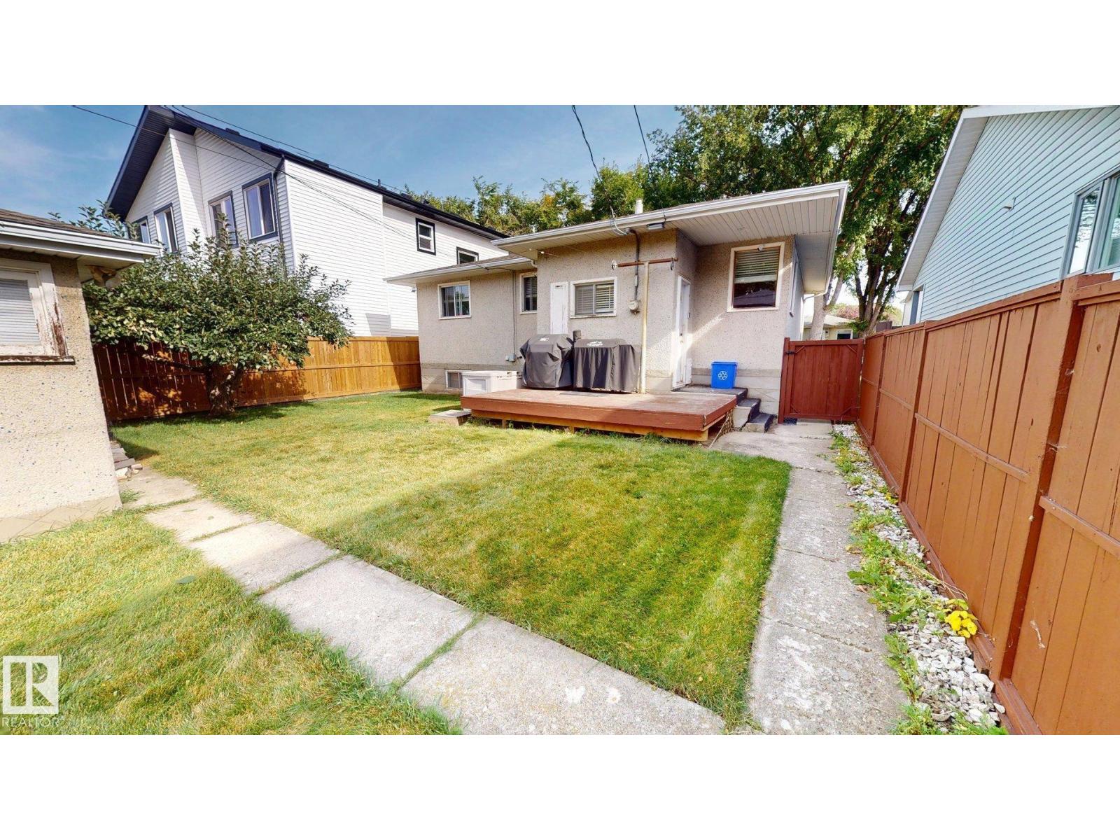
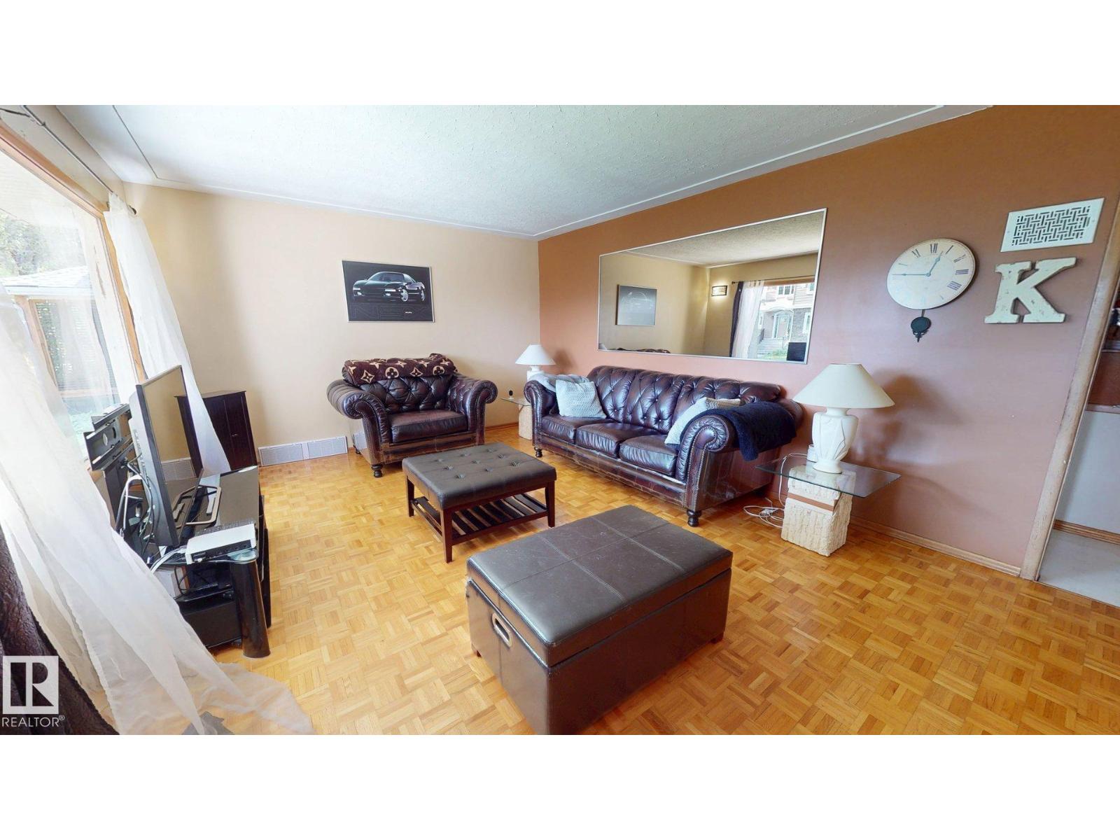
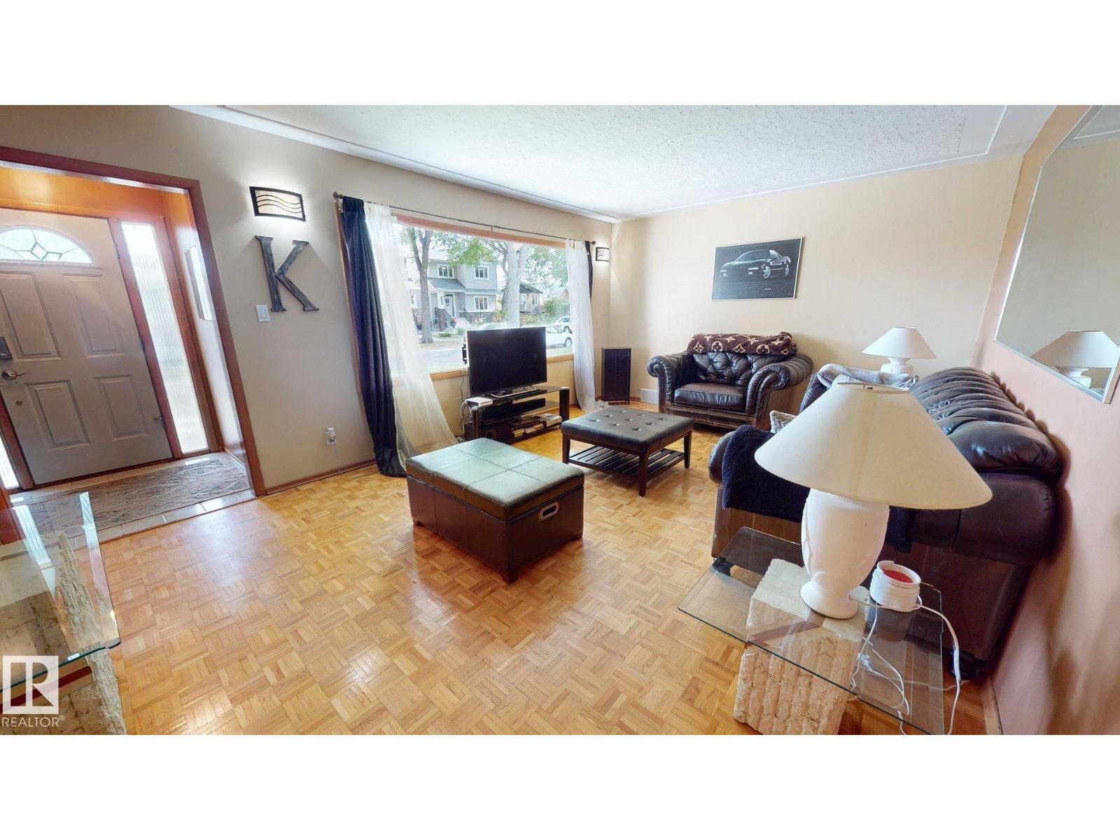
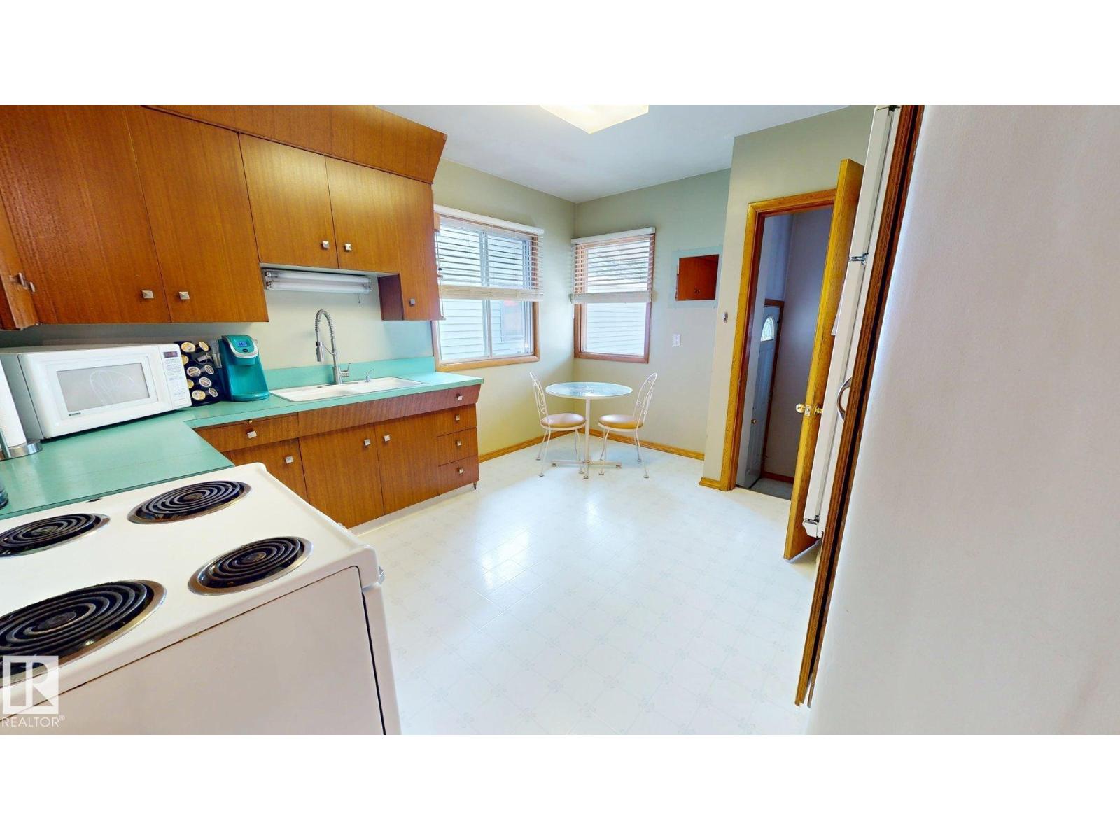
This raised bungalow offers a functional layout with 3 bedrooms and a 3-piece bathroom on the main level, plus 2 additional bedrooms in the basement. The basement also includes a 2-piece bathroom with a rough-in for a future shower. Outside, the property features a detached double garage, fenced west-facing backyard, and a smaller deck for outdoor enjoyment. The yard includes an apple tree, rhubarb, and horseradish. Additional updates include newer shingles, furnace, and hot water tank. (id:31684)
| yesterday | Listing updated with changes from the MLS® | |
| 2 days ago | Status changed to Active | |
| 3 days ago | Listing first seen on site |



The trademarks MLS®, Multiple Listing Service® and the associated logos are owned by The Canadian Real Estate Association (CREA) and identify the quality of services provided by real estate professionals who are members of CREA. Used under license.
The trademarks REALTOR®, REALTORS®, and the REALTOR® logo are controlled by The Canadian Real Estate Association (CREA) and identify real estate professionals who are members of CREA. These trademarks are owned or controlled by The Canadian Real Estate Association (CREA) and identify real estate professionals who are members of CREA (REALTOR®) and/or the quality of services they provide (MLS®).
This REALTOR.ca listing content is owned and licensed by REALTOR® members of The Canadian Real Estate Association.