
20 HARVARD PLACESpruce Grove, AB T7X 4K8
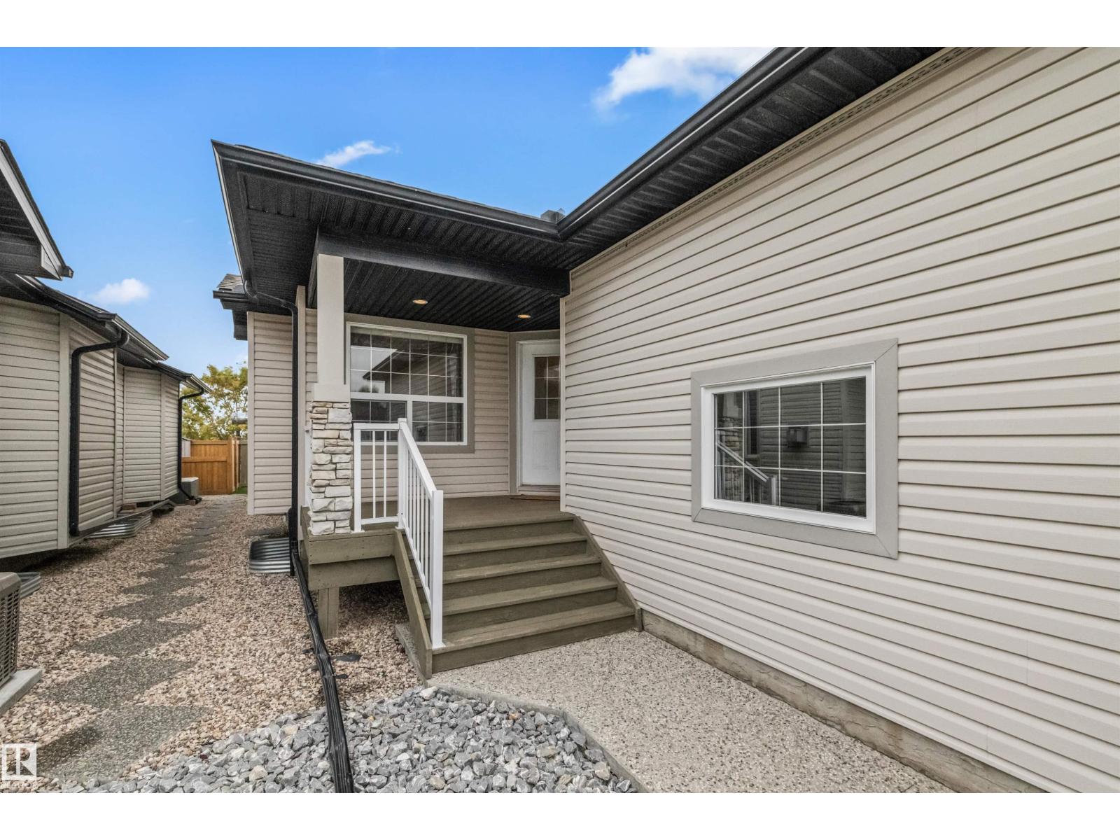
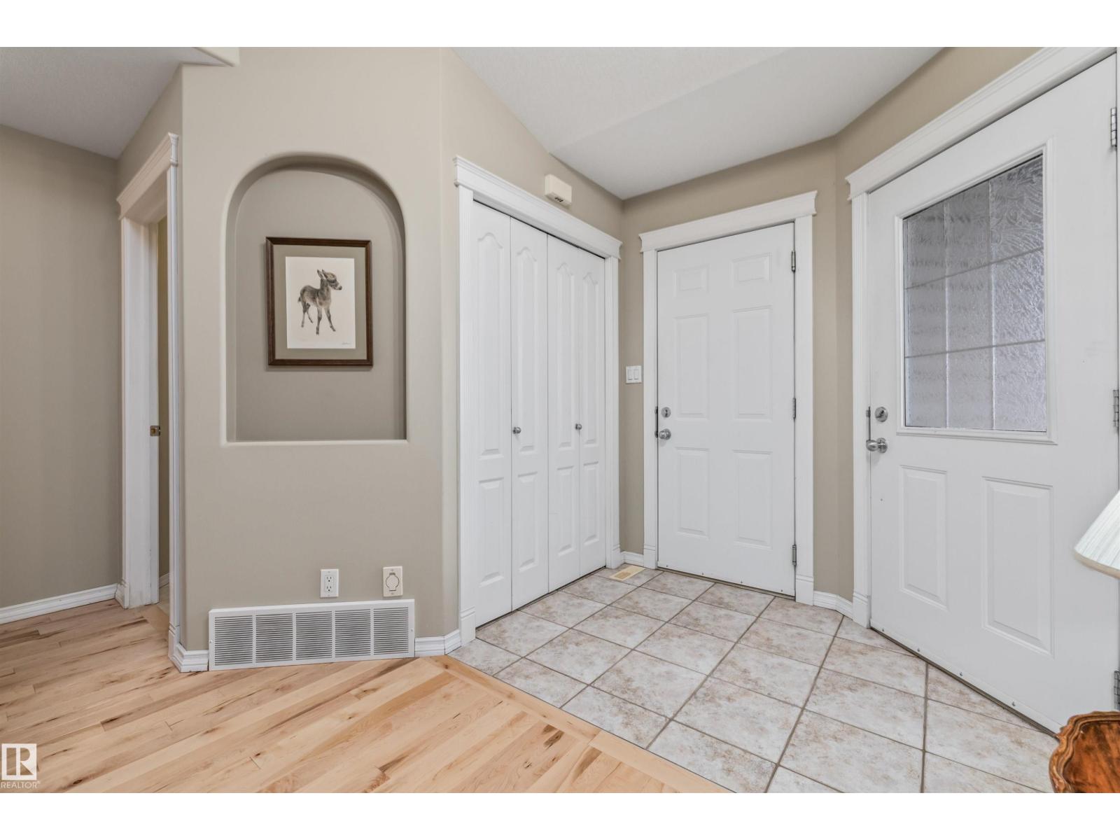
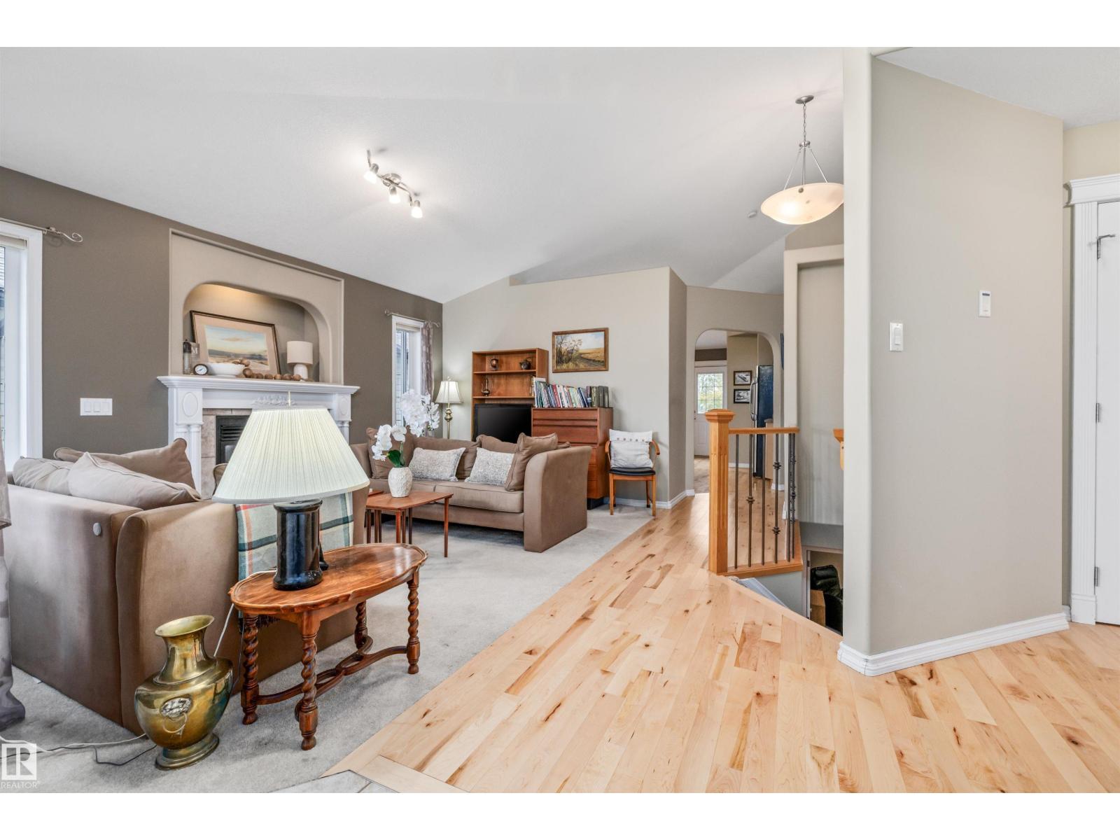
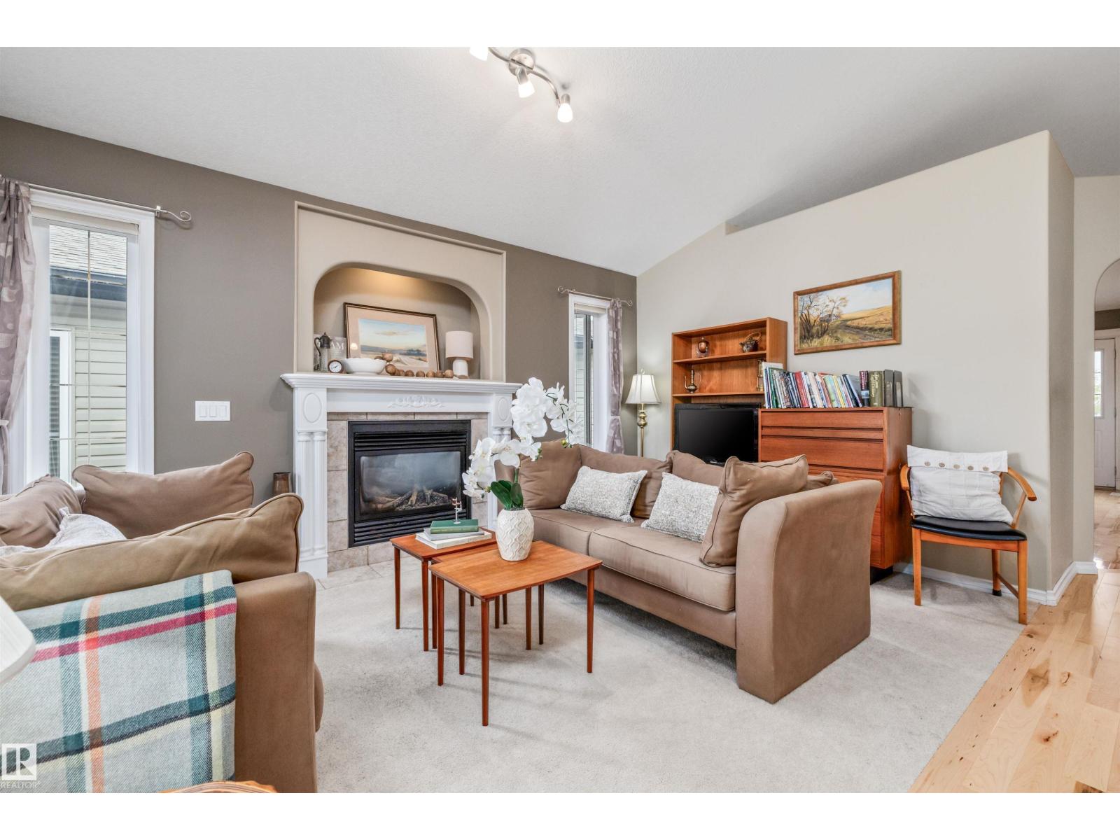
Tucked away on a quiet cul-de-sac in Harvest Ridge, this 2003-built half-duplex offers easy, low-maintenance living with no through traffic. You get over 1,100 sq. ft. of practical space with 3 bedrooms, 2.5 baths, & a backyard setup designed to keep you from spending your weekends on yard work. It’s an ideal spot if you’re looking to downsize without compromising on storage, thanks to the attached double garage with plenty of extra room. Plus, you’re just minutes from local shopping, Jennifer Heil Way, & Highway 16 for an easy commute. Homes in quiet locations like this don't stay on the market long. Scoop up this opportunity!! (id:31684)
| 2 days ago | Listing updated with changes from the MLS® | |
| 2 days ago | Listing first seen on site |



The trademarks MLS®, Multiple Listing Service® and the associated logos are owned by The Canadian Real Estate Association (CREA) and identify the quality of services provided by real estate professionals who are members of CREA. Used under license.
The trademarks REALTOR®, REALTORS®, and the REALTOR® logo are controlled by The Canadian Real Estate Association (CREA) and identify real estate professionals who are members of CREA. These trademarks are owned or controlled by The Canadian Real Estate Association (CREA) and identify real estate professionals who are members of CREA (REALTOR®) and/or the quality of services they provide (MLS®).
This REALTOR.ca listing content is owned and licensed by REALTOR® members of The Canadian Real Estate Association.