
103 ACACIA COSherwood Park, AB T8A 1K7
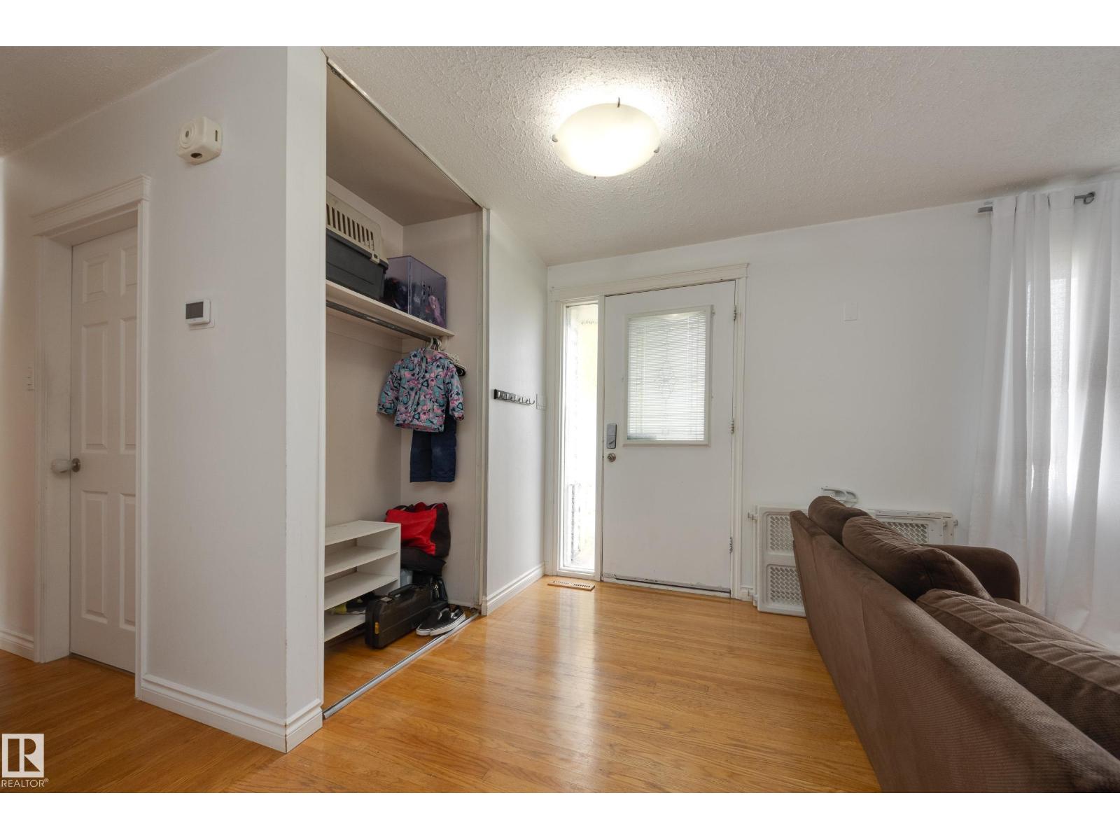
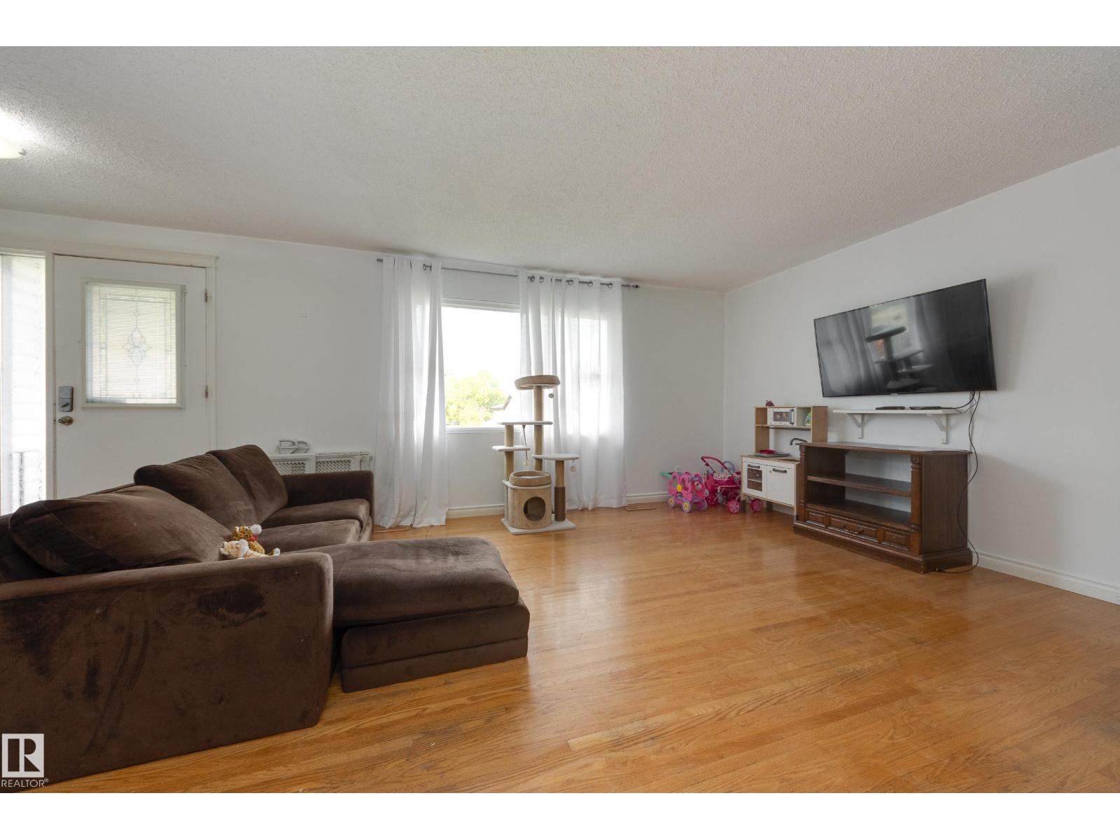
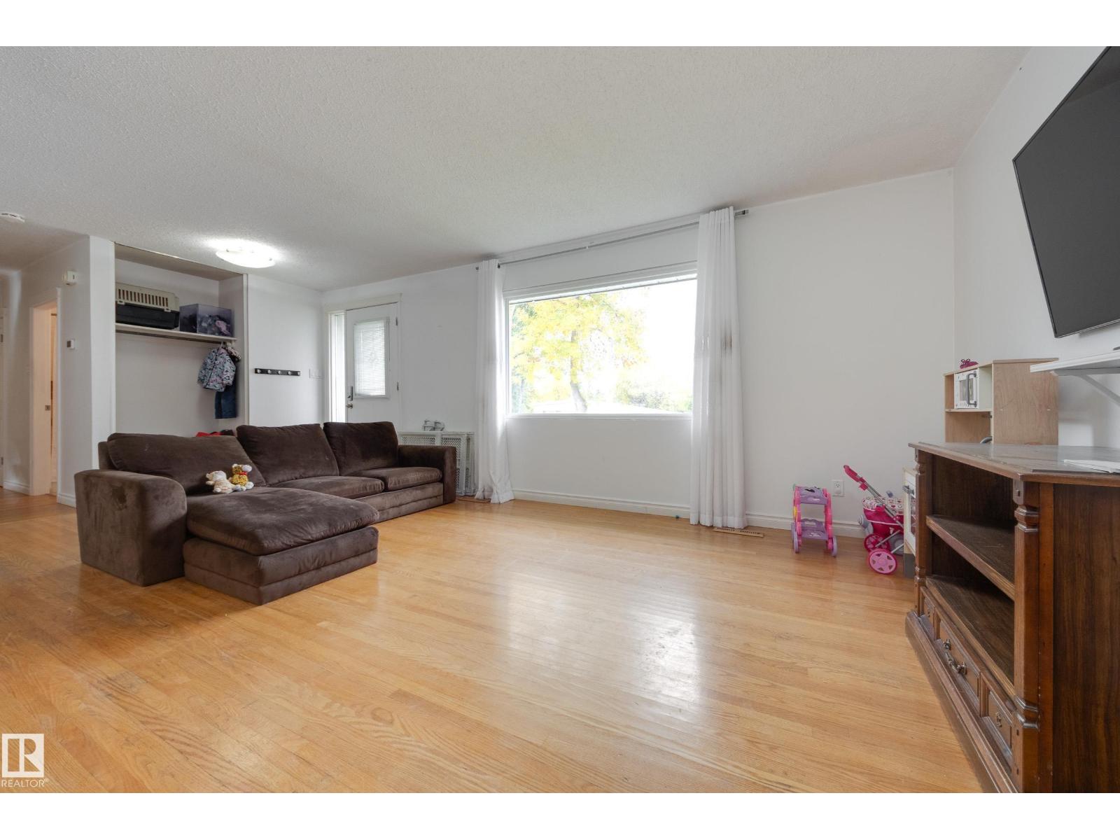
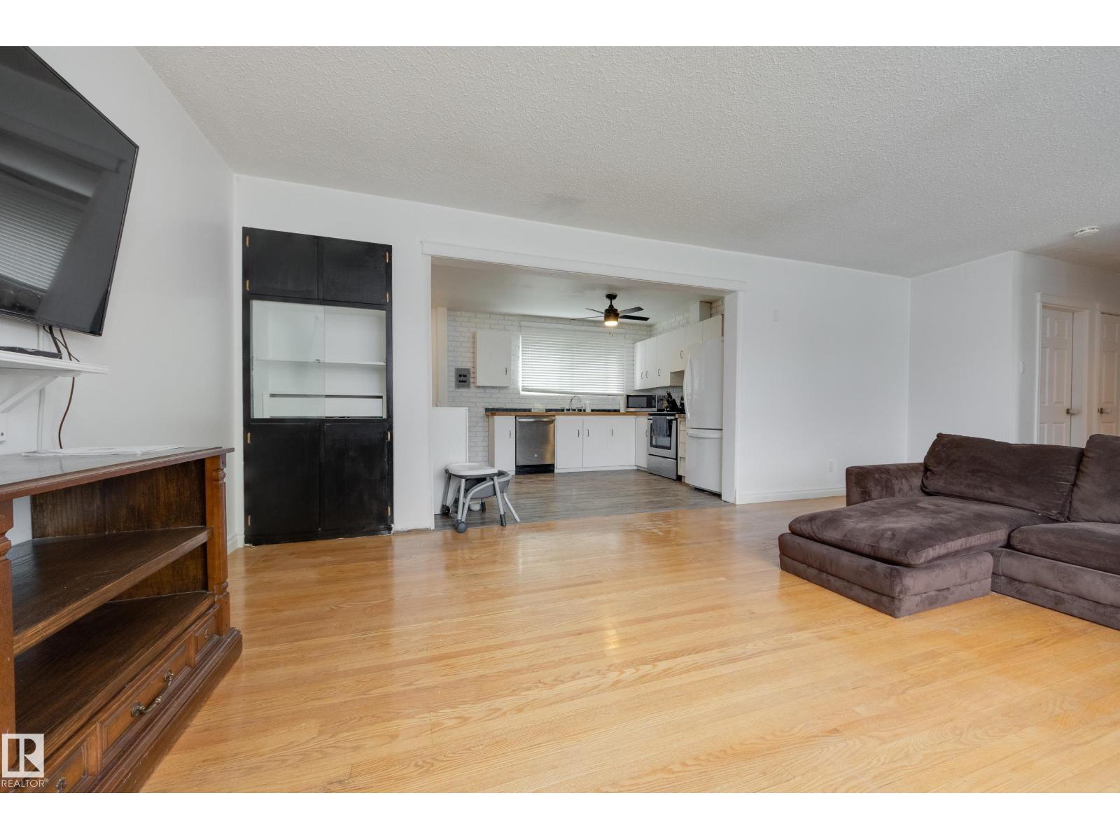
Sherwood Heights bungalow with a smart layout and a huge 65x120 lot, plus a unique pull-through attached double garage! Located on a quiet cul-de-sac, just a short walk from parks and schools, plus town center and Broadmoor Lake. Stepping into the home you’ll find a sunny living room with hardwood floors and a big picture window, and a smart kitchen with built-in storage, vinyl plank floors and a window overlooking the yard. The main floor offers 3 large bedrooms including a spacious primary, plus a modern bathroom with a tub/shower. The basement is partly finished with two large family room areas, a 4th bedroom, a laundry room and lots of space for storage, plus a setup for a future full bathroom. Outside you’ll find an enormous backyard with a covered patio on a massive 7800sqft lot. The attached garage is a pull-through tandem double with overhead doors at the front and back – perfect for a dream workshop or storing ATVs or other toys. Recent upgrades include furnace (2022), roof (2023) and HWT (2019). (id:31684)
| yesterday | Listing updated with changes from the MLS® | |
| yesterday | Listing first seen on site |



The trademarks MLS®, Multiple Listing Service® and the associated logos are owned by The Canadian Real Estate Association (CREA) and identify the quality of services provided by real estate professionals who are members of CREA. Used under license.
The trademarks REALTOR®, REALTORS®, and the REALTOR® logo are controlled by The Canadian Real Estate Association (CREA) and identify real estate professionals who are members of CREA. These trademarks are owned or controlled by The Canadian Real Estate Association (CREA) and identify real estate professionals who are members of CREA (REALTOR®) and/or the quality of services they provide (MLS®).
This REALTOR.ca listing content is owned and licensed by REALTOR® members of The Canadian Real Estate Association.