
11645 90 ST NWEdmonton, AB T5B 3Y3
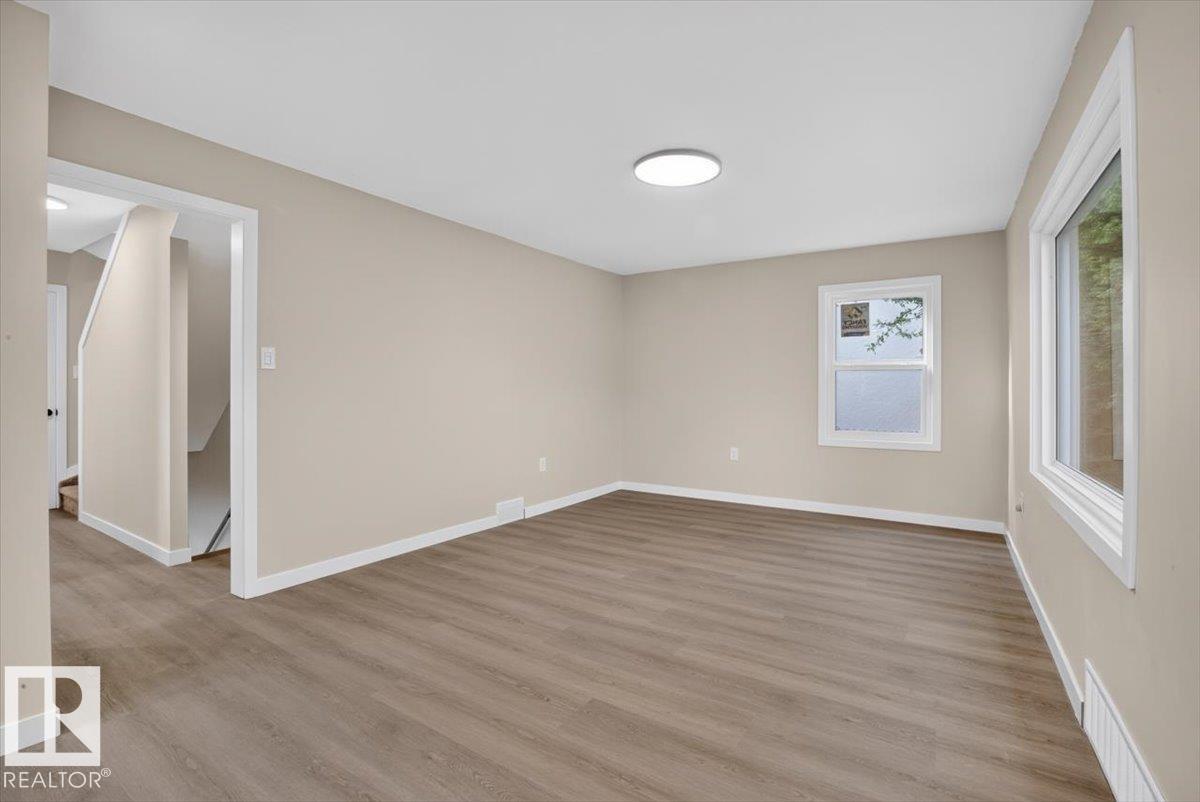
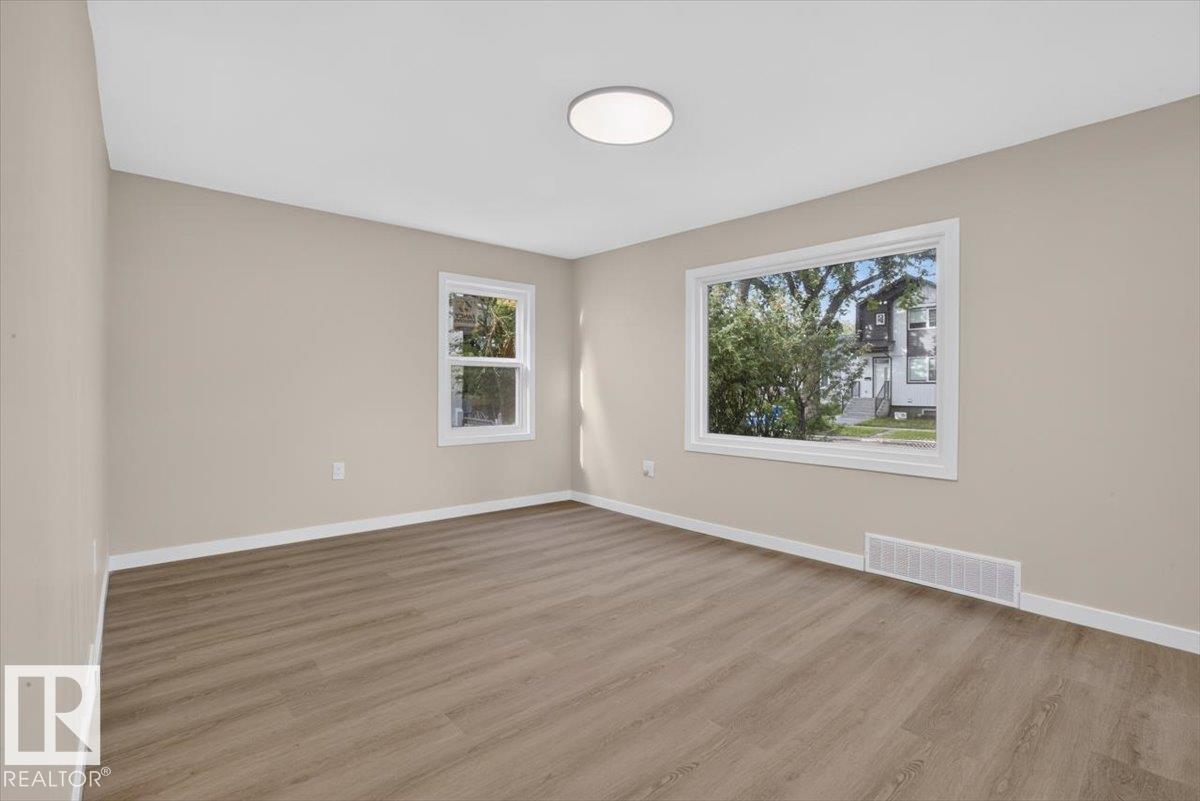
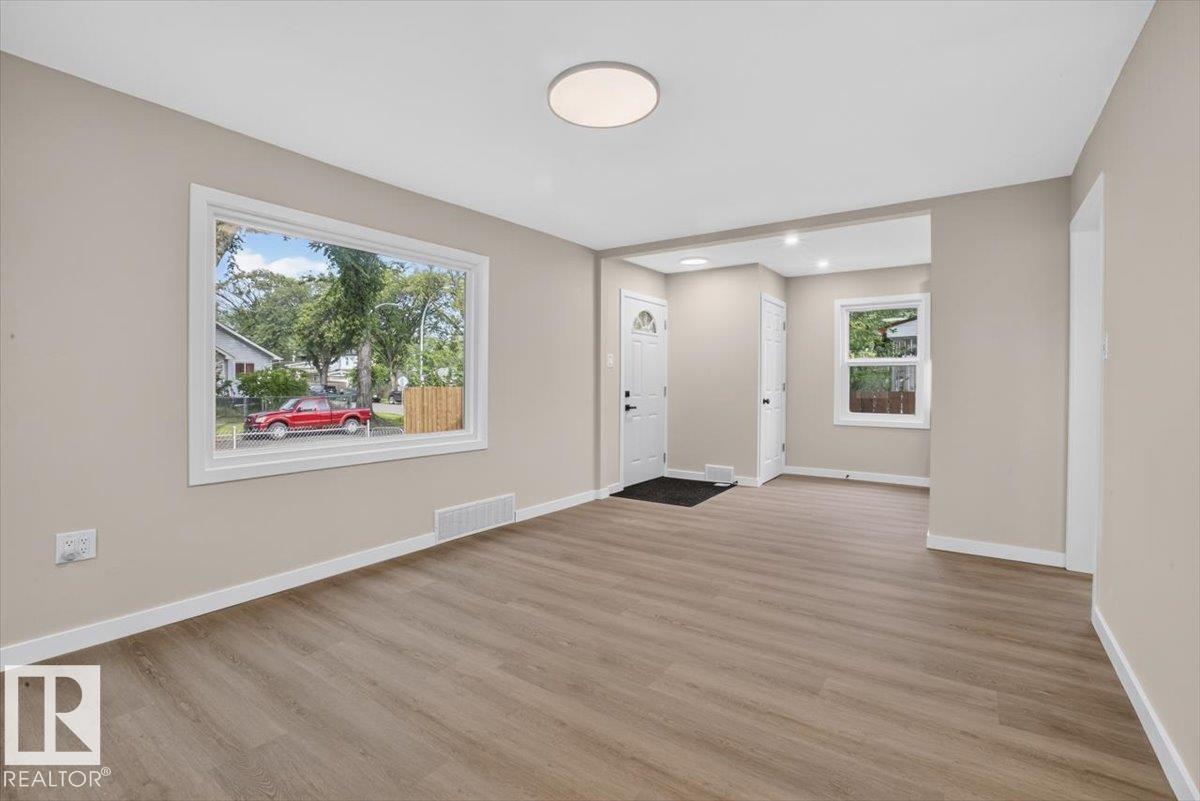
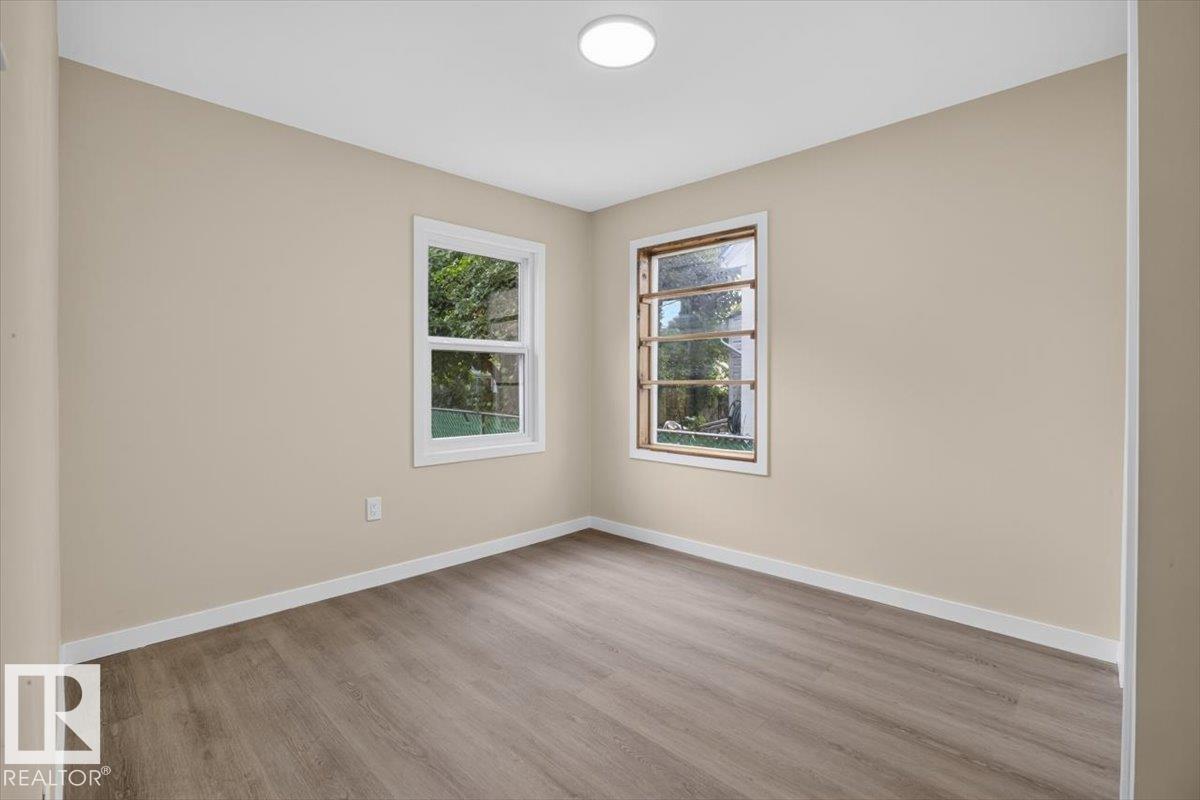
COMPLETELY RENOVATED FROM TOP TO BOTTOM, this 1.5-storey, 4-bedroom, 2-bathroom home is located in the quiet Alberta Avenue neighbourhood. No expense has been spared in this stunning renovation. The home features TWO BEAUTIFULLY UPDATED KITCHENS with high cabinetry, quartz countertops, and BRAND-NEW APPLIANCES throughout. Enjoy new luxury vinyl plank flooring, carpet, new windows, a SEPARATE ENTRANCE to the basement, and an upgraded electrical panel. The home also features a NEW ROOF, while the double detached garage has a NEW ROOF, NEW GARAGE DOORS, and new openers. Conveniently located close to schools, shopping, parks, public transportation, and downtown Edmonton. This move-in-ready home combines modern finishes, functionality, and peace of mind, making it an excellent opportunity for a first-time buyer, investor, or growing family. (id:31684)
| 3 days ago | Listing updated with changes from the MLS® | |
| 3 days ago | Listing first seen on site |



The trademarks MLS®, Multiple Listing Service® and the associated logos are owned by The Canadian Real Estate Association (CREA) and identify the quality of services provided by real estate professionals who are members of CREA. Used under license.
The trademarks REALTOR®, REALTORS®, and the REALTOR® logo are controlled by The Canadian Real Estate Association (CREA) and identify real estate professionals who are members of CREA. These trademarks are owned or controlled by The Canadian Real Estate Association (CREA) and identify real estate professionals who are members of CREA (REALTOR®) and/or the quality of services they provide (MLS®).
This REALTOR.ca listing content is owned and licensed by REALTOR® members of The Canadian Real Estate Association.