
65 NOTTINGHAM BVSherwood Park, AB T8A 5P1
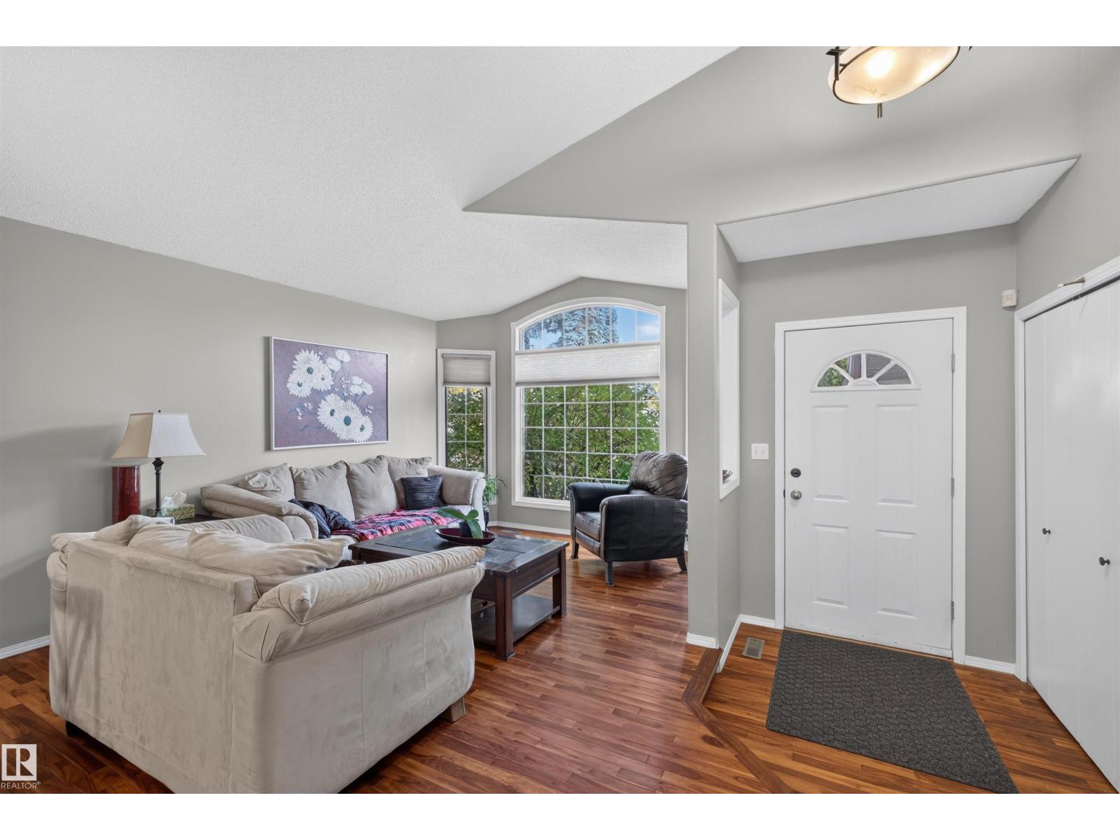
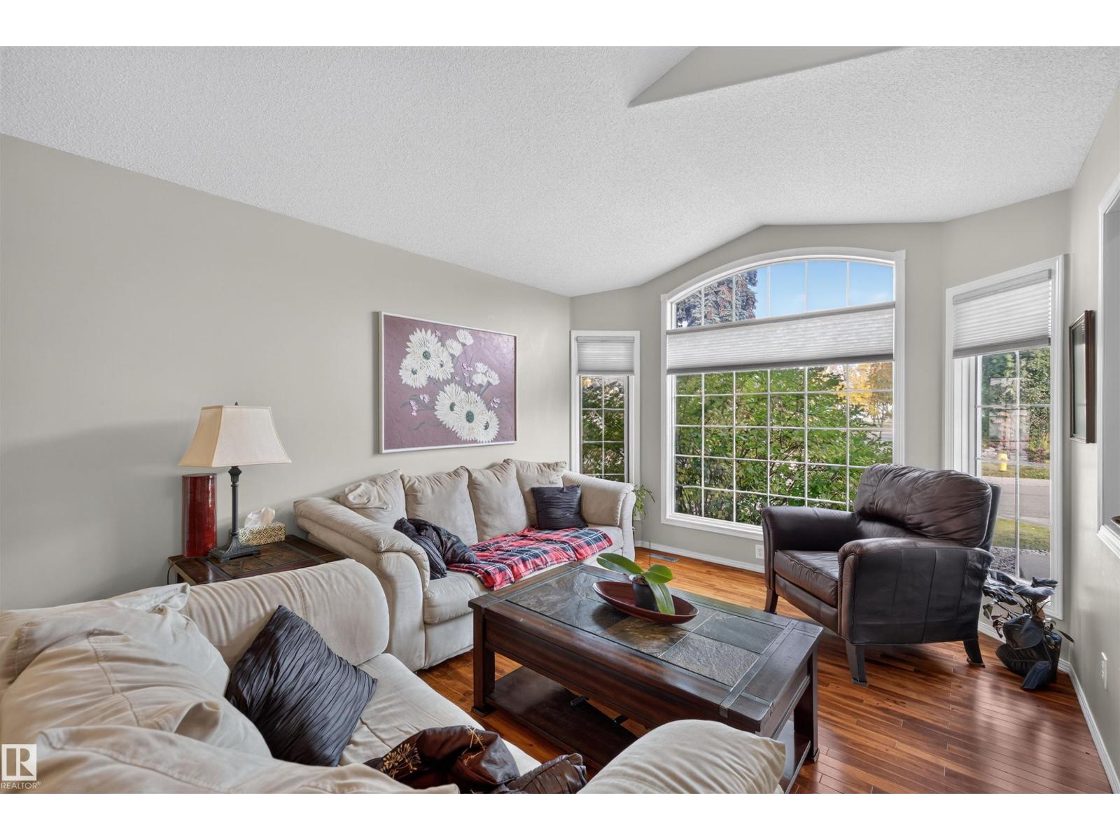
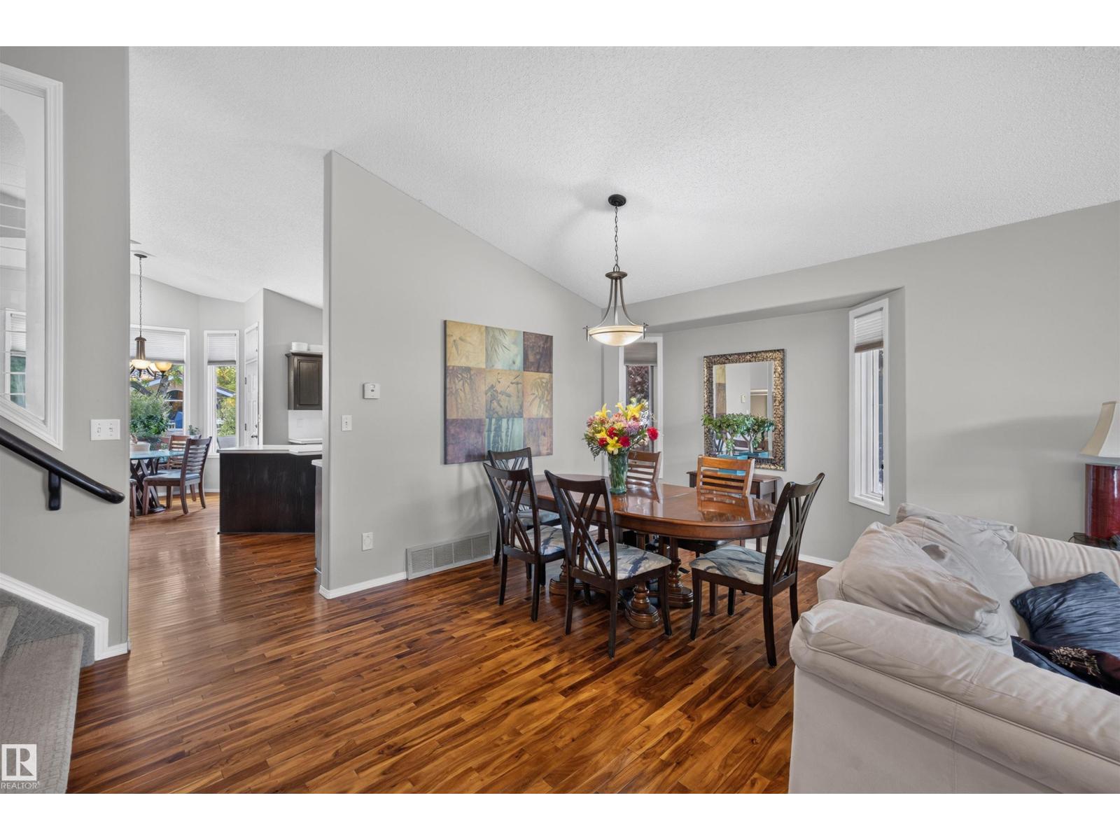
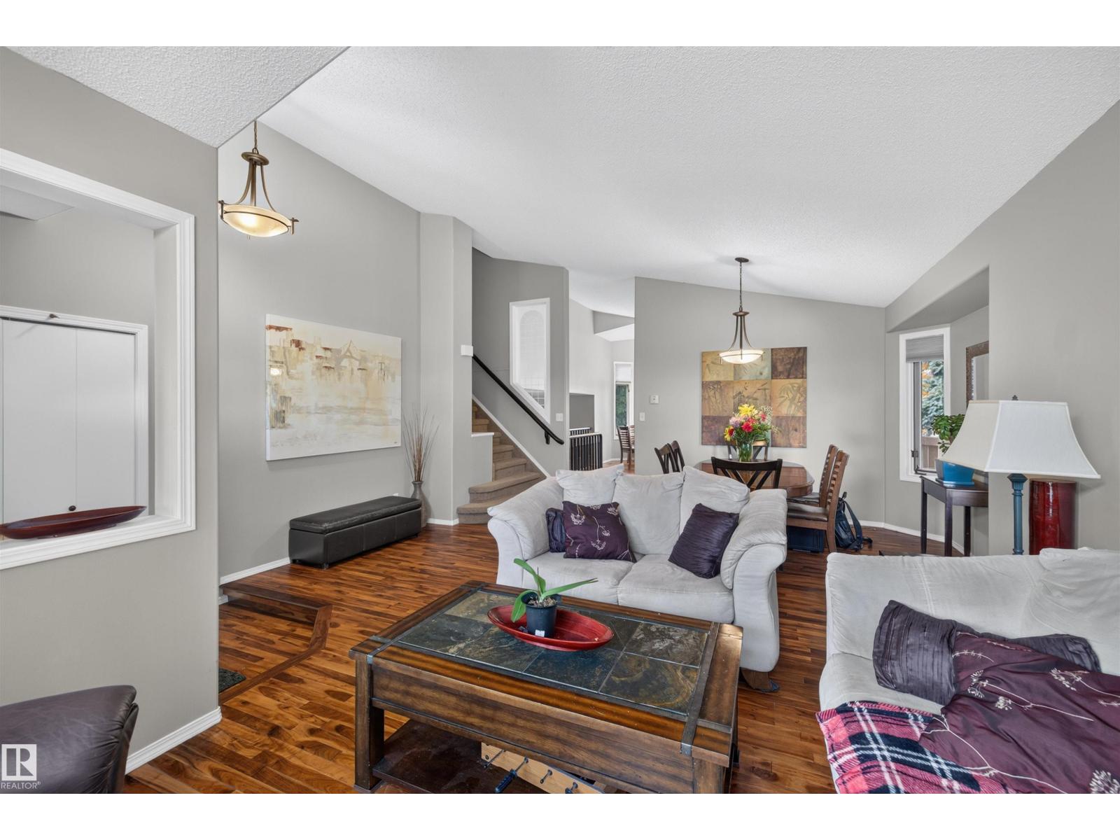
Your search end here! This is the perfect family home located in the sought-after Nottingham neighbourhood. Just steps to walking trails leading to Ball Lake; parks; playgrounds & close to schools. With almost 2,100 SqFt of living space, this 4-Level Split home has 5 Bedrms; 3 Full Bathrms & an oversized Double Attached Garage. The Main floor greets you with hardwood flooring & soaring, vaulted ceilings in the spacious Living Room & Dining Room. The Kitchen has plenty of cabinets; a large island; pantry (New Bosch Dishwasher 2025) & the breakfast nook leads you outside to the large deck; private yard & huge shed. The Upper level has 3 Bedrms incl. the large Primary Bedrm w. a W/I Closet & Ensuite (soaker tub & shower). The Man Bathrm completes this floor. The Lower level's Family Rm is ideal for movie nights & has the 4th Bedrm; 3 Pc Bathrm & Laundry. The Fully Finished Bsmt has a Bedrm; Den & Rec Rm (that has potential for a 6th Bedrm). NEW: Washer (2021); Some Fencing (2024). This can all be yours! (id:31684)
| 7 hours ago | Listing updated with changes from the MLS® | |
| 11 hours ago | Status changed to Active | |
| 2 days ago | Listing first seen on site |



The trademarks MLS®, Multiple Listing Service® and the associated logos are owned by The Canadian Real Estate Association (CREA) and identify the quality of services provided by real estate professionals who are members of CREA. Used under license.
The trademarks REALTOR®, REALTORS®, and the REALTOR® logo are controlled by The Canadian Real Estate Association (CREA) and identify real estate professionals who are members of CREA. These trademarks are owned or controlled by The Canadian Real Estate Association (CREA) and identify real estate professionals who are members of CREA (REALTOR®) and/or the quality of services they provide (MLS®).
This REALTOR.ca listing content is owned and licensed by REALTOR® members of The Canadian Real Estate Association.