
34 Pebble CVSpruce Grove, AB T7X 4T1
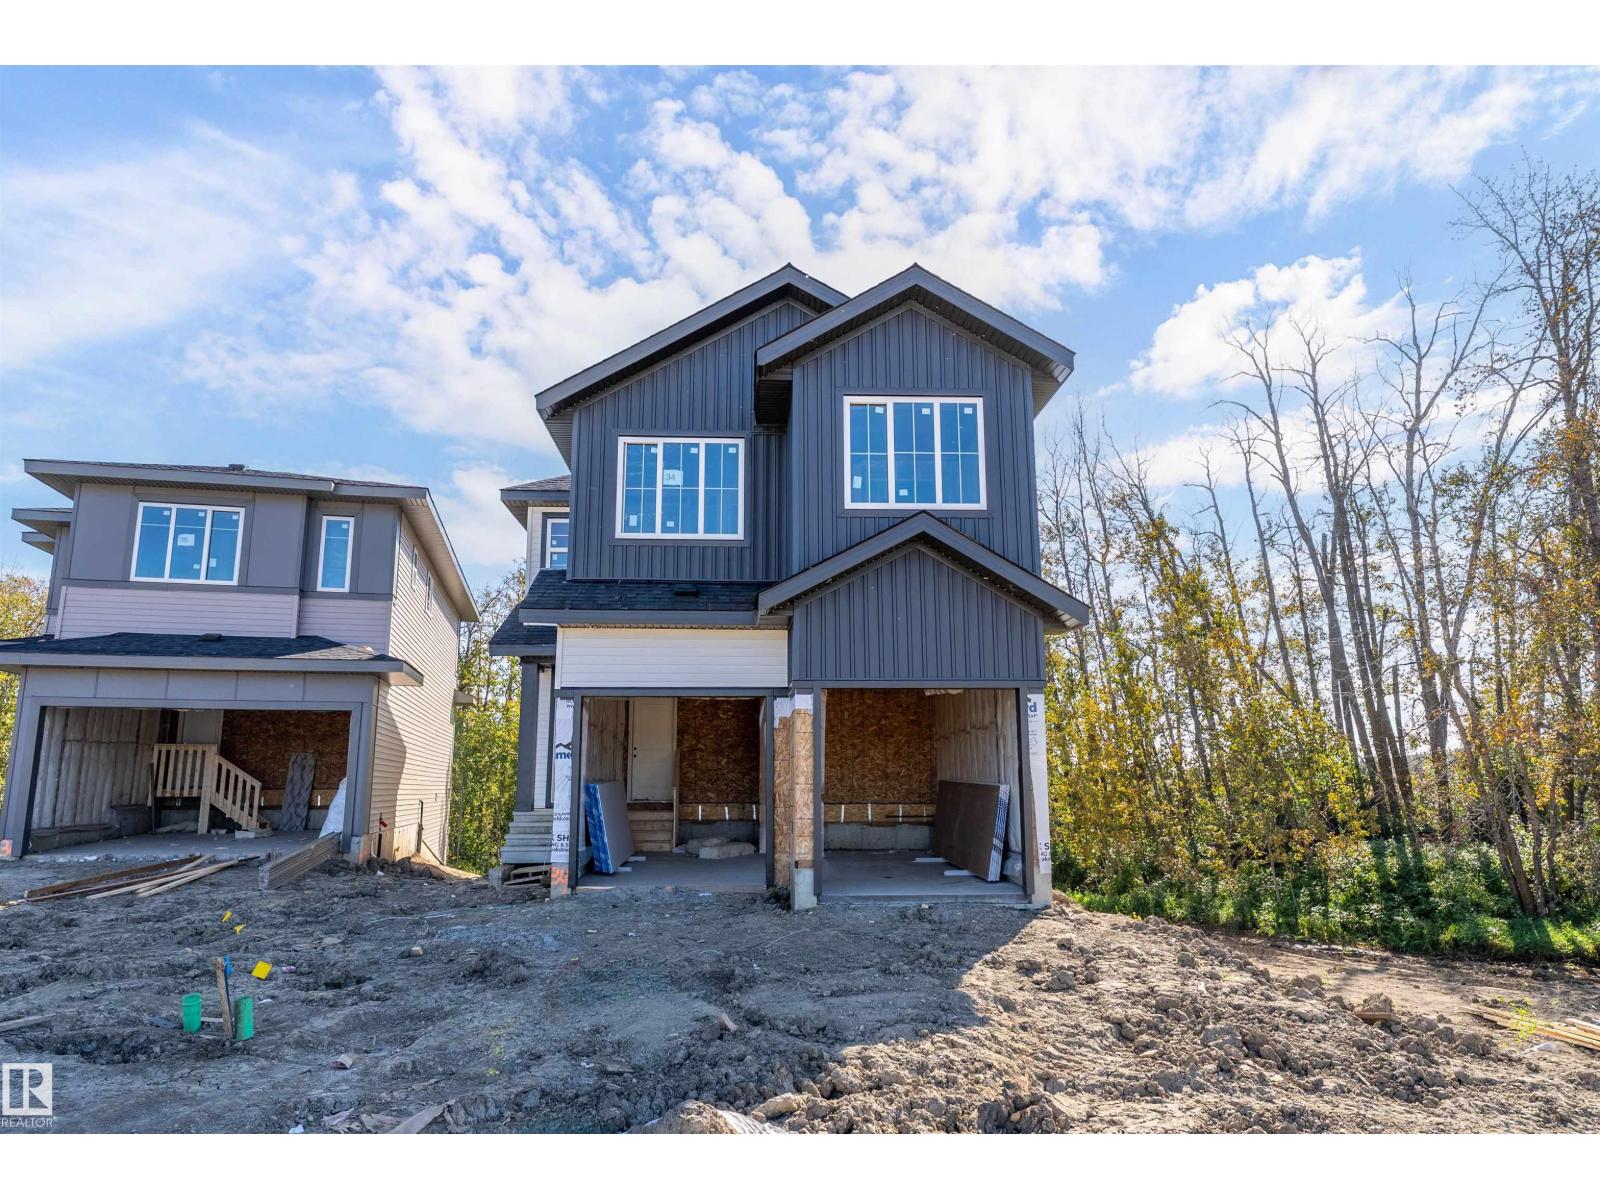
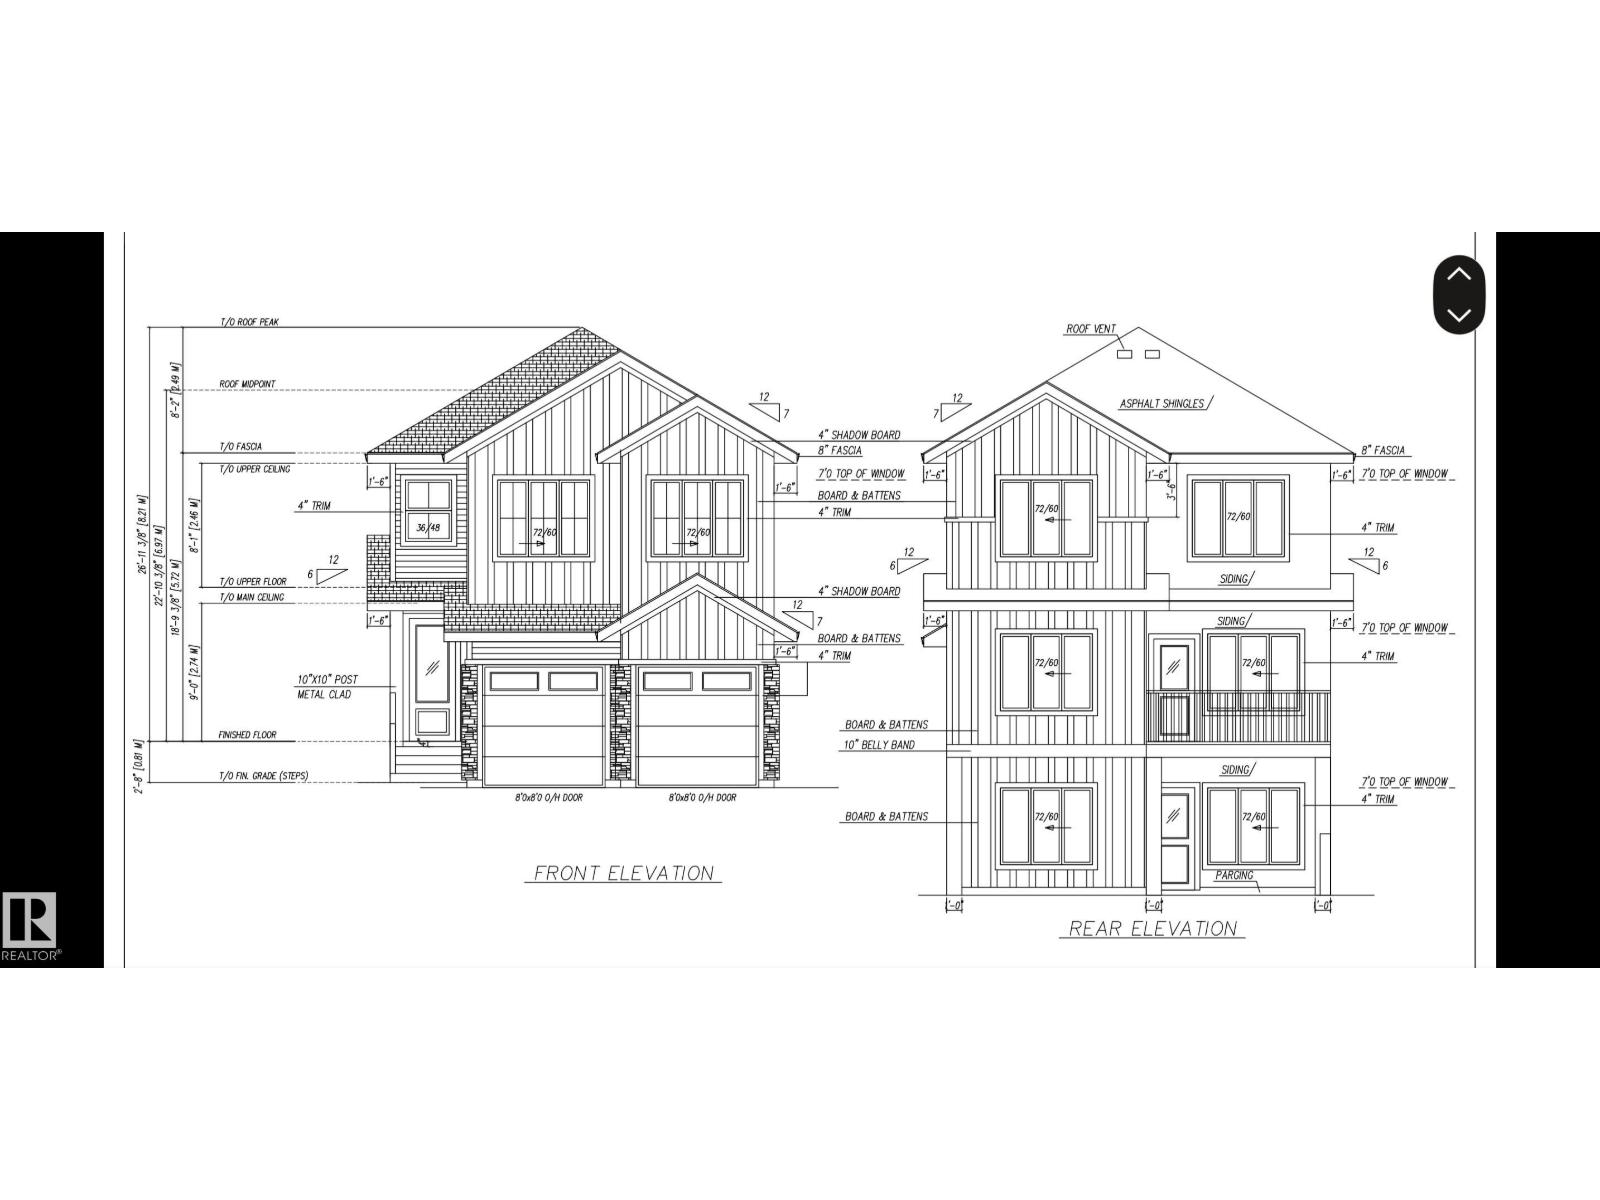
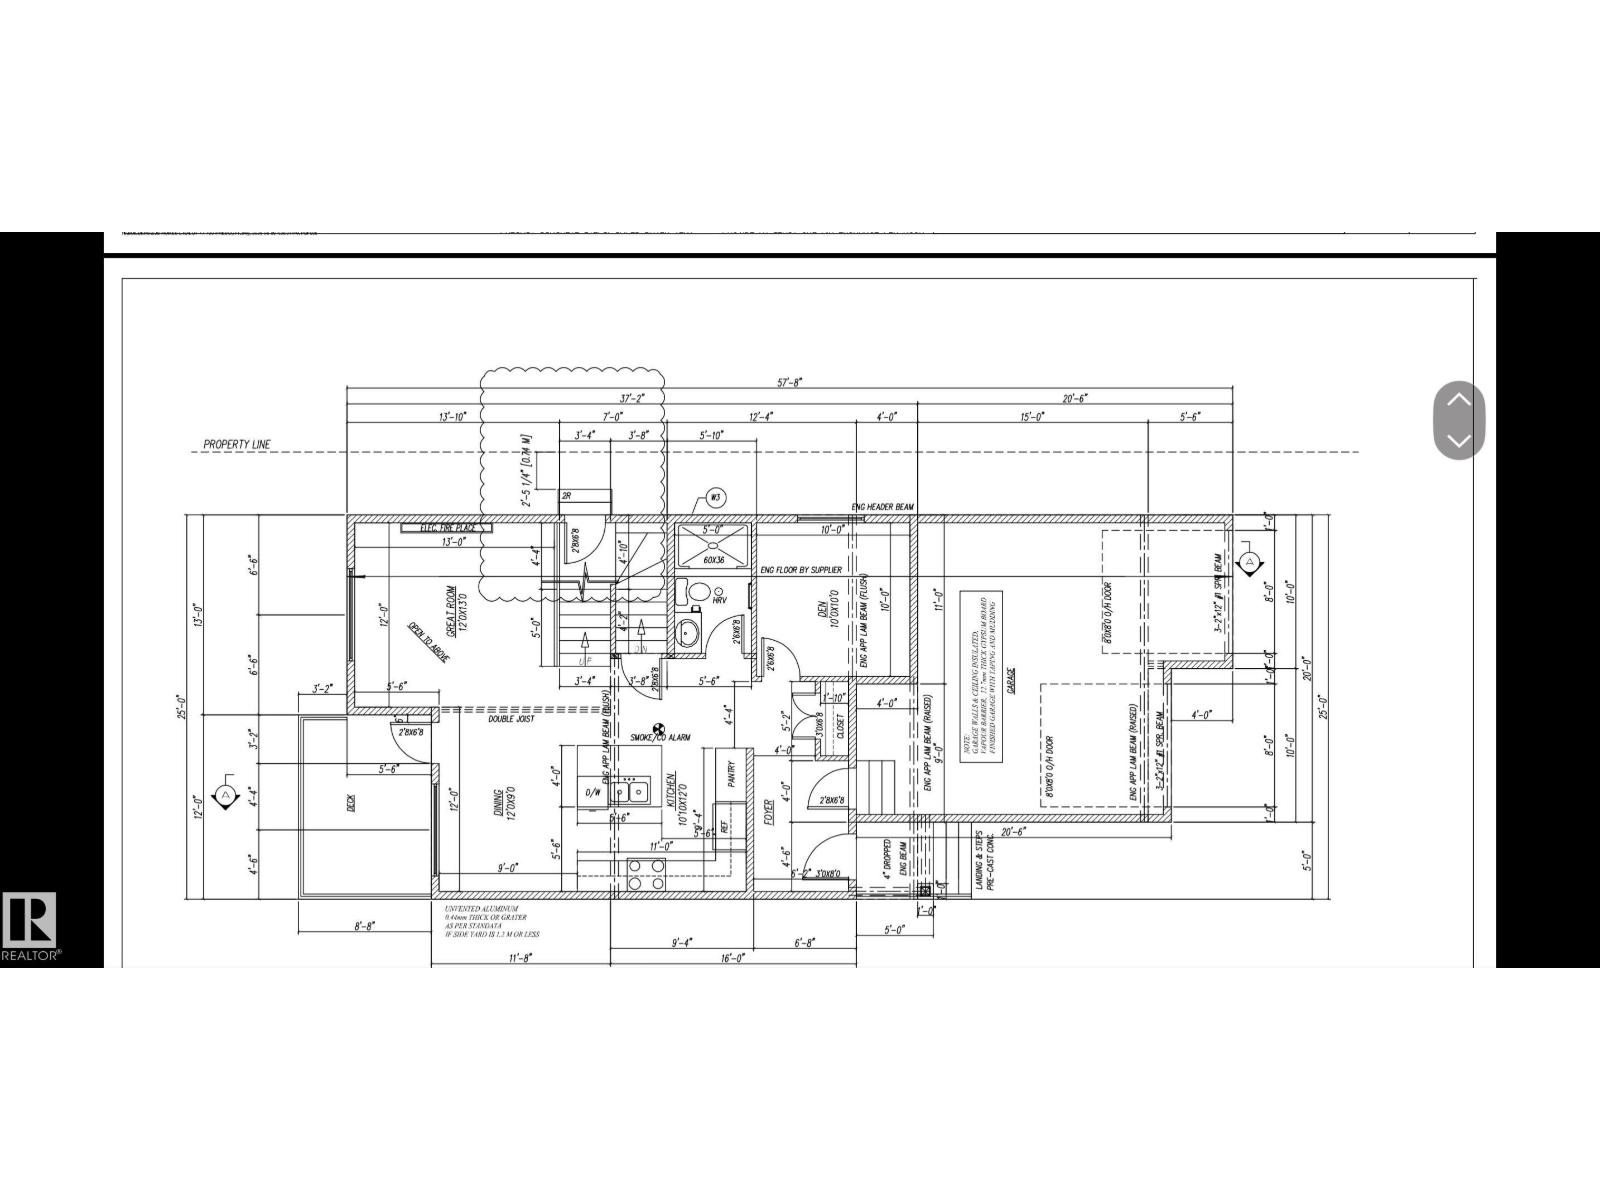
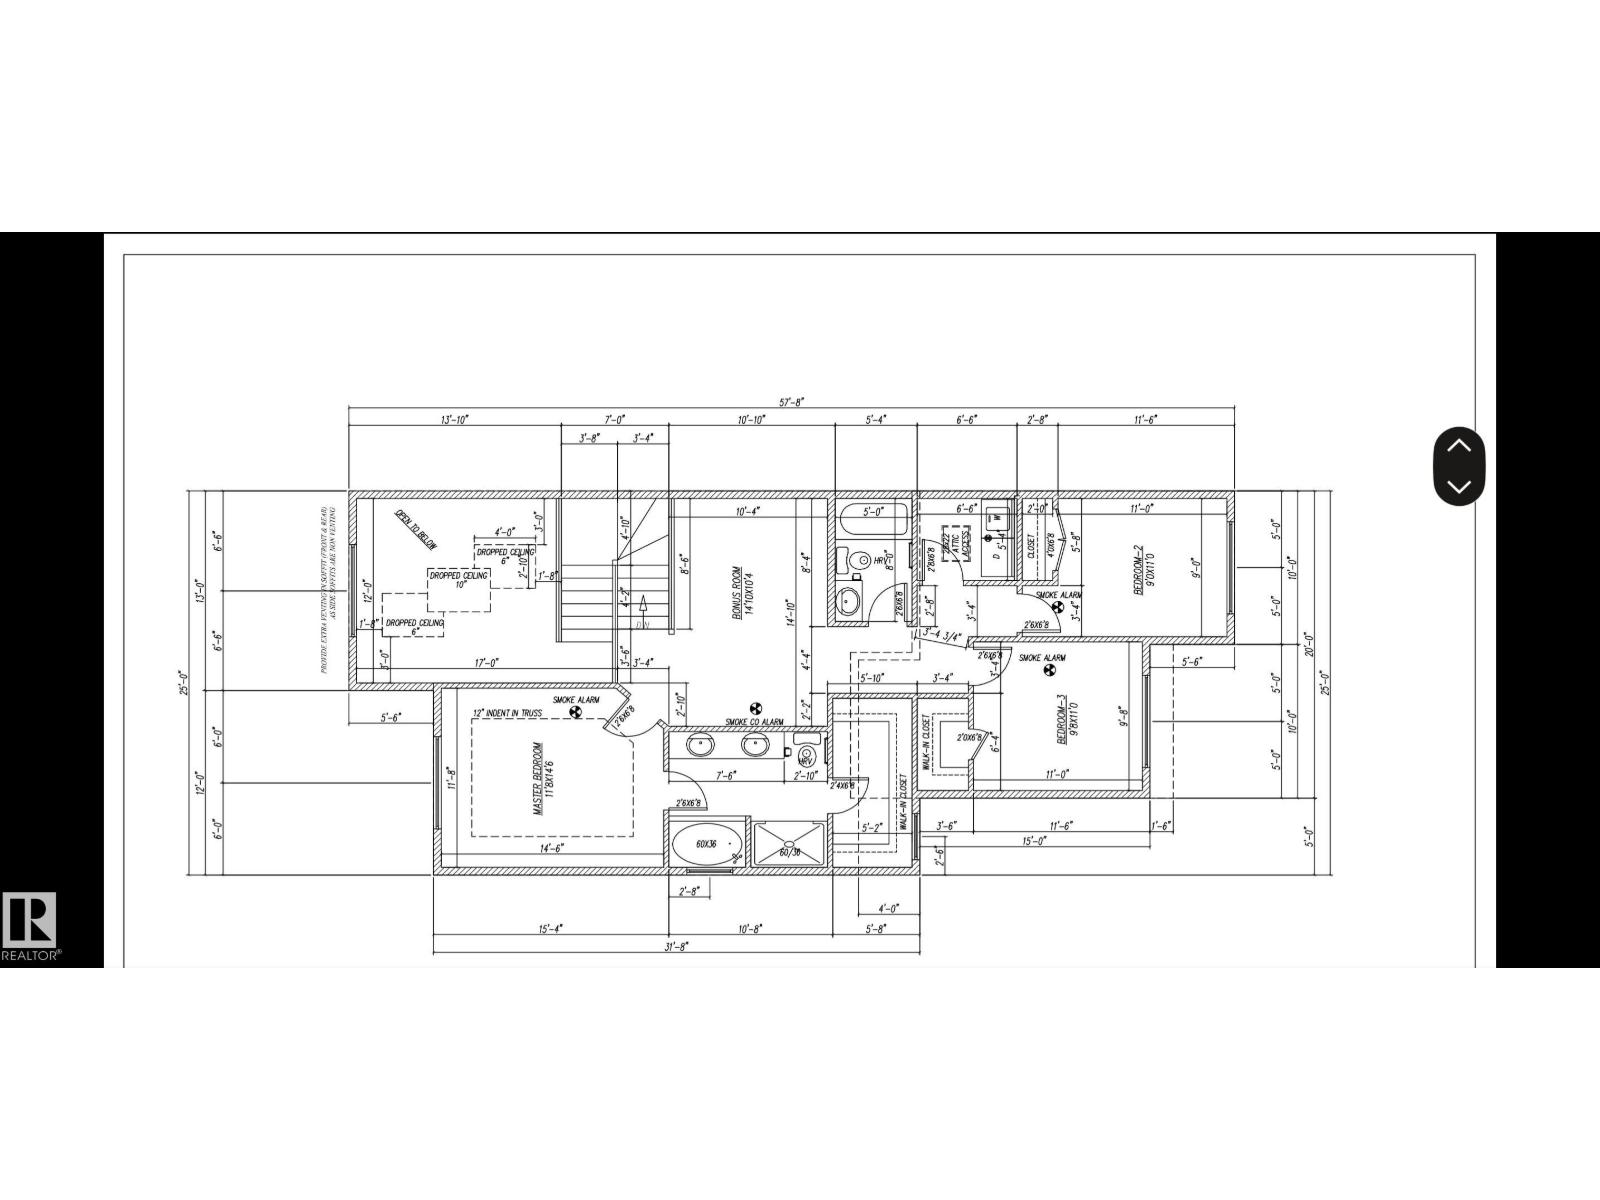
Welcome to this stunning new-build 2-storey home nestled in a quiet cove and backing onto a beautiful tree line, with walking trails outside your door step. The Side entrance and walkout basement offers excellent future potential and direct access to the backyard. The main floor features an open concept design with an impressive open to below ceiling in the living room, creating a bright and spacious atmosphere. The kitchen provides access to a maintenance free deck overlooking the yard, perfect for relaxing or entertaining. A main floor den and convenient 3pc bathroom add flexibility. Upstairs offers 3 bedrooms, a 4pc bathroom and laundry room. The spacious primary retreat features a walkin closet and luxurious 5pc ensuite. Completing the home is a double attached garage. Located in a desirable area close to numerous amenities, this home combines modern design, functional living space and a peaceful setting. Don't miss this opportunity to make this beautiful new home yours! (id:31684)
| 2 days ago | Listing updated with changes from the MLS® | |
| 2 days ago | Listing first seen on site |



The trademarks MLS®, Multiple Listing Service® and the associated logos are owned by The Canadian Real Estate Association (CREA) and identify the quality of services provided by real estate professionals who are members of CREA. Used under license.
The trademarks REALTOR®, REALTORS®, and the REALTOR® logo are controlled by The Canadian Real Estate Association (CREA) and identify real estate professionals who are members of CREA. These trademarks are owned or controlled by The Canadian Real Estate Association (CREA) and identify real estate professionals who are members of CREA (REALTOR®) and/or the quality of services they provide (MLS®).
This REALTOR.ca listing content is owned and licensed by REALTOR® members of The Canadian Real Estate Association.