
120 38 ST SW SWEdmonton, AB T6X 2W3
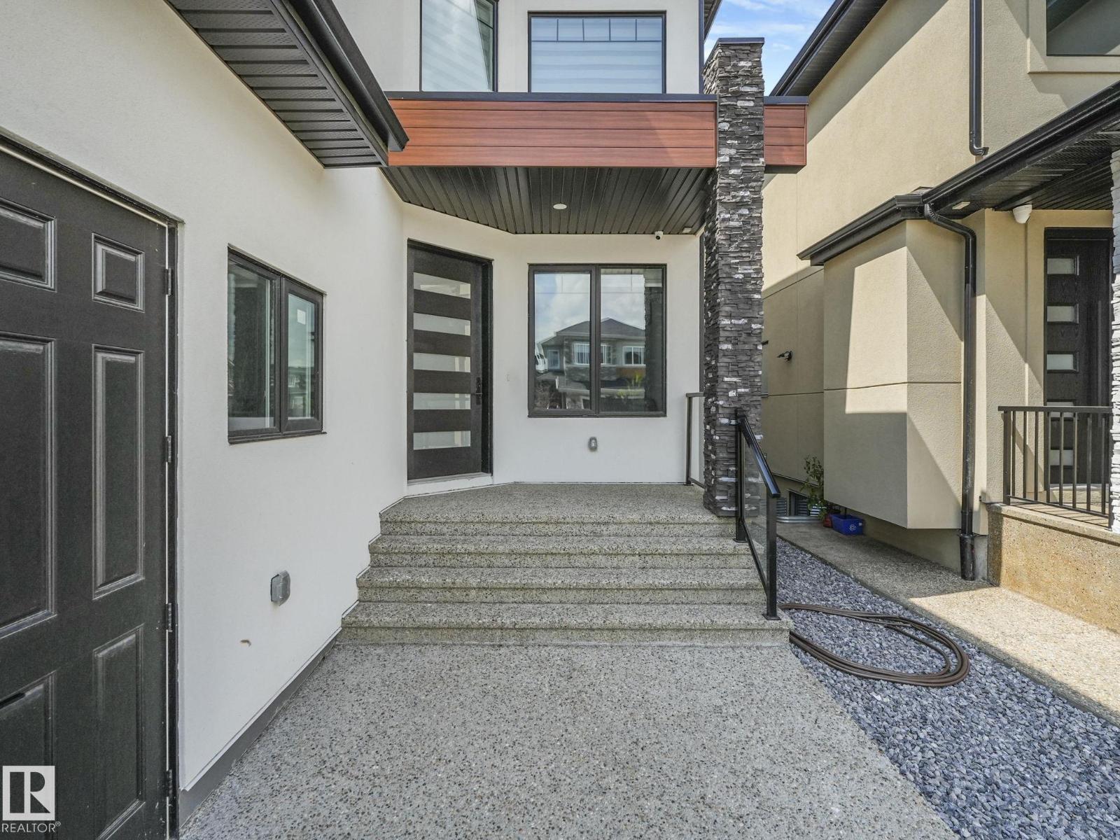
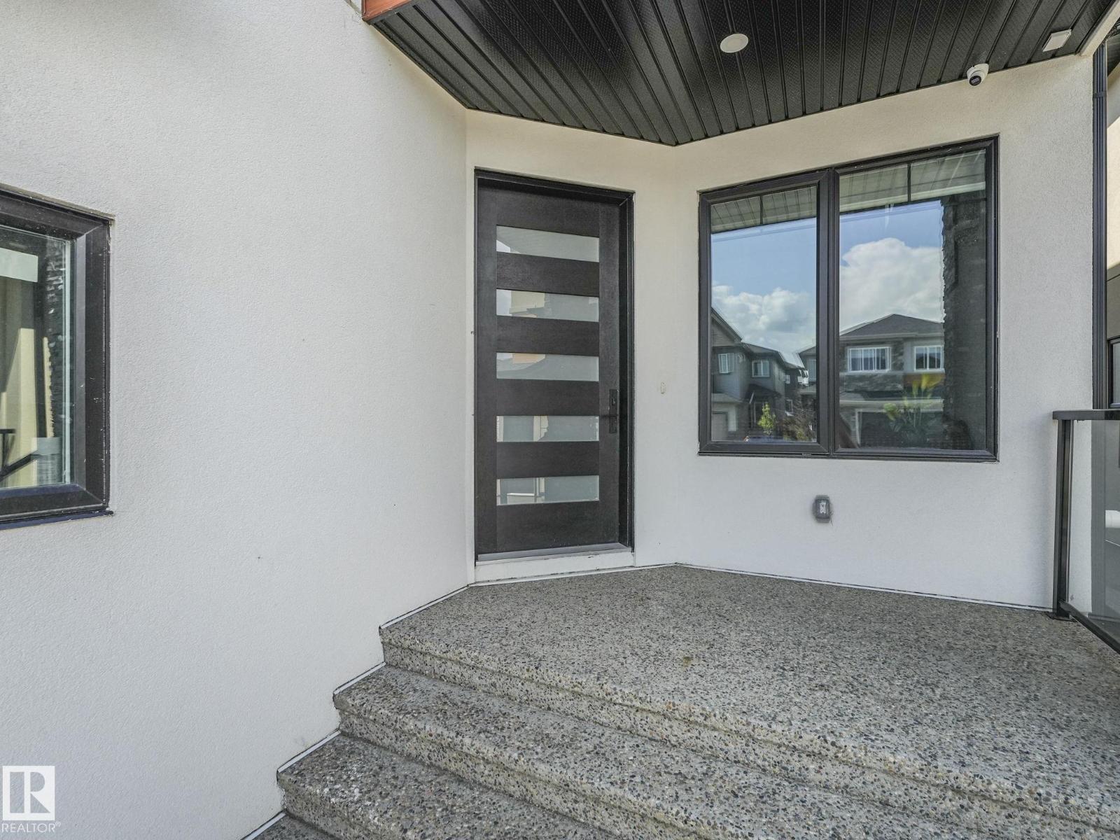
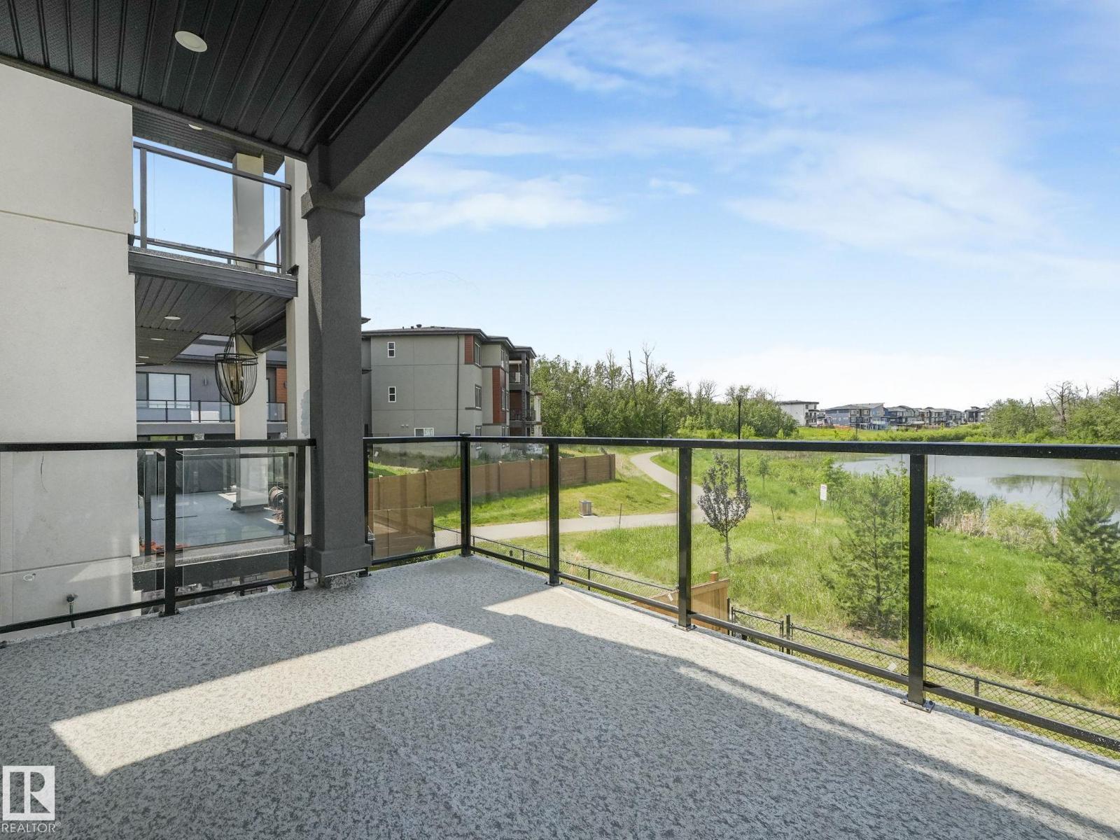
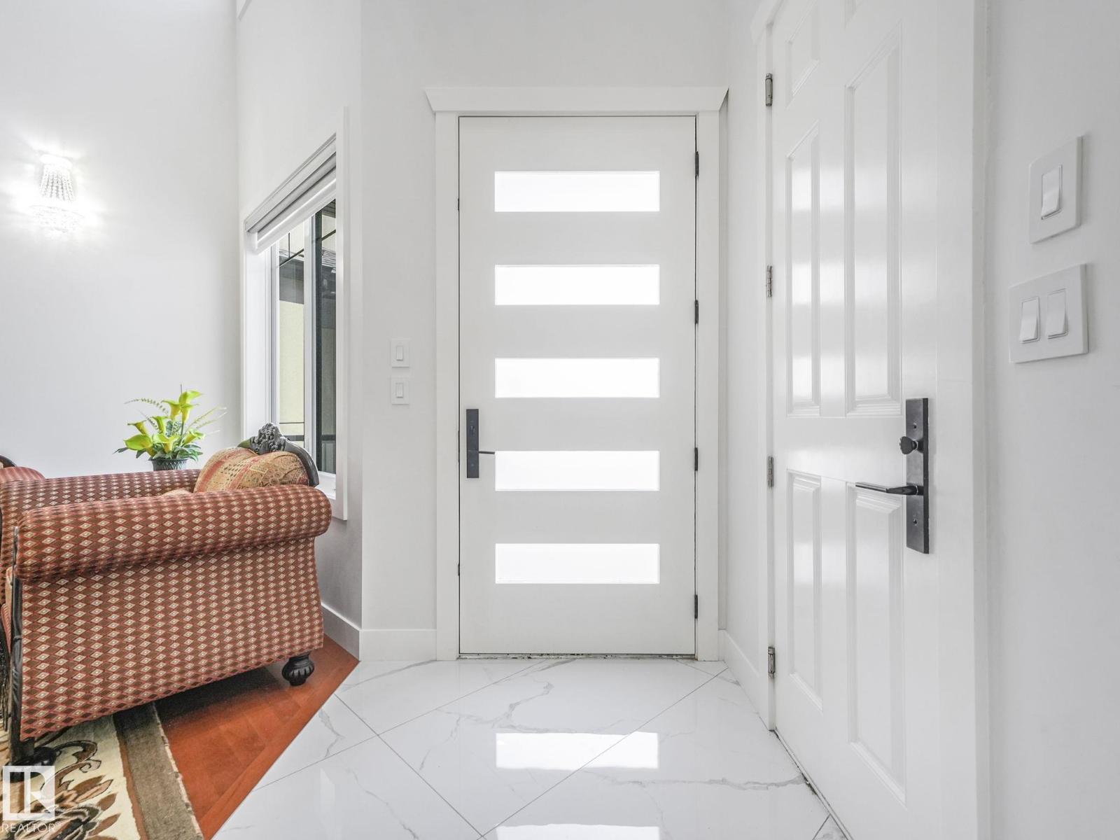
Welcome to this beautiful custom walk-out home in the heart of Charlesworth! Featuring 9 bedrooms, 6 bathrooms, and an attached double garage, this spacious home is perfect for a large or multigenerational family. The main floor offers a bright open-concept layout with two living rooms, two dining areas, and a convenient bedroom with a full bathroom. The home features custom-designed bathrooms, hardwood flooring, granite countertops, LED crystal lighting, and large windows that fill the space with natural light. Enjoy peaceful pond views from the home, along with the added convenience of a fully finished walk-out basement and a legal 2-bedroom suite perfect for extended family or potential rental income. A spacious, stylish, and versatile home with plenty of room for everyone. Don't miss the opportunity to make this exceptional Charlesworth property your own! (id:31684)
| 3 days ago | Listing updated with changes from the MLS® | |
| 3 days ago | Listing first seen on site |



The trademarks MLS®, Multiple Listing Service® and the associated logos are owned by The Canadian Real Estate Association (CREA) and identify the quality of services provided by real estate professionals who are members of CREA. Used under license.
The trademarks REALTOR®, REALTORS®, and the REALTOR® logo are controlled by The Canadian Real Estate Association (CREA) and identify real estate professionals who are members of CREA. These trademarks are owned or controlled by The Canadian Real Estate Association (CREA) and identify real estate professionals who are members of CREA (REALTOR®) and/or the quality of services they provide (MLS®).
This REALTOR.ca listing content is owned and licensed by REALTOR® members of The Canadian Real Estate Association.