
7307 152C AV NWEdmonton, AB T5C 3N3
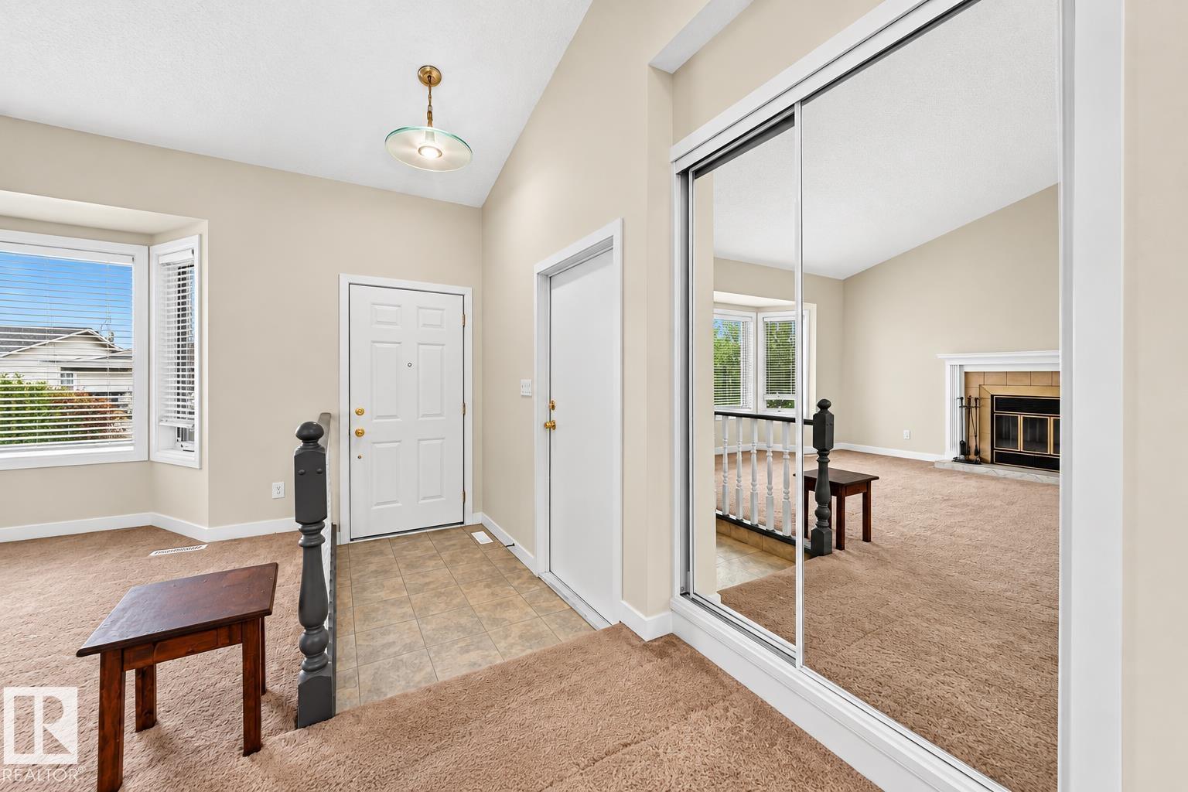
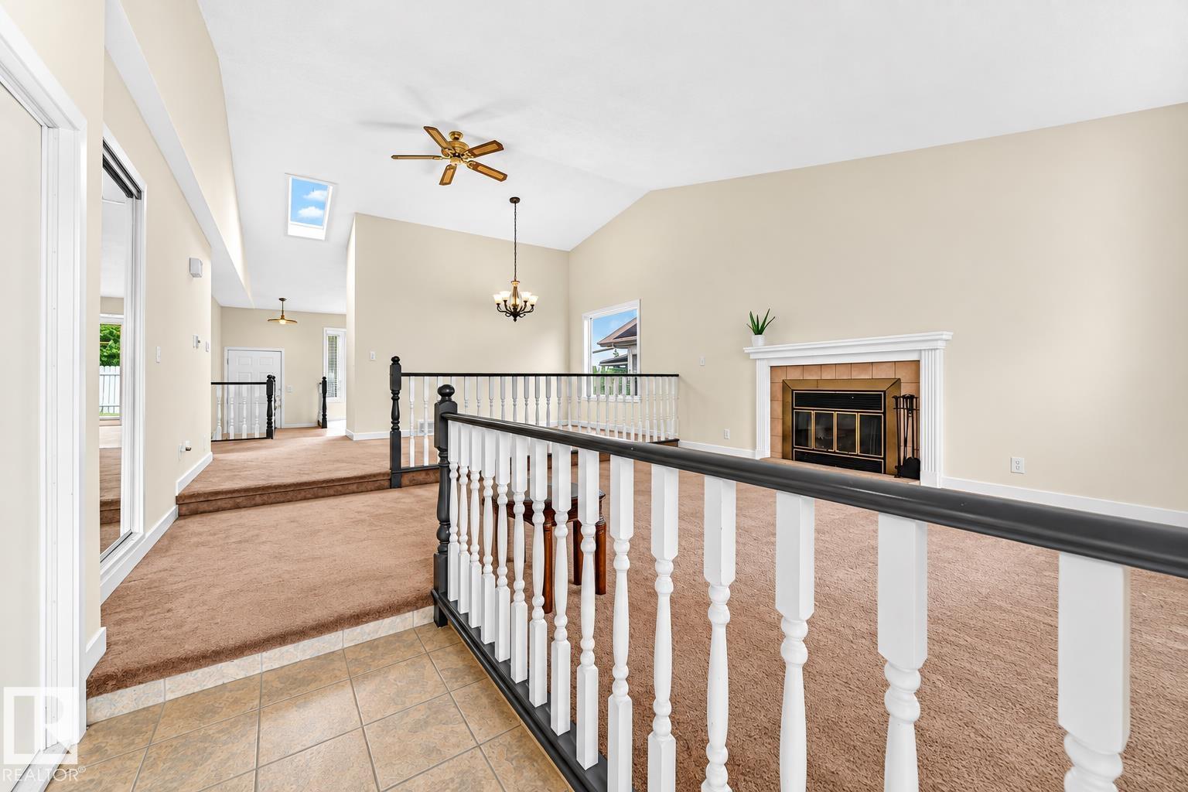
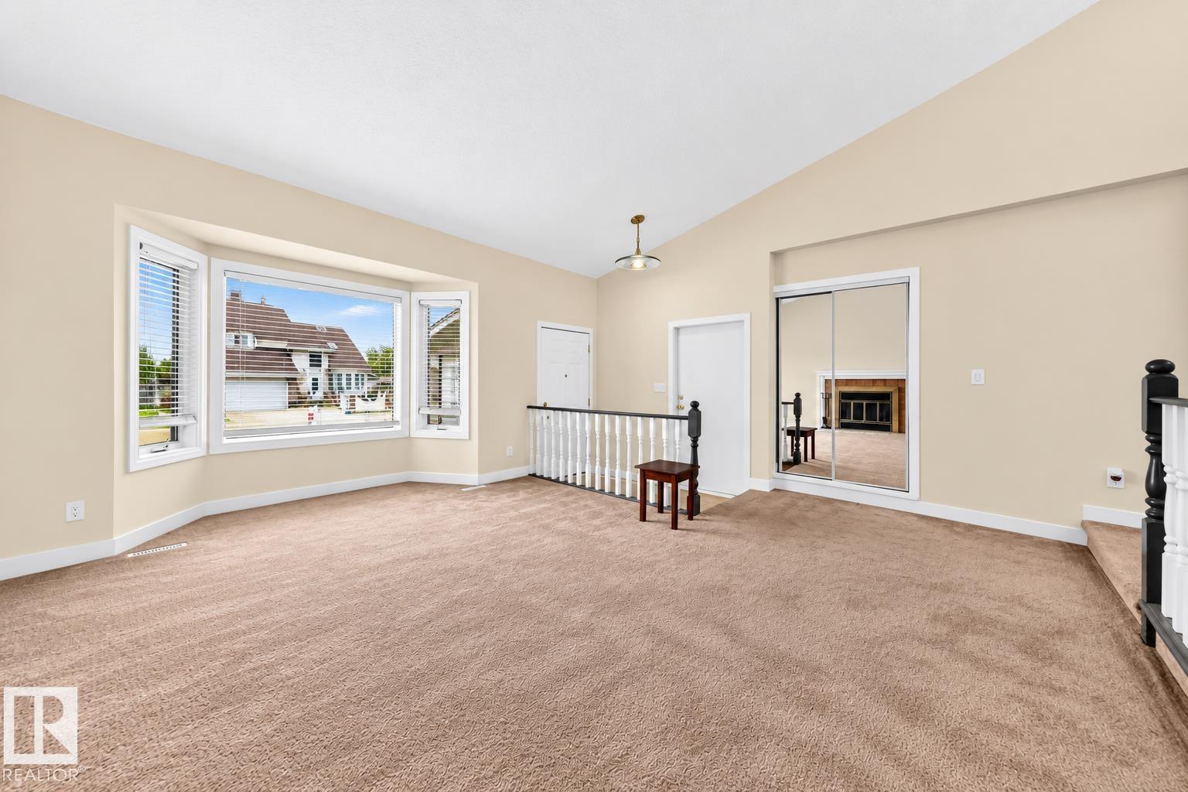
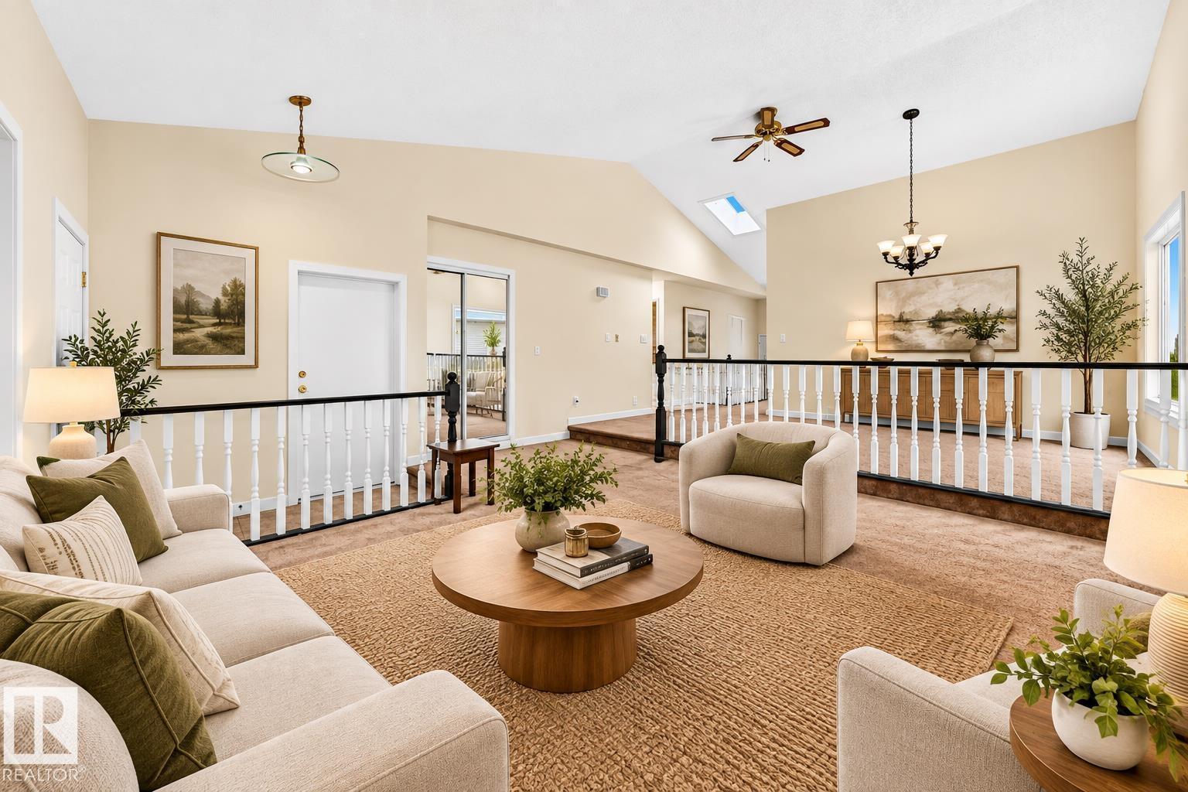
Welcome to this spacious Kilkenny bungalow offering 6 bedrooms, 2.5 bathrooms and over 2,400 sq. ft. of finished living space! The bright main level features vaulted ceilings, a generous living room, dining area, oak kitchen with eating area, 3 bedrooms, 4-piece bath and 2-piece ensuite. Downstairs, the fully finished basement adds incredible versatility with 3 additional bedrooms, 3-piece bath, recreation/games room, walk-in closet and storage. The home offers 1,401 sq. ft. above grade plus 1,077 sq. ft. of finished basement space. The exterior features classic brick and siding, a large attached double garage, spacious driveway and mature landscaping. Enjoy a fenced rear yard backing onto a park area, with schools, playgrounds and shopping nearby. Central air conditioning adds year-round comfort. A fantastic opportunity for a large or growing family, multigenerational living, or anyone seeking generous space in a mature Edmonton community! (id:31684)
| yesterday | Listing updated with changes from the MLS® | |
| 2 days ago | Status changed to Active | |
| 3 days ago | Listing first seen on site |



The trademarks MLS®, Multiple Listing Service® and the associated logos are owned by The Canadian Real Estate Association (CREA) and identify the quality of services provided by real estate professionals who are members of CREA. Used under license.
The trademarks REALTOR®, REALTORS®, and the REALTOR® logo are controlled by The Canadian Real Estate Association (CREA) and identify real estate professionals who are members of CREA. These trademarks are owned or controlled by The Canadian Real Estate Association (CREA) and identify real estate professionals who are members of CREA (REALTOR®) and/or the quality of services they provide (MLS®).
This REALTOR.ca listing content is owned and licensed by REALTOR® members of The Canadian Real Estate Association.