
1107 177 ST SWEdmonton, AB T6W 1Z9
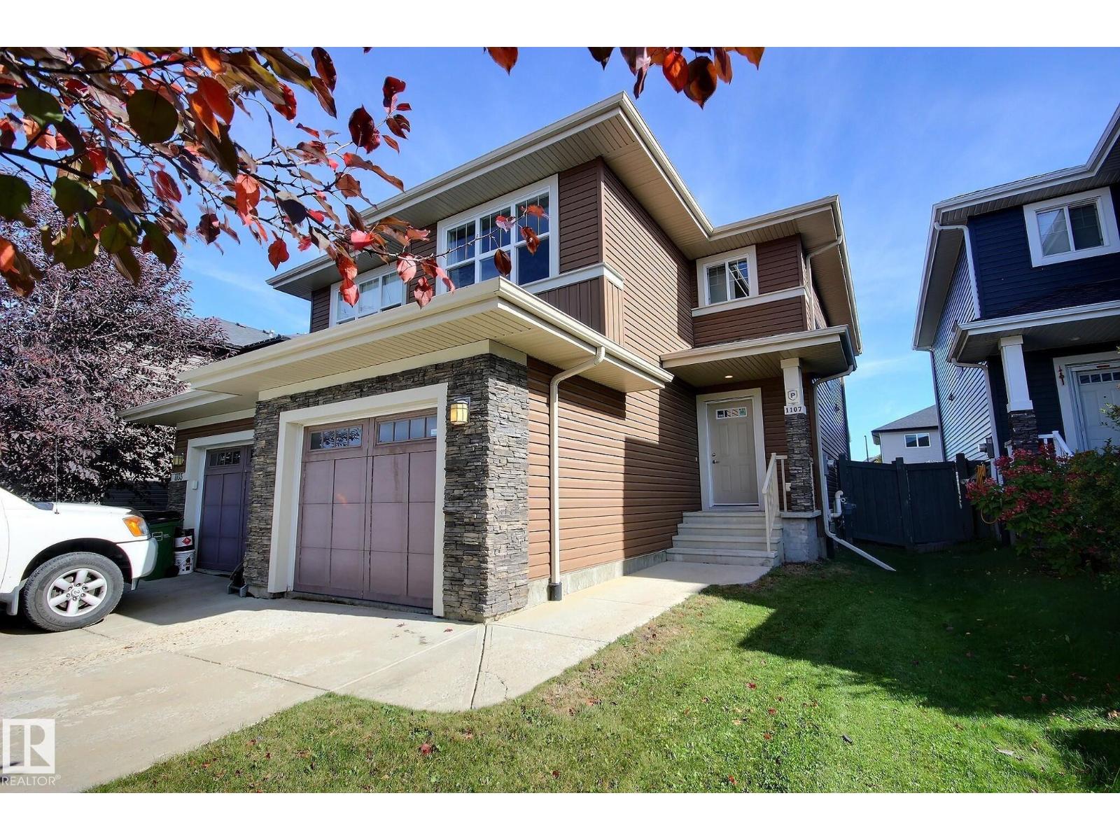
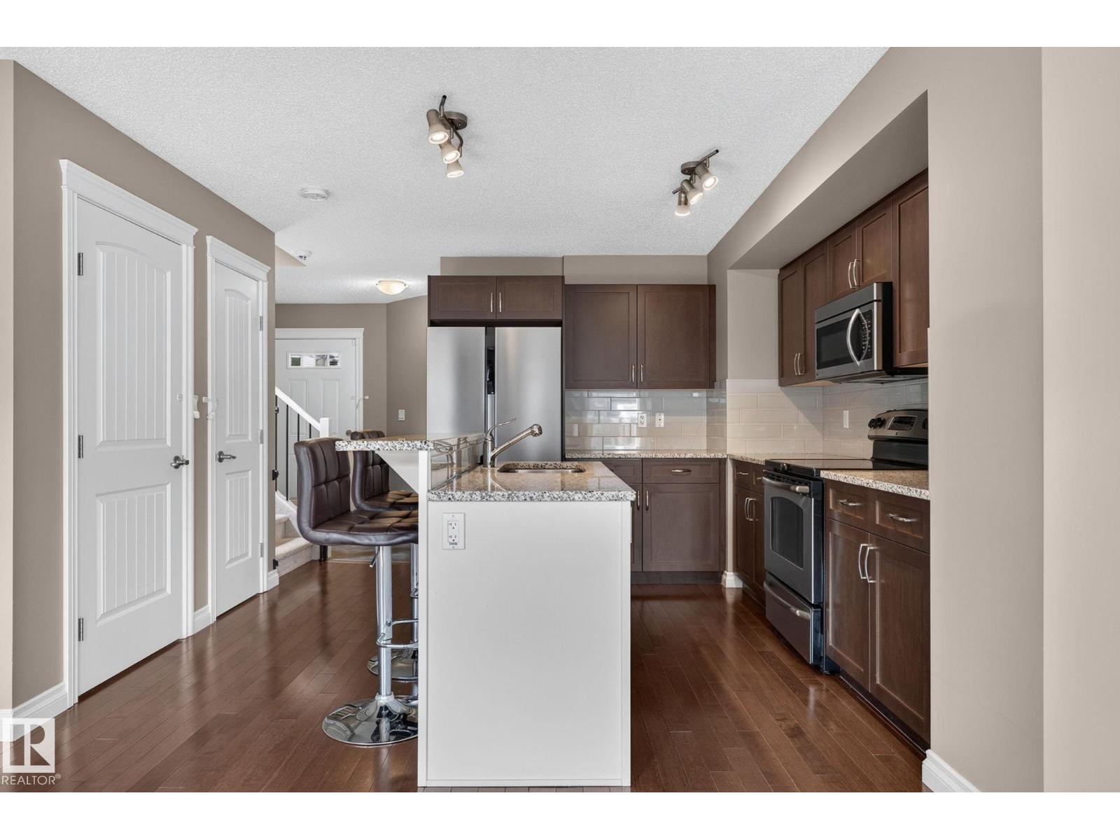
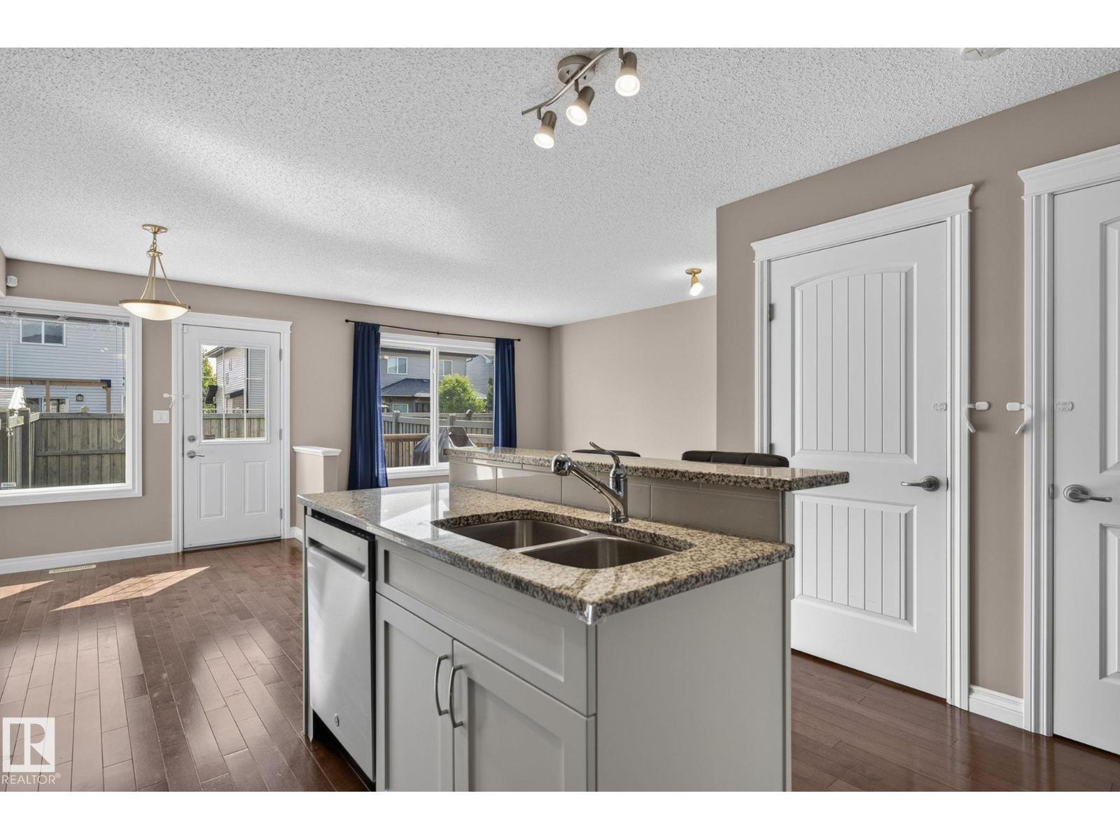
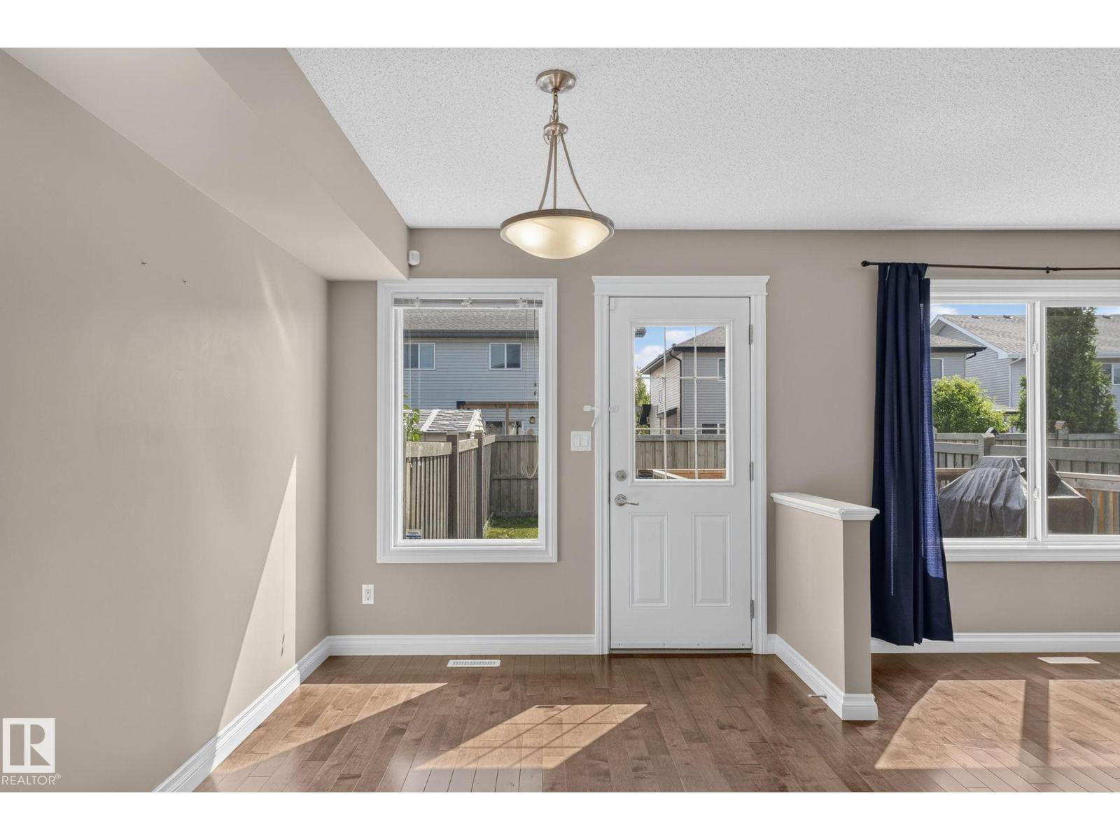
Welcome to Windermere! This lovely half duplex offers excellent value in a highly desirable location, with schools, amenities, and public transit all close by. The functional layout features 3 bedrooms upstairs, including a primary bedroom with a walk-in closet and separate ensuite bathroom (not combined). Laundry conveniently located upstairs, while other 2 bedrooms are nearly identical in size, so kids won't argue over whose room is bigger! The open concept main floor connects the kitchen, living room, dining room, and backyard deck, creating a great space for everyday living. A half bath located just off the entry from the attached garage. Many upgrades in recent years, including a garage door opener in 2021, hot water tank in 2023, Air Conditioning in 2024, and Fridge and Dishwasher within the last year. The basement has remained dry despite the rain we've had this year and is unfinished, giving you a blank canvas for future plans. The home has always been smoke free and Pet free. Flexible possession (id:31684)
| 3 days ago | Listing updated with changes from the MLS® | |
| 4 days ago | Listing first seen on site |



The trademarks MLS®, Multiple Listing Service® and the associated logos are owned by The Canadian Real Estate Association (CREA) and identify the quality of services provided by real estate professionals who are members of CREA. Used under license.
The trademarks REALTOR®, REALTORS®, and the REALTOR® logo are controlled by The Canadian Real Estate Association (CREA) and identify real estate professionals who are members of CREA. These trademarks are owned or controlled by The Canadian Real Estate Association (CREA) and identify real estate professionals who are members of CREA (REALTOR®) and/or the quality of services they provide (MLS®).
This REALTOR.ca listing content is owned and licensed by REALTOR® members of The Canadian Real Estate Association.