
313 STILL CREEK CRSherwood Park, AB T8H 0S7
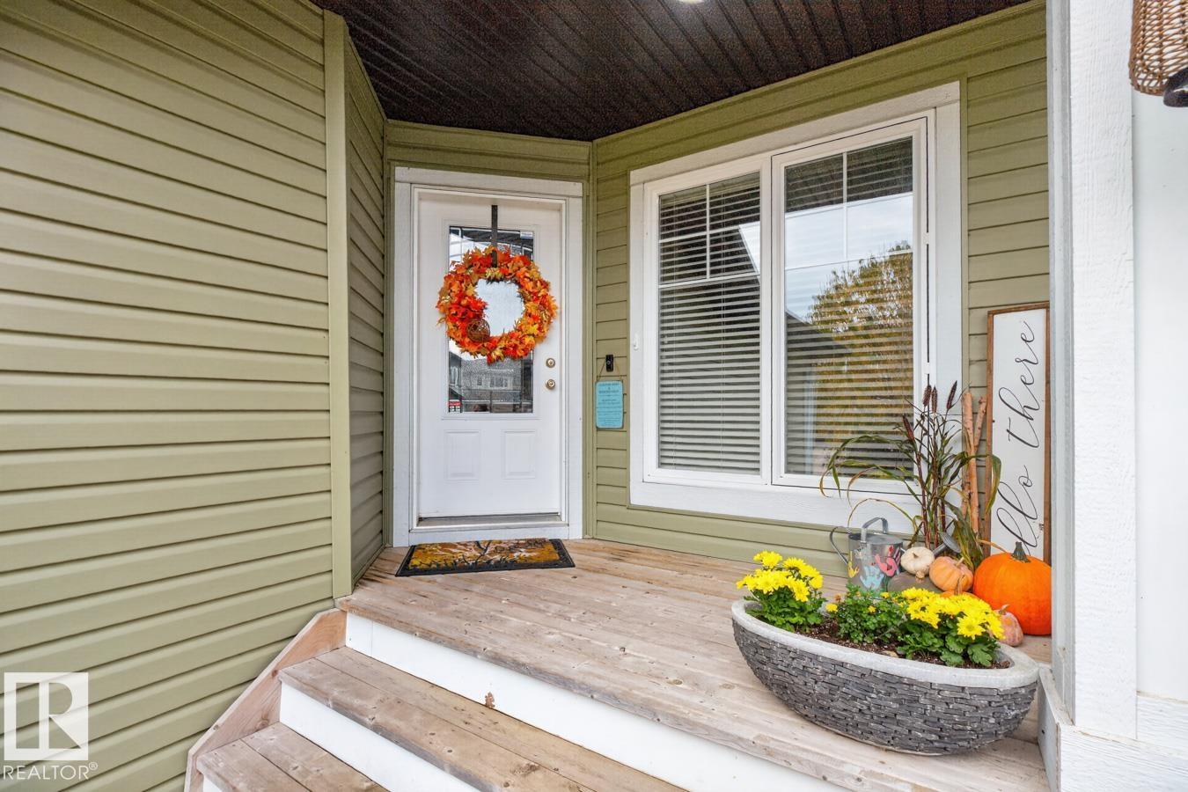
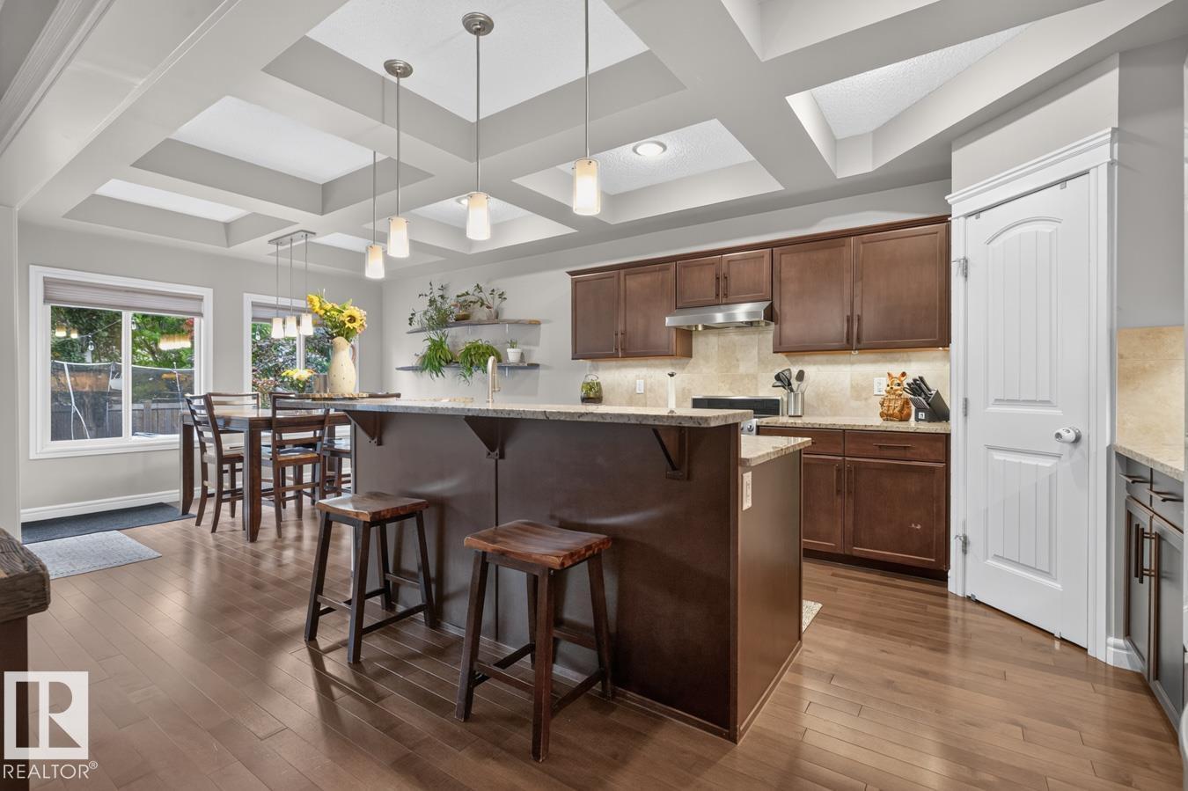
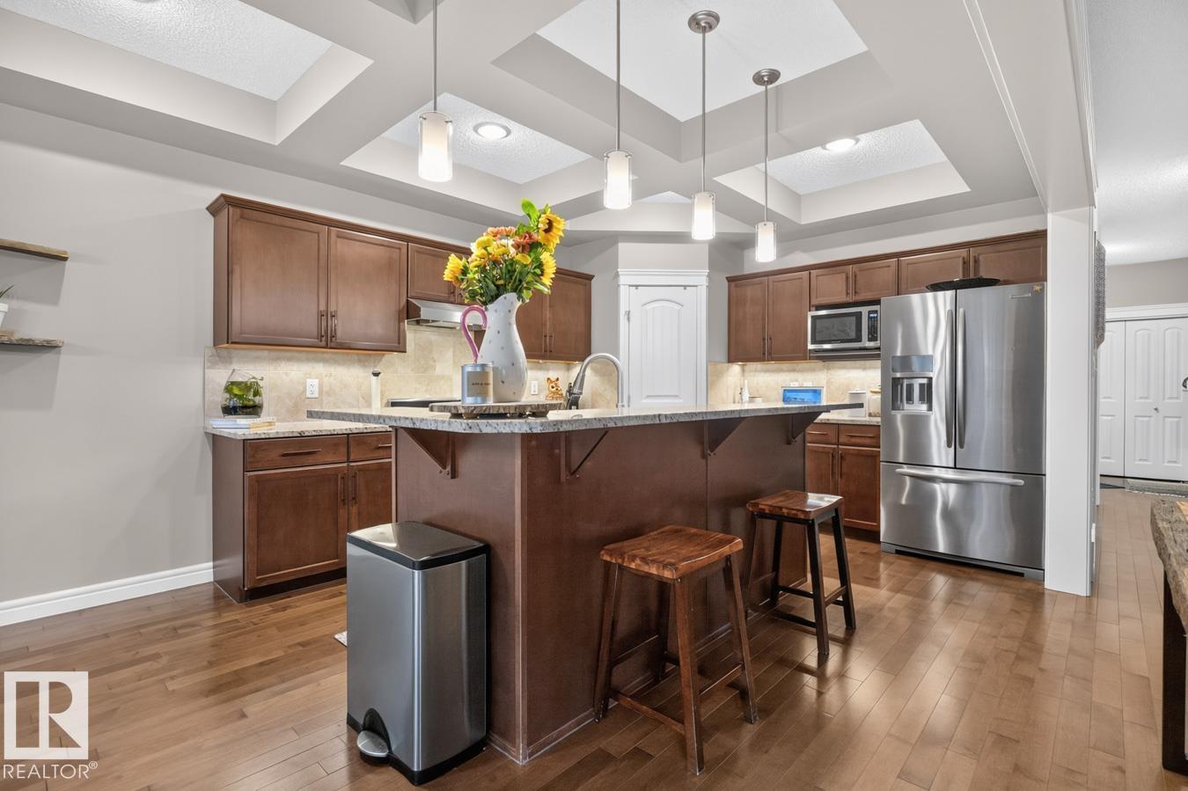
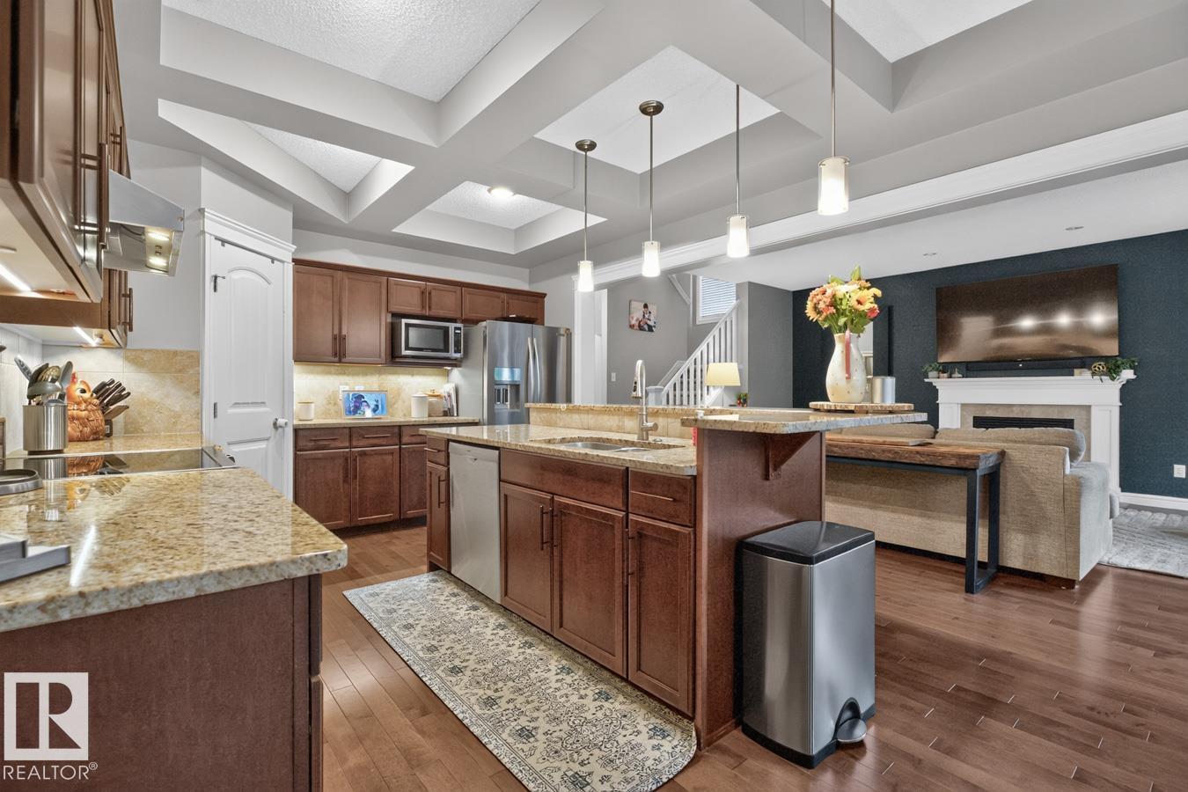
SPACE FOR EVERY STAGE OF FAMILY LIFE! Welcome to this spacious 2-storey offering over 2300 sqft PLUS a fully finished basement, AC, 4 bedrooms, 3.5 baths & DOUBLE, HEATED garage! The open main floor is made for gathering with a family-sized kitchen, pantry & plenty of workspace overlooking the dining area and large living room with cozy fireplace. A private DEN, 2pc bath & convenient laundry complete the level. Upstairs, the HUGE family/bonus room gives everyone room to spread out, while the king-sized primary retreat features a WI closet & luxurious 5pc ensuite. Two generous bedrooms & 4pc bath complete the upper floor. Downstairs adds even more flexibility with a large rec room, gym, 4th bedroom, 3pc bath & excellent storage. Whether it’s movie nights, working from home, teenagers or overnight guests, there’s a space for everyone. A fantastic family home with room to grow, entertain & make your own! (id:31684)
| 2 days ago | Listing updated with changes from the MLS® | |
| 2 days ago | Listing first seen on site |



The trademarks MLS®, Multiple Listing Service® and the associated logos are owned by The Canadian Real Estate Association (CREA) and identify the quality of services provided by real estate professionals who are members of CREA. Used under license.
The trademarks REALTOR®, REALTORS®, and the REALTOR® logo are controlled by The Canadian Real Estate Association (CREA) and identify real estate professionals who are members of CREA. These trademarks are owned or controlled by The Canadian Real Estate Association (CREA) and identify real estate professionals who are members of CREA (REALTOR®) and/or the quality of services they provide (MLS®).
This REALTOR.ca listing content is owned and licensed by REALTOR® members of The Canadian Real Estate Association.