
#7 54020 HGHWAY 779Rural Parkland County, AB T7Y 0A3
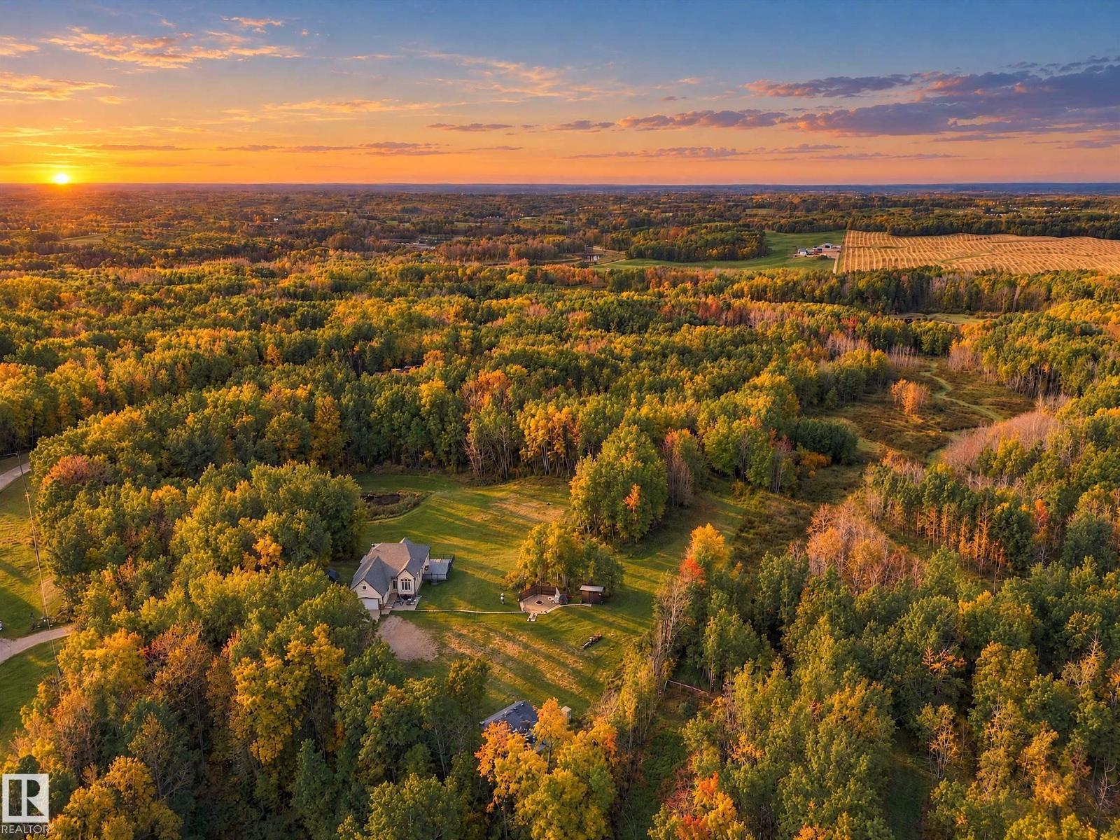
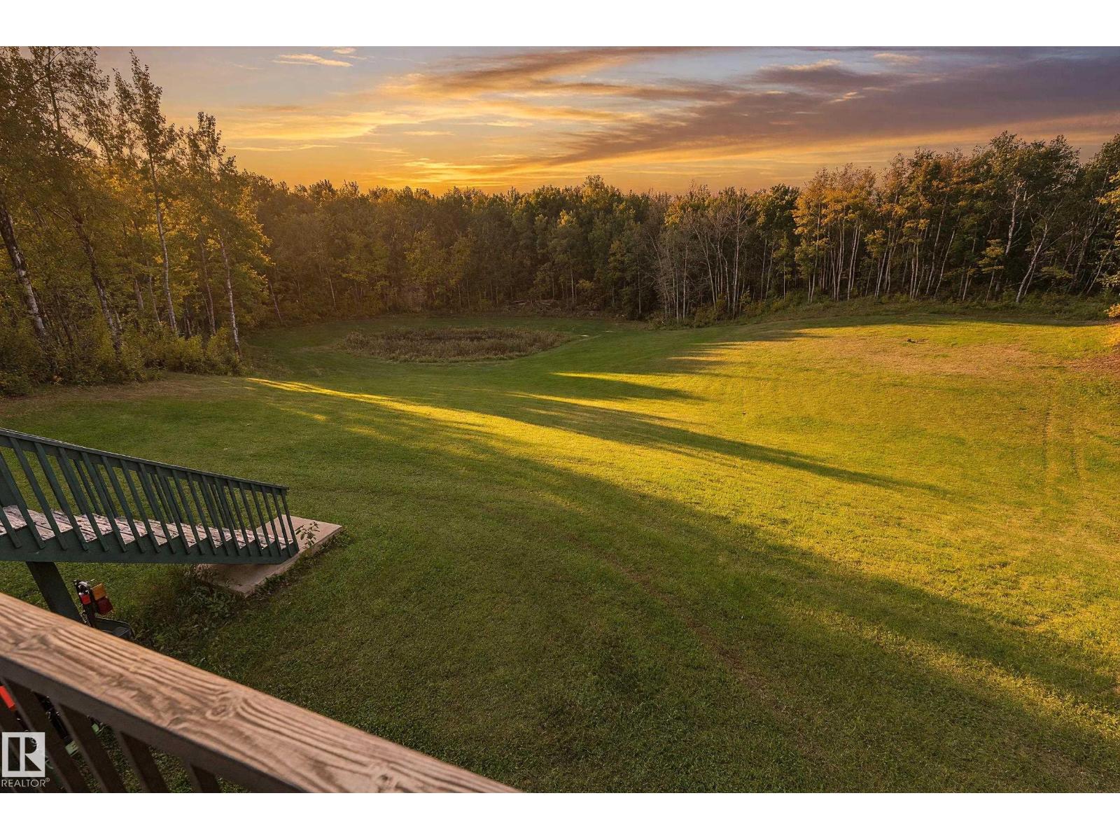
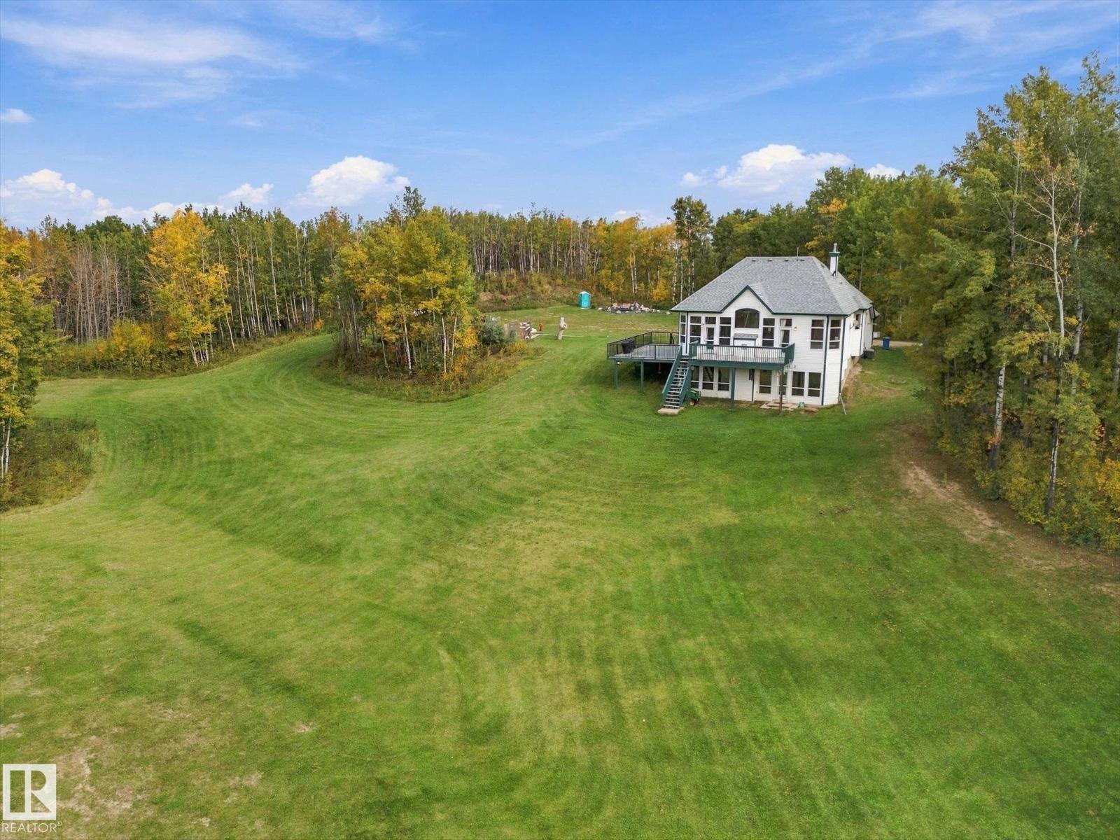
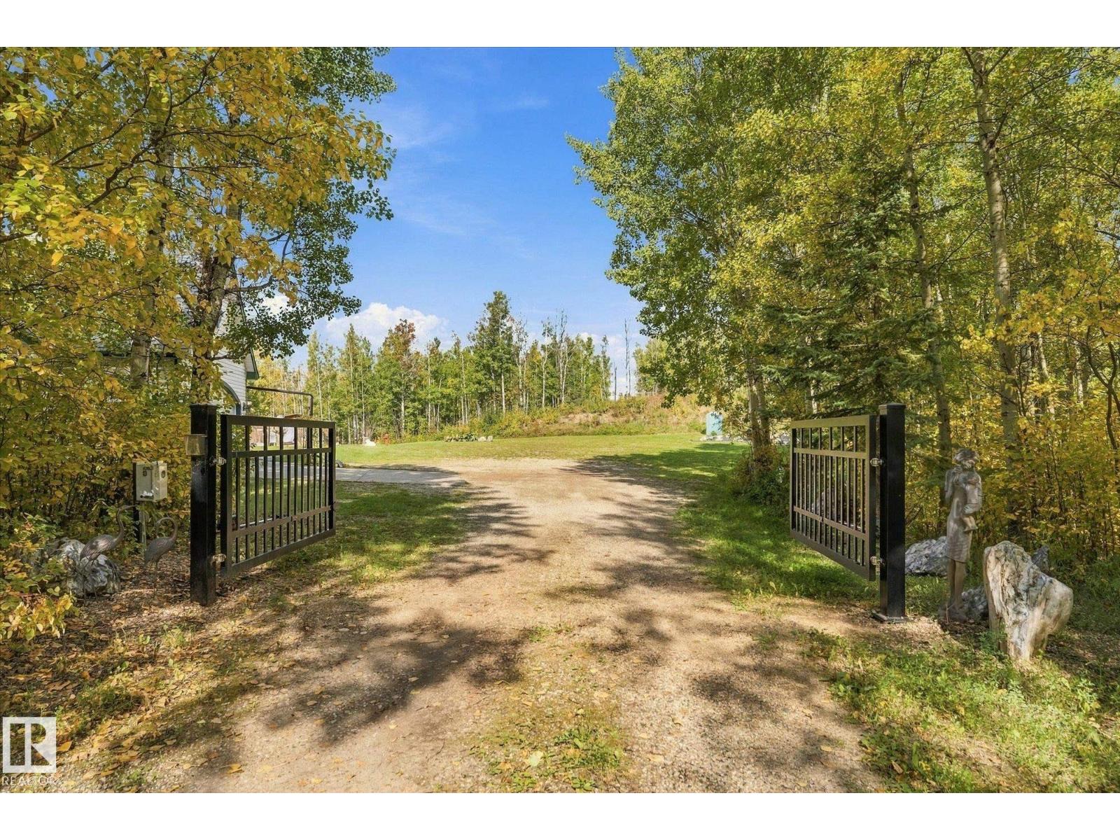
Peace and privacy on 7.39 treed acres in Cameron Lake Estates. This 1,680 sq ft hillside bungalow opens with 10 ft ceilings and a wall of bright windows looking into the trees. The kitchen was renovated in 2025 with a large island, pantry and a statement range, open to the dining nook, a family room with gas fireplace, and the living room. The primary suite has a walk-in closet, its own deck access and a 2025 ensuite with a freestanding soaker tub and glass shower. The main bath was updated in 2023. The walkout basement adds 1,608 sq ft below grade: a large rec room, a 3-piece bath updated in 2024, laundry and generous storage. Shingles 2016, hot water tank 2019, furnace and water softener 2020, central A/C. Outside: a large deck, lower patio, fire pit, pond and walking trails, a gated driveway and a heated double attached garage with 220V. Minutes to Stony Plain and Spruce Grove off Hwy 779. (id:31684)
| yesterday | Listing updated with changes from the MLS® | |
| yesterday | Status changed to Active | |
| 2 days ago | Listing first seen on site |



The trademarks MLS®, Multiple Listing Service® and the associated logos are owned by The Canadian Real Estate Association (CREA) and identify the quality of services provided by real estate professionals who are members of CREA. Used under license.
The trademarks REALTOR®, REALTORS®, and the REALTOR® logo are controlled by The Canadian Real Estate Association (CREA) and identify real estate professionals who are members of CREA. These trademarks are owned or controlled by The Canadian Real Estate Association (CREA) and identify real estate professionals who are members of CREA (REALTOR®) and/or the quality of services they provide (MLS®).
This REALTOR.ca listing content is owned and licensed by REALTOR® members of The Canadian Real Estate Association.