
8 TREBLE LDSpruce Grove, AB T7X 0Z4
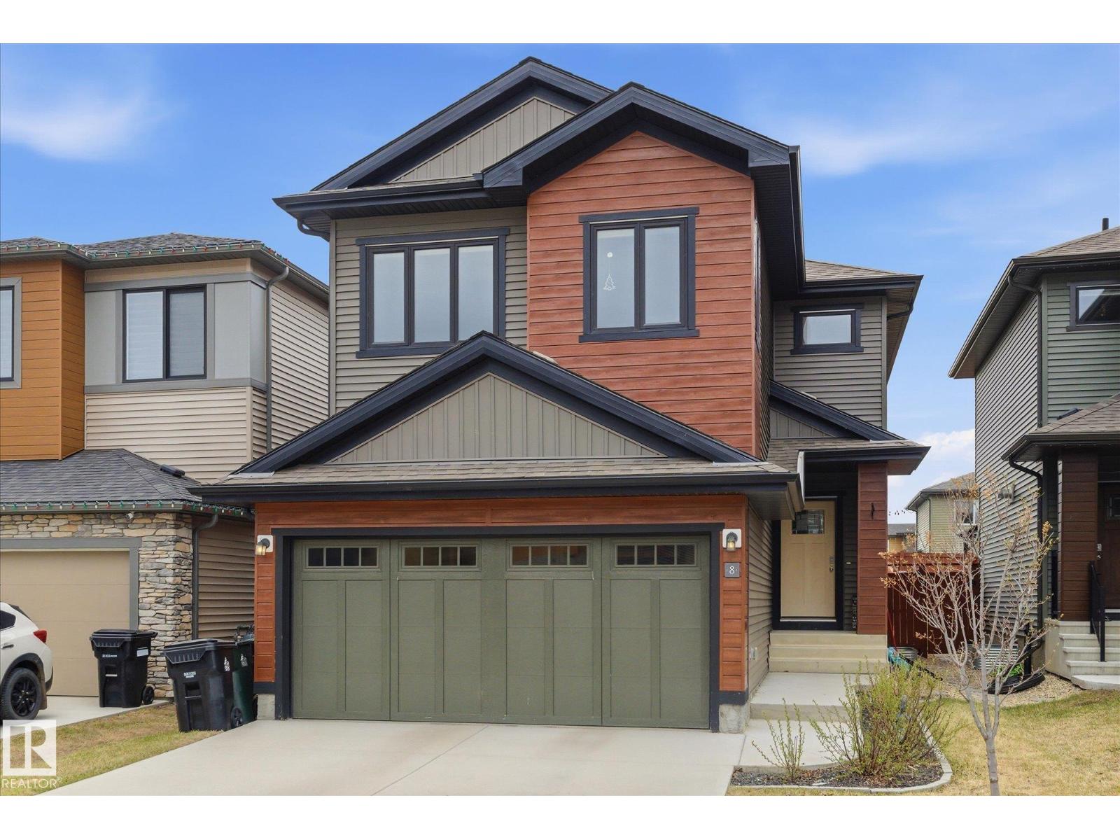
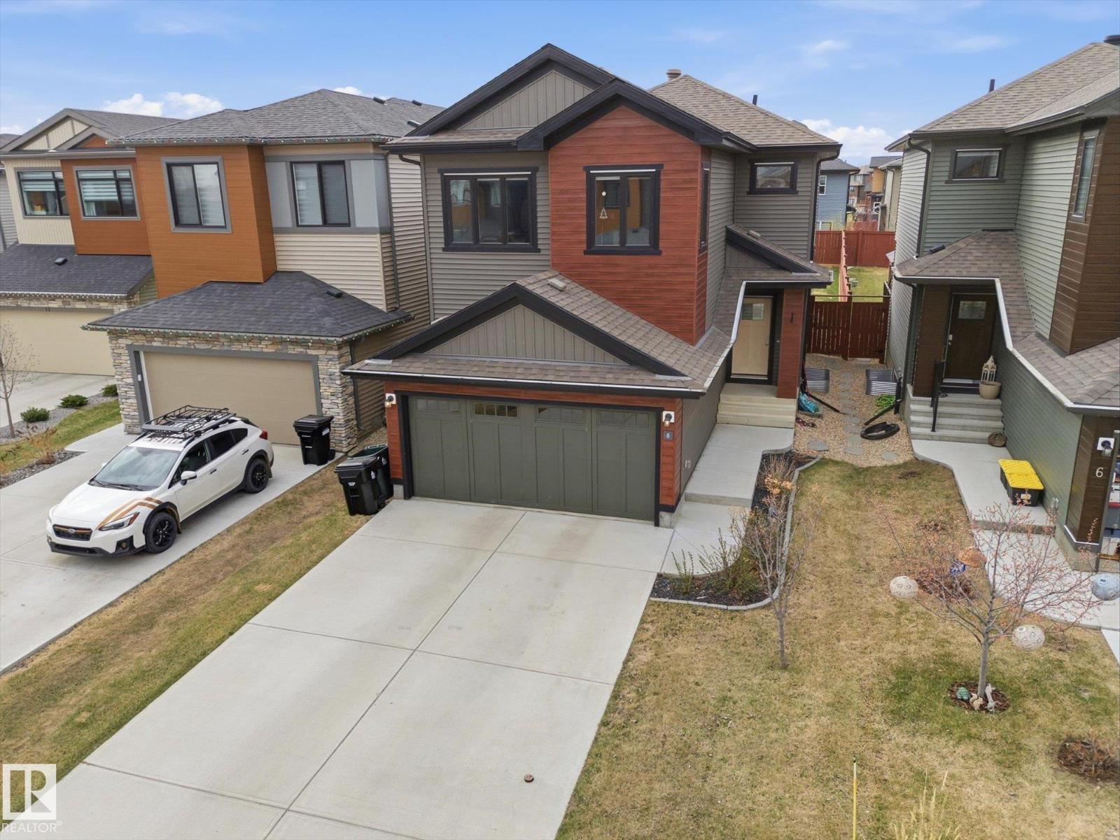
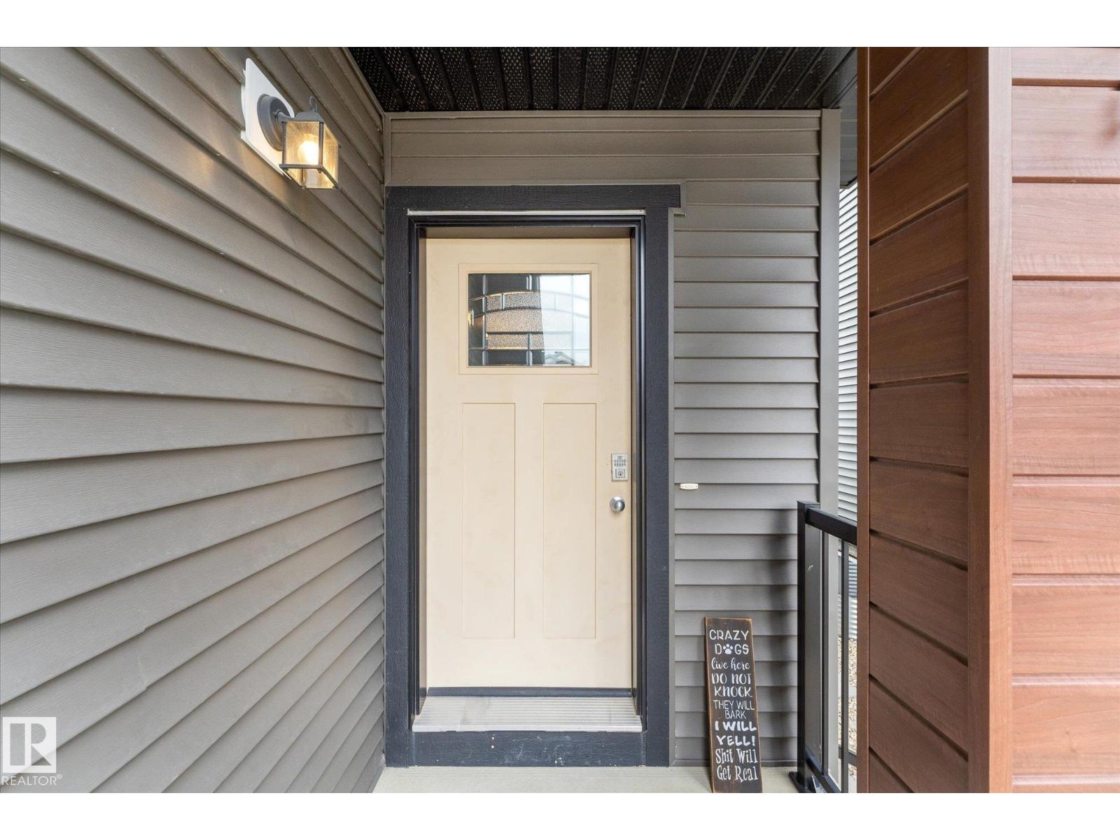
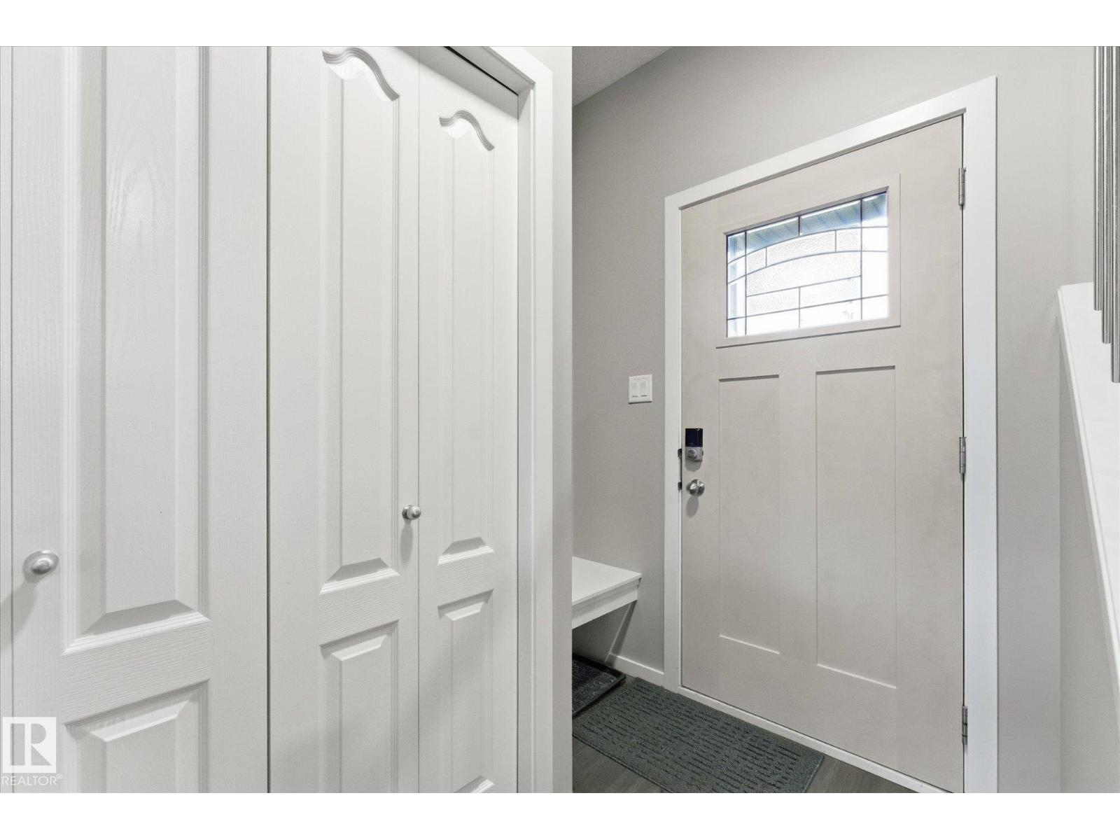
Nestled in a quiet cul-de-sac in Tonewood, this beautiful home offers the perfect blend of comfort, space, and family-friendly living. Step inside to discover an open concept living space with a bright white kitchen with shaker style cabinets, herringbone tile and quartz countertops. Upstairs features a large bonus room ideal for movie nights, a playroom, or home office space, two bedrooms and the spacious primary bedroom complete with a generous ensuite bathroom designed for relaxation and convenience. Enjoy sunny days in the large south-facing backyard complete with a stunning two-tier composite deck — perfect for entertaining, BBQs, or simply soaking up the sun. The partially finished basement has already been framed in with electrical complete, offering endless potential to customize additional living space to suit your needs. This home is just minutes from Jubilee Park, walking trails, schools, and shopping, making everyday living both convenient and enjoyable. (id:31684)
| 3 days ago | Listing updated with changes from the MLS® | |
| 3 days ago | Listing first seen on site |



The trademarks MLS®, Multiple Listing Service® and the associated logos are owned by The Canadian Real Estate Association (CREA) and identify the quality of services provided by real estate professionals who are members of CREA. Used under license.
The trademarks REALTOR®, REALTORS®, and the REALTOR® logo are controlled by The Canadian Real Estate Association (CREA) and identify real estate professionals who are members of CREA. These trademarks are owned or controlled by The Canadian Real Estate Association (CREA) and identify real estate professionals who are members of CREA (REALTOR®) and/or the quality of services they provide (MLS®).
This REALTOR.ca listing content is owned and licensed by REALTOR® members of The Canadian Real Estate Association.