
2311 Ashcraft CA SWEdmonton, AB T6W 2J1
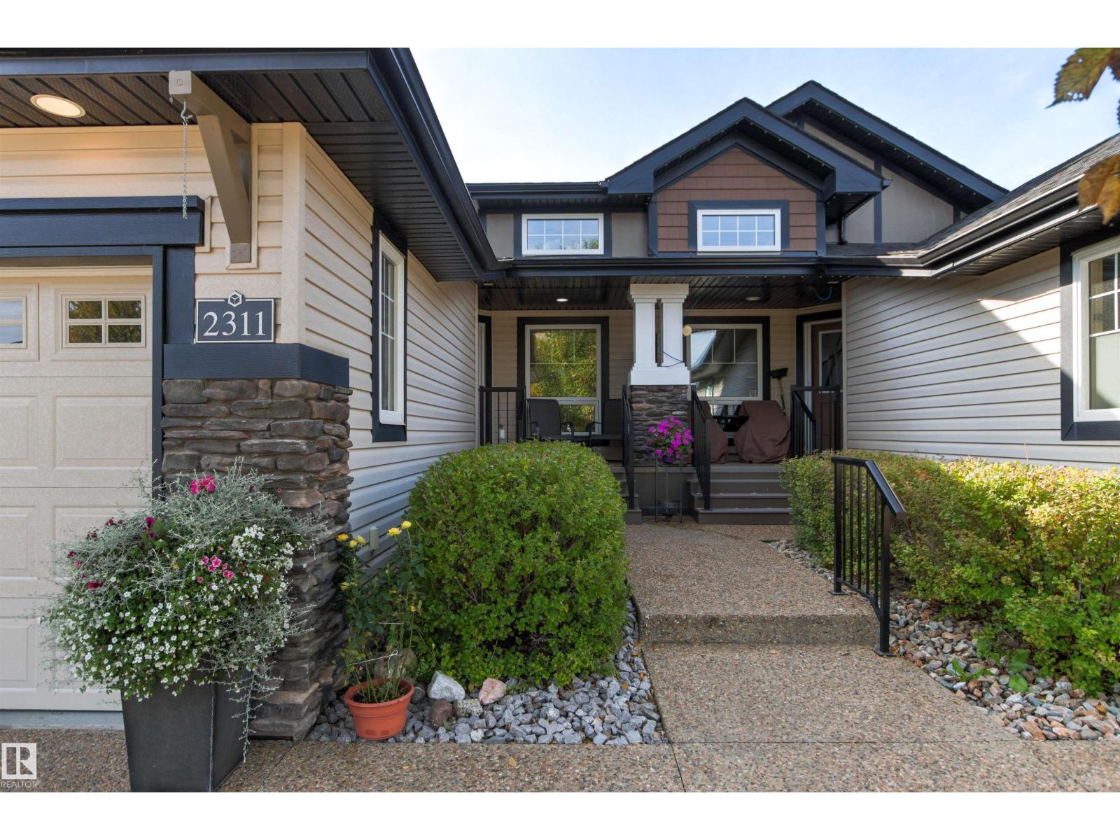
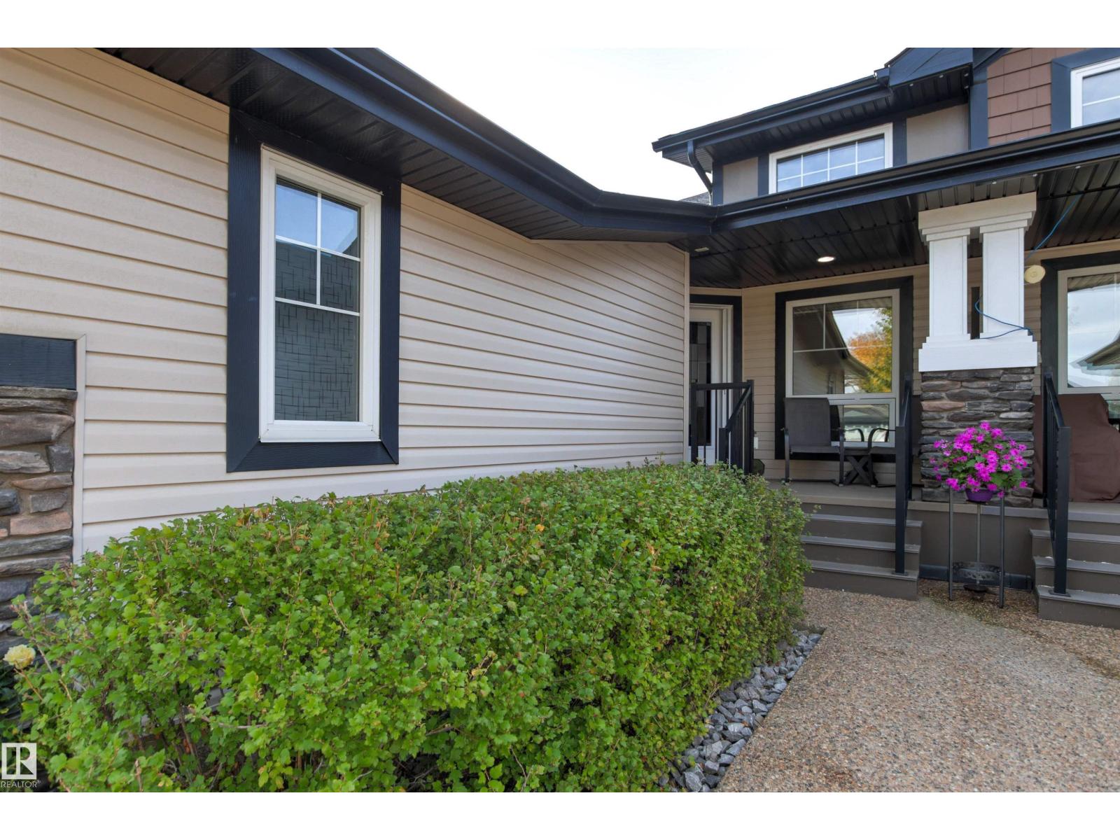
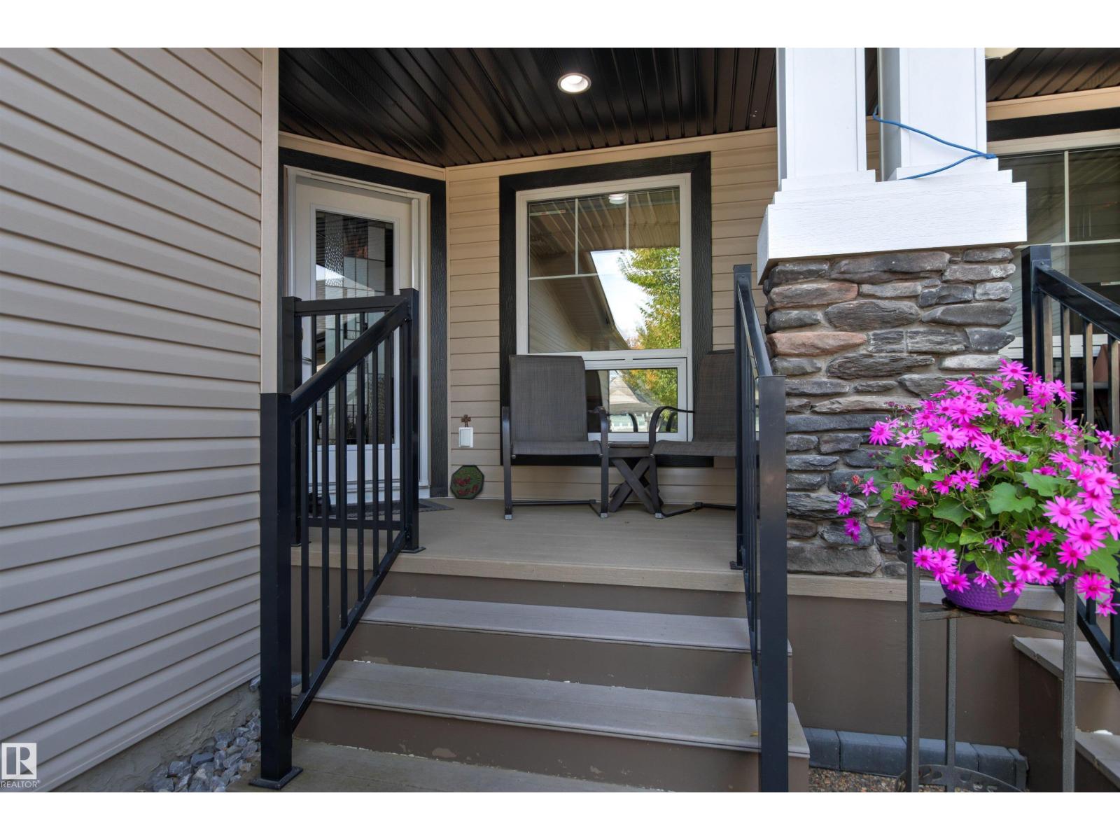
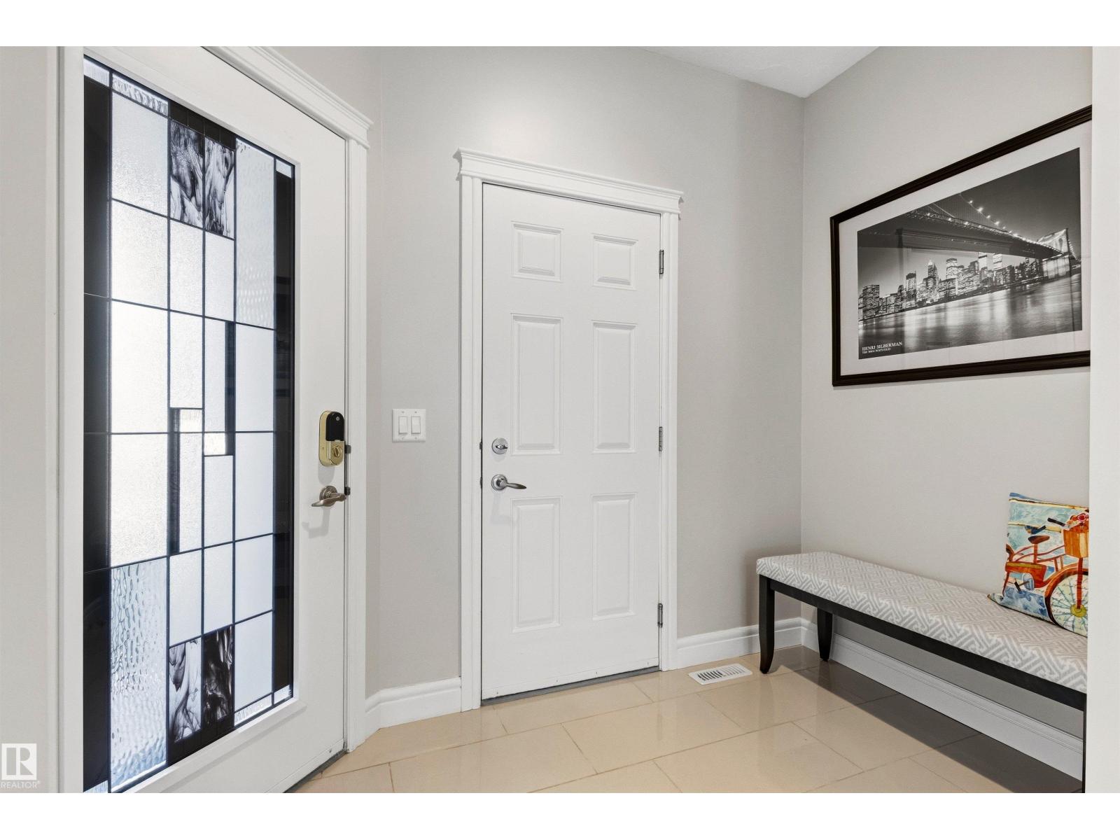
Executive living in Allard! This nearly 1,400 sq. ft. half-duplex bungalow offers 3 bedrooms, 2.5 baths, A/C and low-maintenance HOA living. A tiled entry welcomes you, with French doors opening to a spacious office. Rich hardwood leads to the king-sized primary suite with walk-in closet and luxurious 5-piece ensuite with soaker tub and glass shower. Soaring 10' ceilings highlight the living room with gas fireplace and built-ins. The open-concept kitchen features granite counters, massive island, stainless appliances and gas range. Downstairs offers 2 bedrooms, a huge rec room with fireplace, wet bar, hobby room and ample storage. Enjoy the sunny deck with ShadeFX sun shade plus HOA-maintained yard and snow removal. Ideally located near walking trails and shopping, just 5 minutes to QE2 and Henday and 15 minutes to the airport. Executive bungalow living at its best! (id:31684)
| 2 days ago | Listing updated with changes from the MLS® | |
| 2 days ago | Status changed to Active | |
| 3 days ago | Listing first seen on site |



The trademarks MLS®, Multiple Listing Service® and the associated logos are owned by The Canadian Real Estate Association (CREA) and identify the quality of services provided by real estate professionals who are members of CREA. Used under license.
The trademarks REALTOR®, REALTORS®, and the REALTOR® logo are controlled by The Canadian Real Estate Association (CREA) and identify real estate professionals who are members of CREA. These trademarks are owned or controlled by The Canadian Real Estate Association (CREA) and identify real estate professionals who are members of CREA (REALTOR®) and/or the quality of services they provide (MLS®).
This REALTOR.ca listing content is owned and licensed by REALTOR® members of The Canadian Real Estate Association.