
16206 84 ST NWEdmonton, AB T5Z 3K6
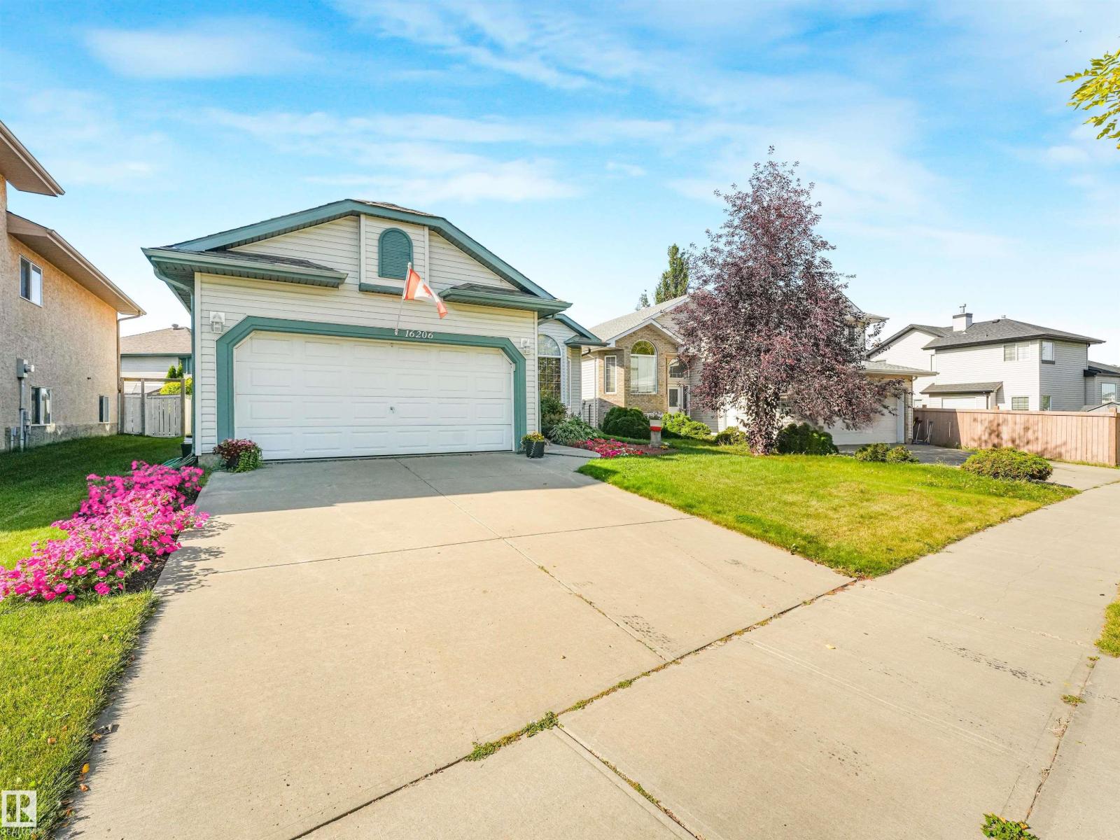
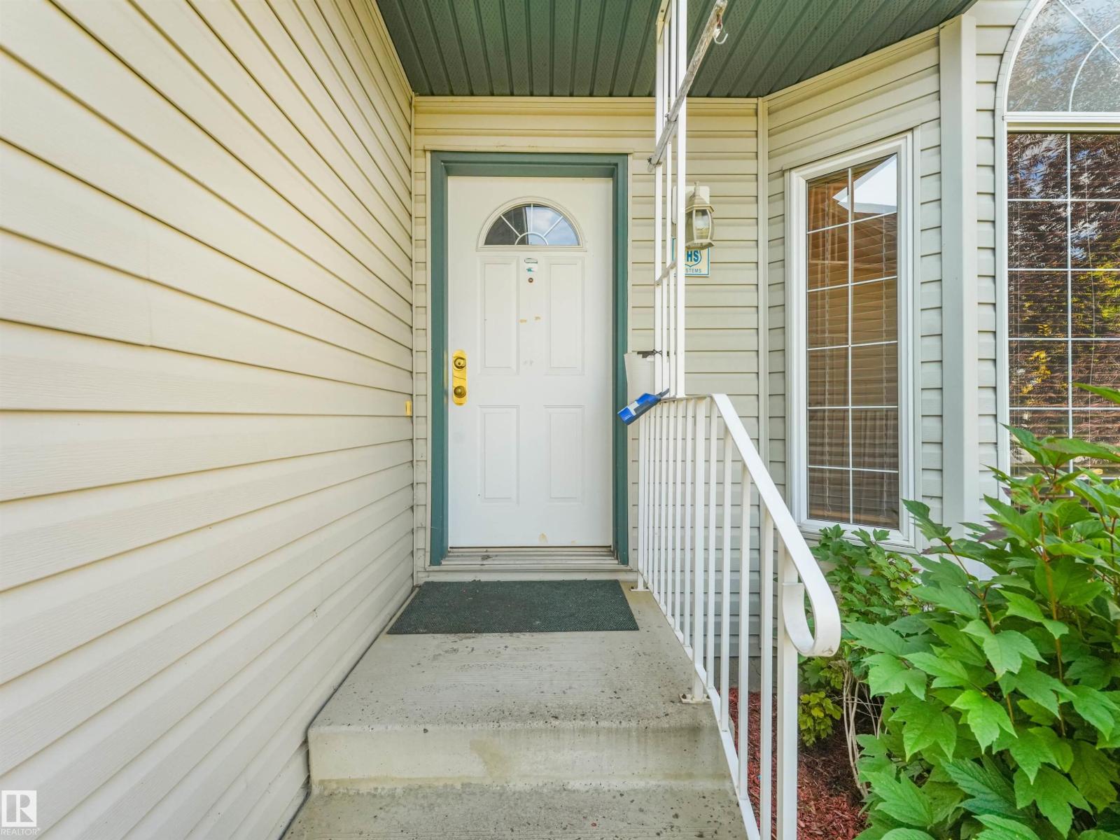
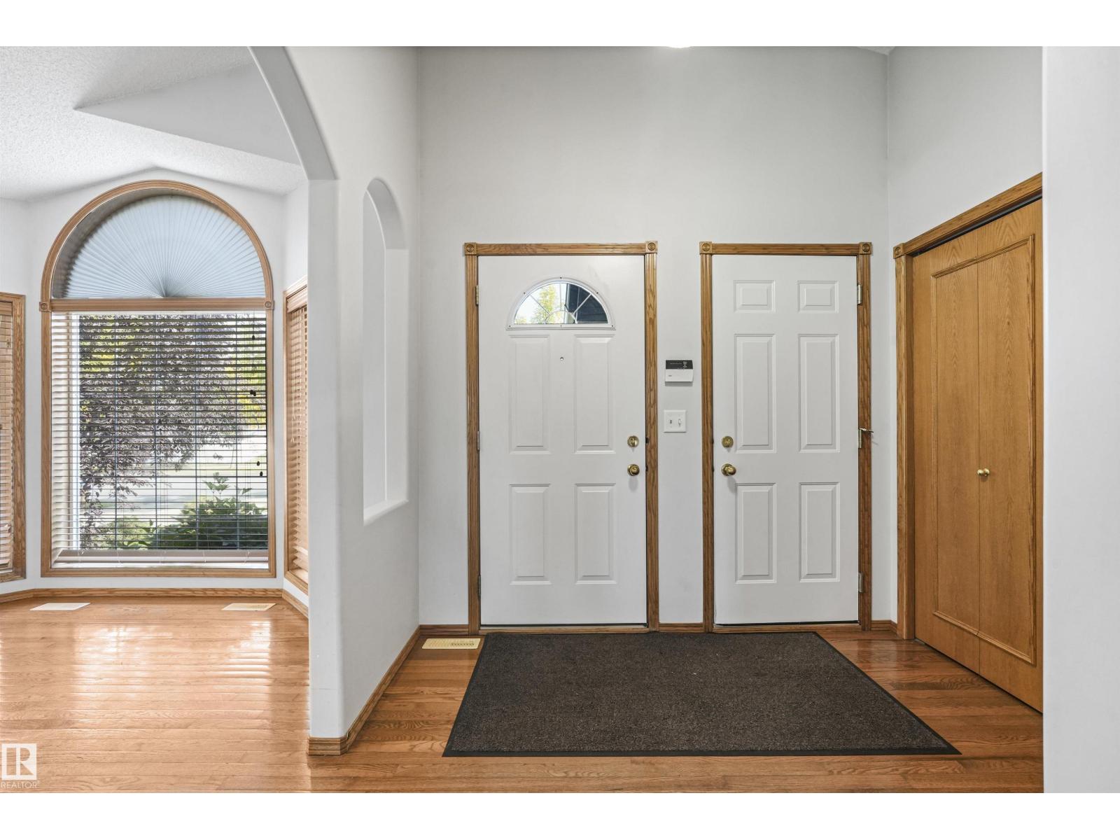
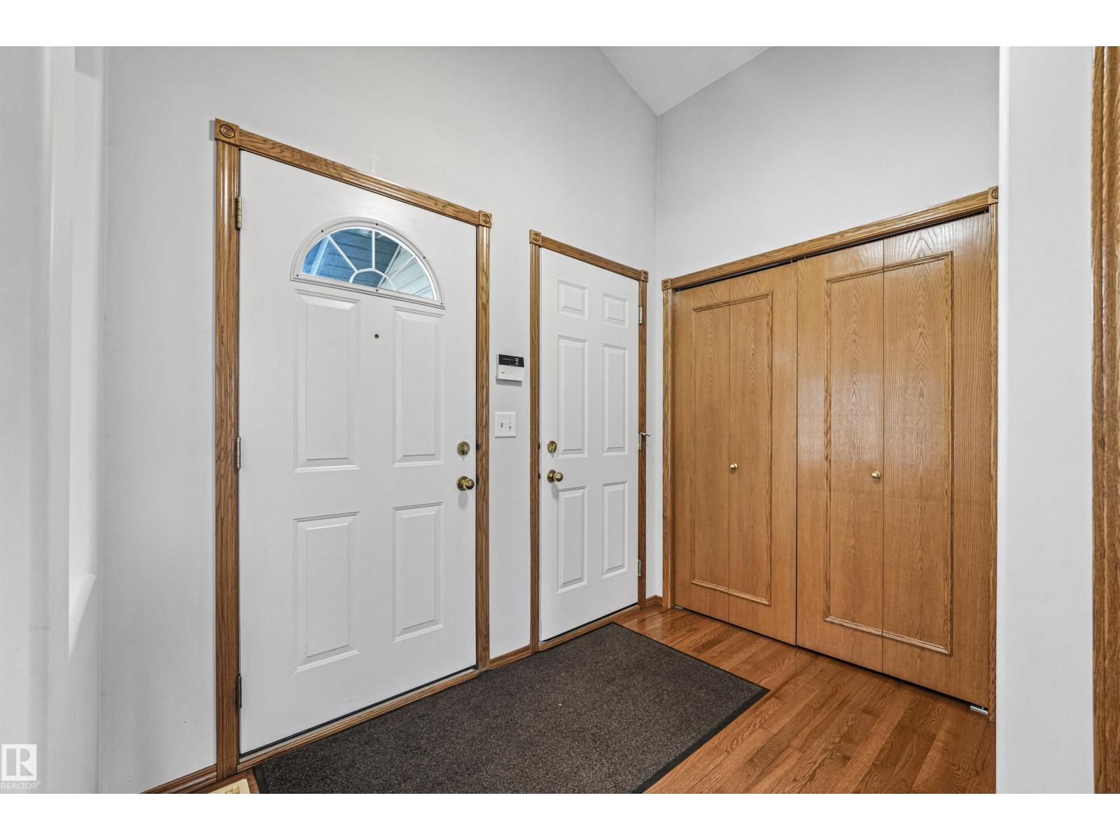
Welcome to this immaculate 1,478 sq ft bungalow in sought-after Belle Rive, proudly offered by its original owners! Thoughtfully designed with vaulted ceilings, hardwood floors and a warm, inviting layout, this beautifully maintained home is move-in ready. The spacious kitchen features an island, corner pantry and ample workspace, while main-floor laundry adds everyday convenience. Enjoy two comfortable living areas, including one with a cozy corner gas fireplace—perfect for relaxing or entertaining. The primary bedroom offers a walk-in closet and private 4-piece ensuite, complemented by a second bedroom and another 4-piece bath. Outside, the beautifully landscaped backyard is enhanced by mature trees and shrubs, plus a large deck ideal for summer gatherings. The attached double garage provides plenty of parking and storage. The unfinished basement is a blank canvas awaiting your future development ideas. Ideally located close to schools, shopping and with a transit stop directly across the street! (id:31684)
| 3 days ago | Listing updated with changes from the MLS® | |
| 3 days ago | Listing first seen on site |



The trademarks MLS®, Multiple Listing Service® and the associated logos are owned by The Canadian Real Estate Association (CREA) and identify the quality of services provided by real estate professionals who are members of CREA. Used under license.
The trademarks REALTOR®, REALTORS®, and the REALTOR® logo are controlled by The Canadian Real Estate Association (CREA) and identify real estate professionals who are members of CREA. These trademarks are owned or controlled by The Canadian Real Estate Association (CREA) and identify real estate professionals who are members of CREA (REALTOR®) and/or the quality of services they provide (MLS®).
This REALTOR.ca listing content is owned and licensed by REALTOR® members of The Canadian Real Estate Association.