
#2 53111 RGE ROAD 21Rural Parkland County, AB T7X 3X3
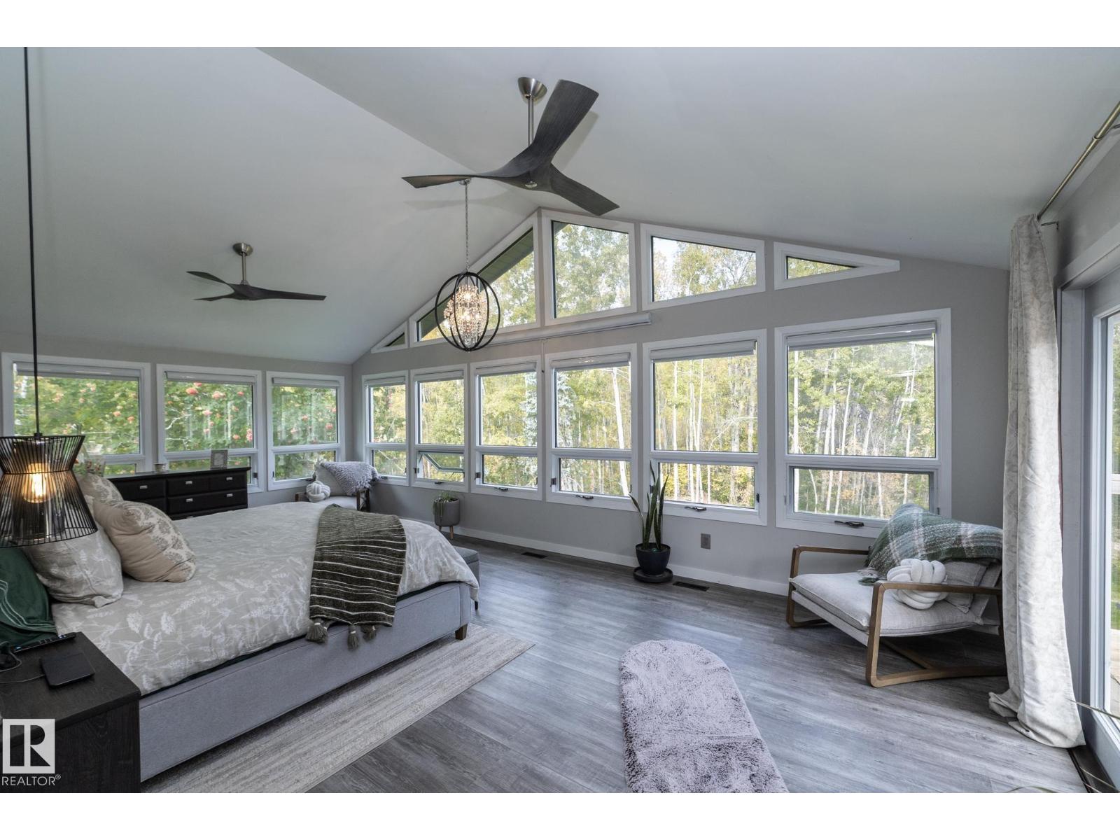
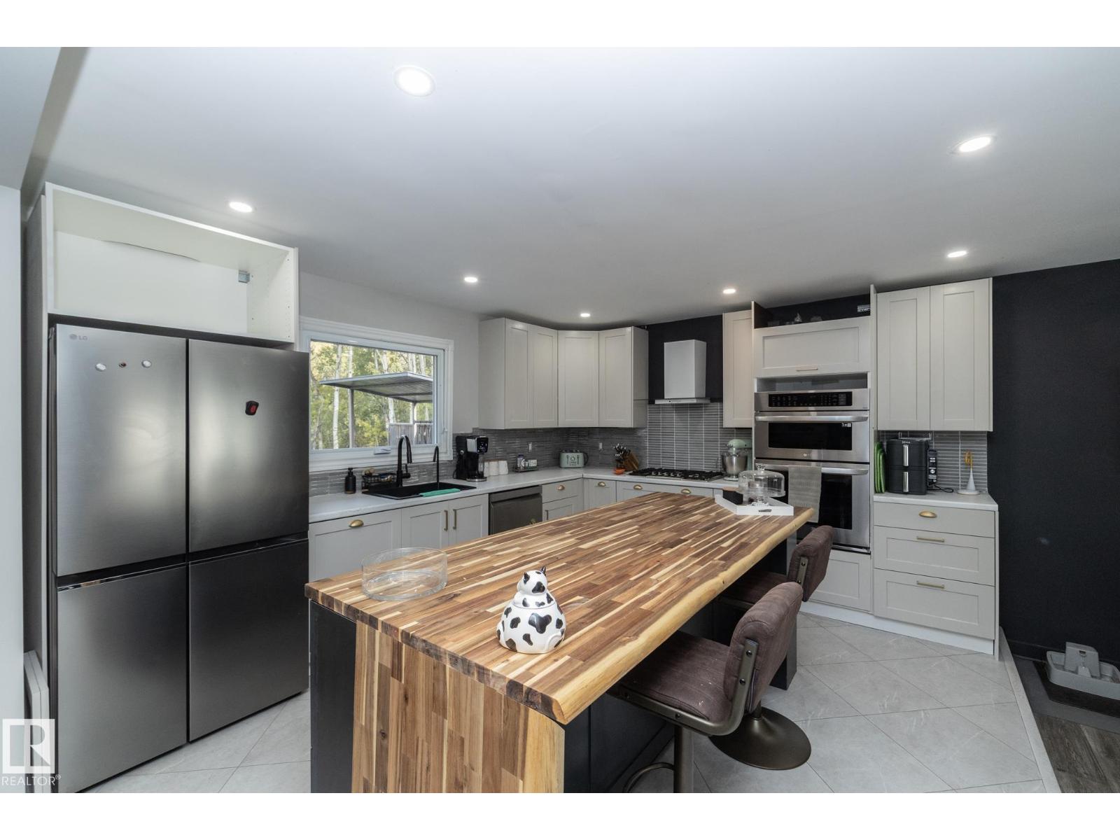
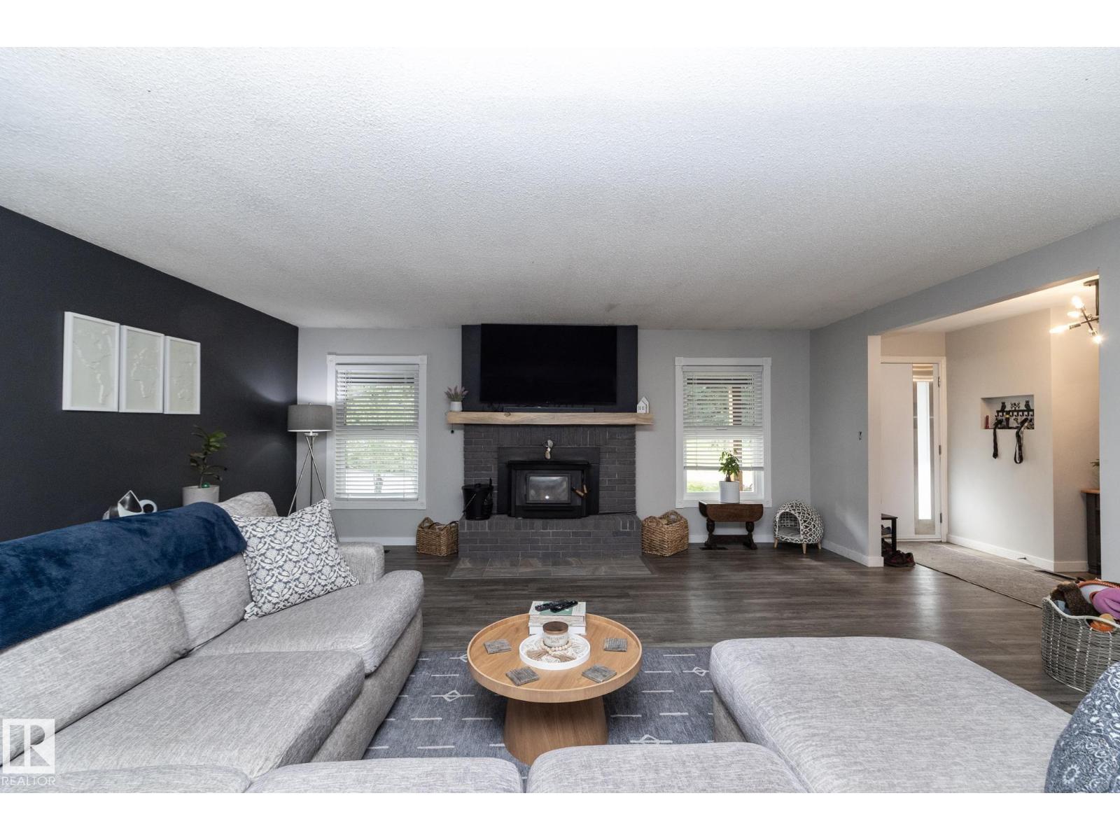
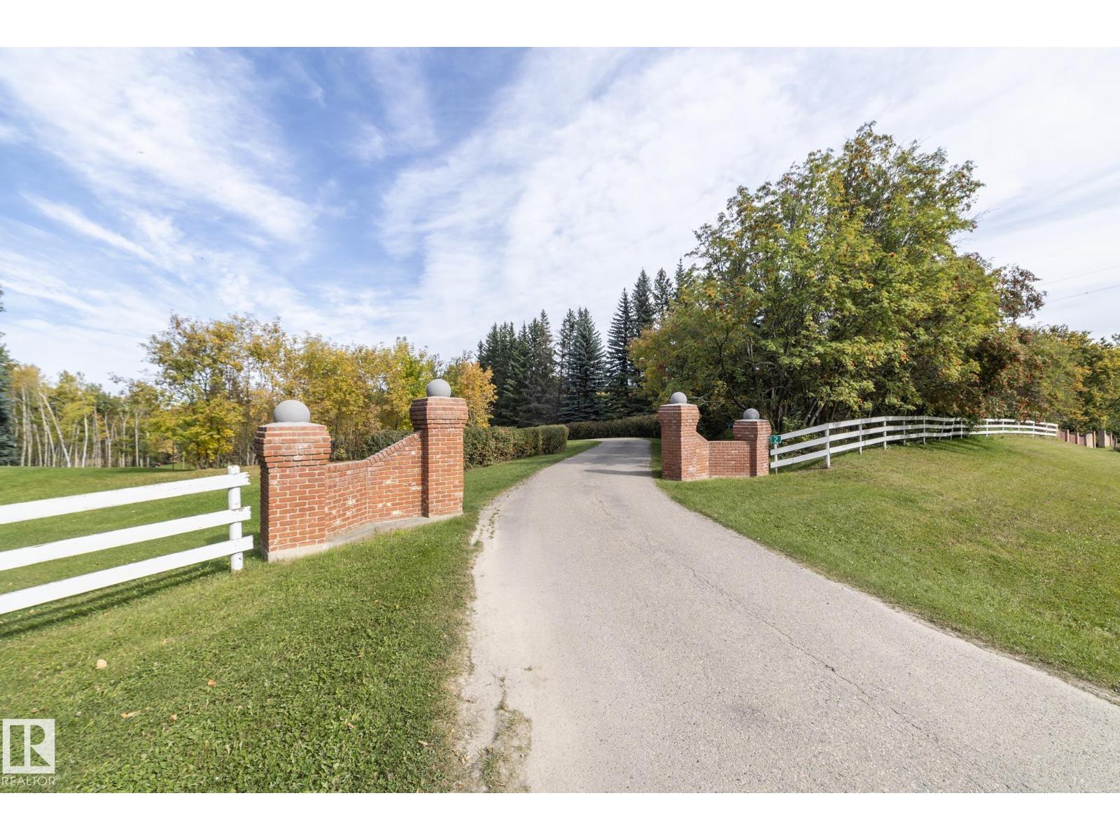
A PRIMARY RETREAT YOU WON’T WANT TO LEAVE + INDOOR PARKING FOR 6 VEHICLES—this 3.01-acre property is anything but ordinary. Offering OVER 3,400 SQ.FT. OF FINISHED LIVING SPACE, this 3+1 bedroom, 3 bath home features a COMPLETELY RENOVATED MAIN FLOOR. The spectacular PRIMARY SUITE showcases a vaulted ceiling, EXPANSIVE WALL OF WINDOWS overlooking the trees, huge walk-in closet & SPA-LIKE ENSUITE with soaker tub & double vanity. The renovated kitchen features a massive island, extensive cabinetry & walk-in pantry, opening to spacious living areas with a FIREPLACE. MAIN FLOOR LAUNDRY adds convenience. The FULLY FINISHED WALKOUT BASEMENT offers SEPARATE GUEST QUARTERS & additional living space. Outside, relax on the expansive deck overlooking the treed reserve & firepit area. A TRIPLE ATTACHED GARAGE + SEPARATE TRIPLE GARAGE provide incredible parking, storage & workspace. ON PAVEMENT, close to Yellowhead, 12 mins to Stony Plain, 30 mins to Edmonton & in the BLUEBERRY SCHOOL DISTRICT. (id:31684)
| 3 days ago | Listing updated with changes from the MLS® | |
| 3 days ago | Status changed to Active | |
| 3 days ago | Listing first seen on site |



The trademarks MLS®, Multiple Listing Service® and the associated logos are owned by The Canadian Real Estate Association (CREA) and identify the quality of services provided by real estate professionals who are members of CREA. Used under license.
The trademarks REALTOR®, REALTORS®, and the REALTOR® logo are controlled by The Canadian Real Estate Association (CREA) and identify real estate professionals who are members of CREA. These trademarks are owned or controlled by The Canadian Real Estate Association (CREA) and identify real estate professionals who are members of CREA (REALTOR®) and/or the quality of services they provide (MLS®).
This REALTOR.ca listing content is owned and licensed by REALTOR® members of The Canadian Real Estate Association.