
525 ALBANY WY NWEdmonton, AB T6V 0H9
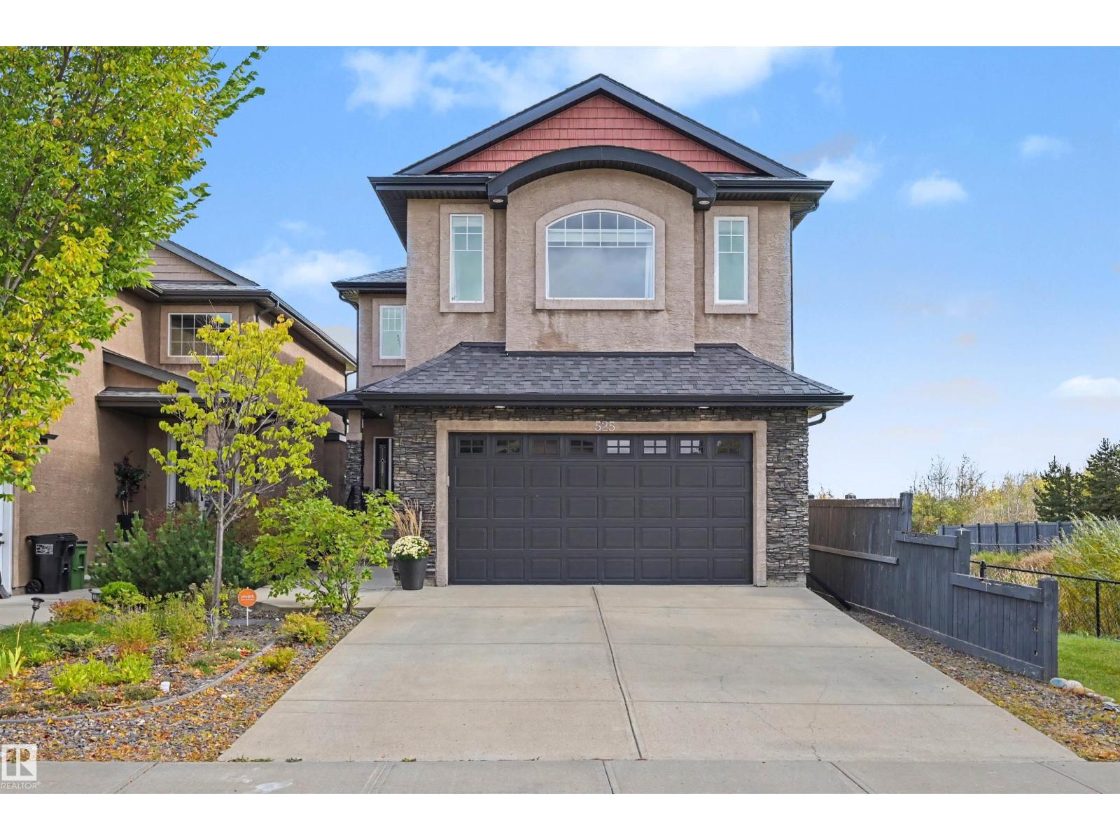
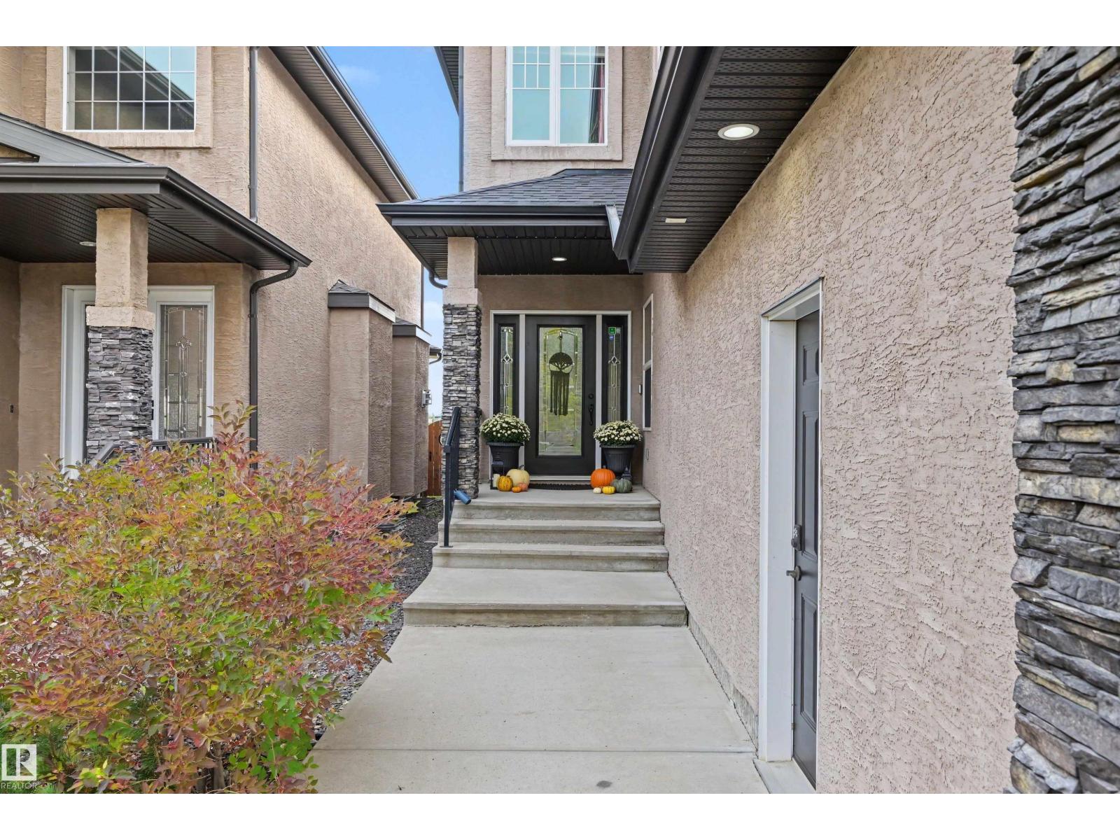
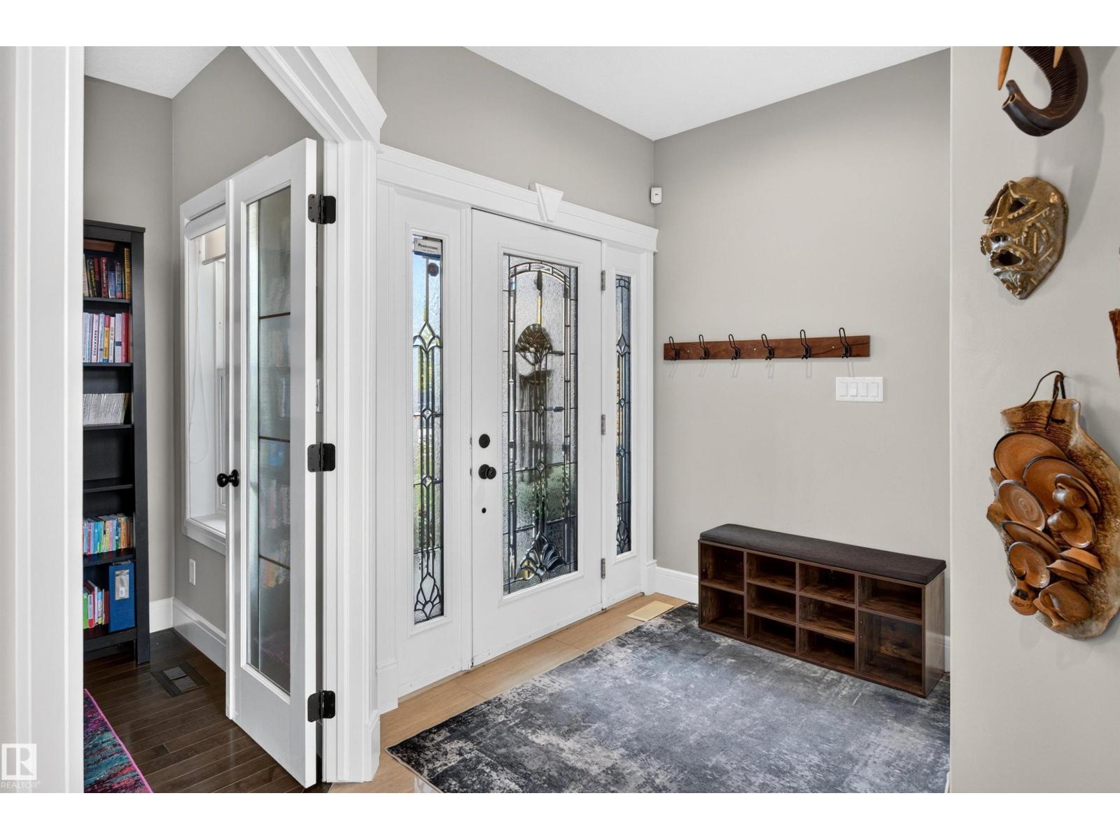
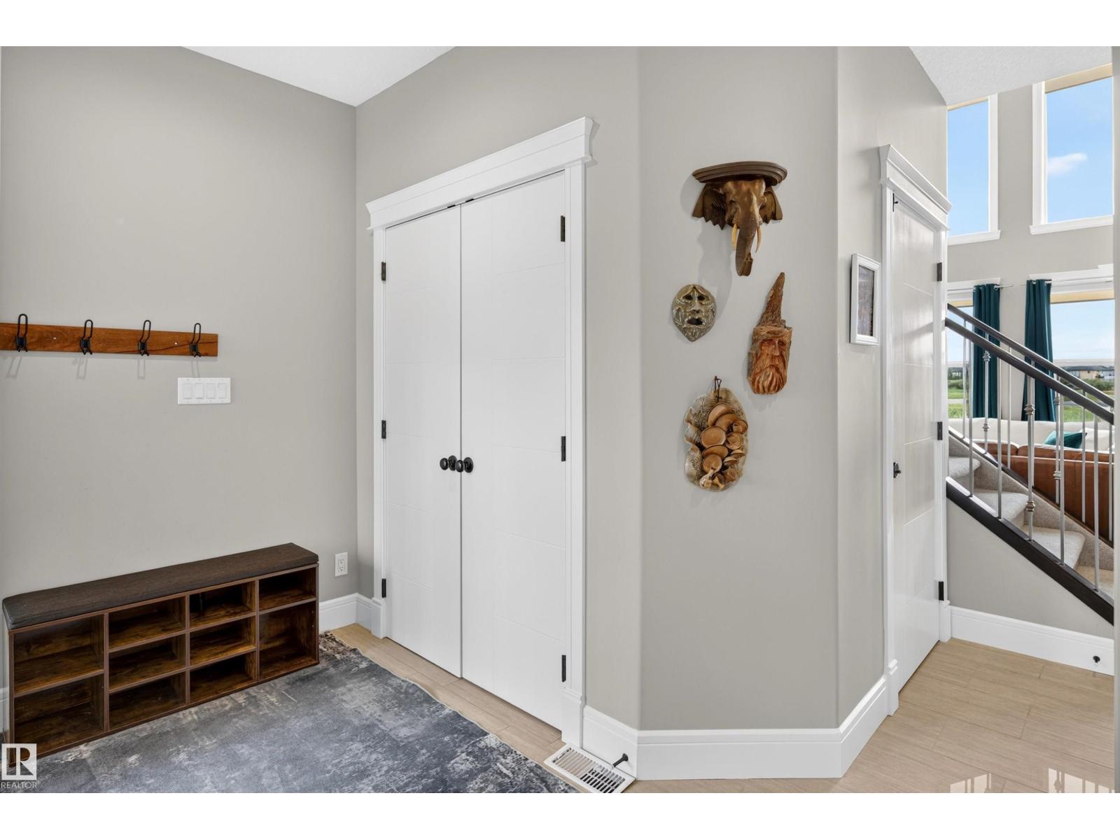
BACKING DIRECTLY ONTO NATURAL WETLANDS! Enjoy privacy, peaceful views & no rear neighbors in this spacious Albany home with over 3200 sq ft of total living space. Designed with multigenerational living in mind, the fully finished basement offers a separate living space with a second kitchen, separate laundry, bedroom & 4pc bathroom. The main floor features an open concept kitchen w. large island, granite countertops, walk through pantry, bright living room w. soaring ceilings & gas fireplace, dining area, den & laundry. Upstairs offers a large bonus room, a spacious primary suite featuring a spa like ensuite w. a corner soaker tub, separate shower & walk-in closet. Enjoy A/C, upgraded lighting, newer carpet/underlay, window coverings & an oversized double attached garage. Step outside to your private backyard backing directly onto natural wetlands & walking trails. A rare combination of space & nature in a fantastic family friendly location close to all amenities, schools, St. Albert & the Anthony Henday. (id:31684)
| 2 days ago | Listing updated with changes from the MLS® | |
| 2 days ago | Status changed to Active | |
| 3 days ago | Listing first seen on site |



The trademarks MLS®, Multiple Listing Service® and the associated logos are owned by The Canadian Real Estate Association (CREA) and identify the quality of services provided by real estate professionals who are members of CREA. Used under license.
The trademarks REALTOR®, REALTORS®, and the REALTOR® logo are controlled by The Canadian Real Estate Association (CREA) and identify real estate professionals who are members of CREA. These trademarks are owned or controlled by The Canadian Real Estate Association (CREA) and identify real estate professionals who are members of CREA (REALTOR®) and/or the quality of services they provide (MLS®).
This REALTOR.ca listing content is owned and licensed by REALTOR® members of The Canadian Real Estate Association.