
1205 COLONEL STONE AV NWEdmonton, AB T5E 0E4
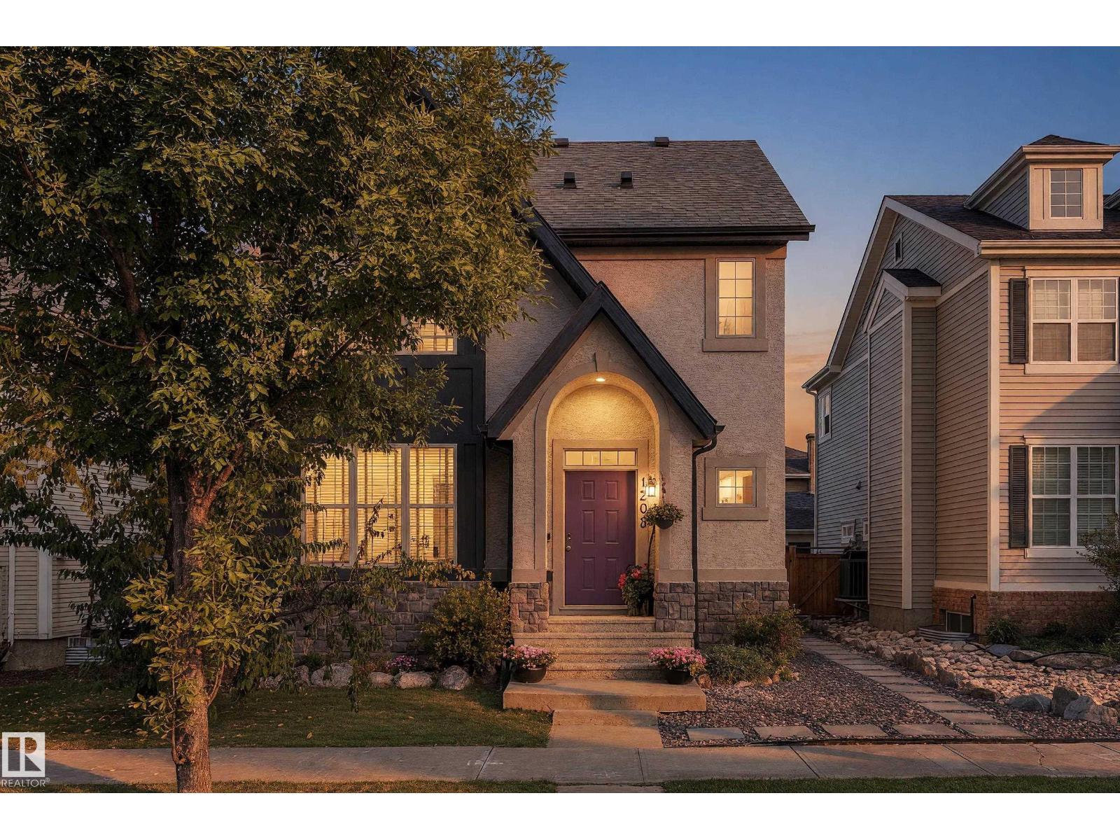
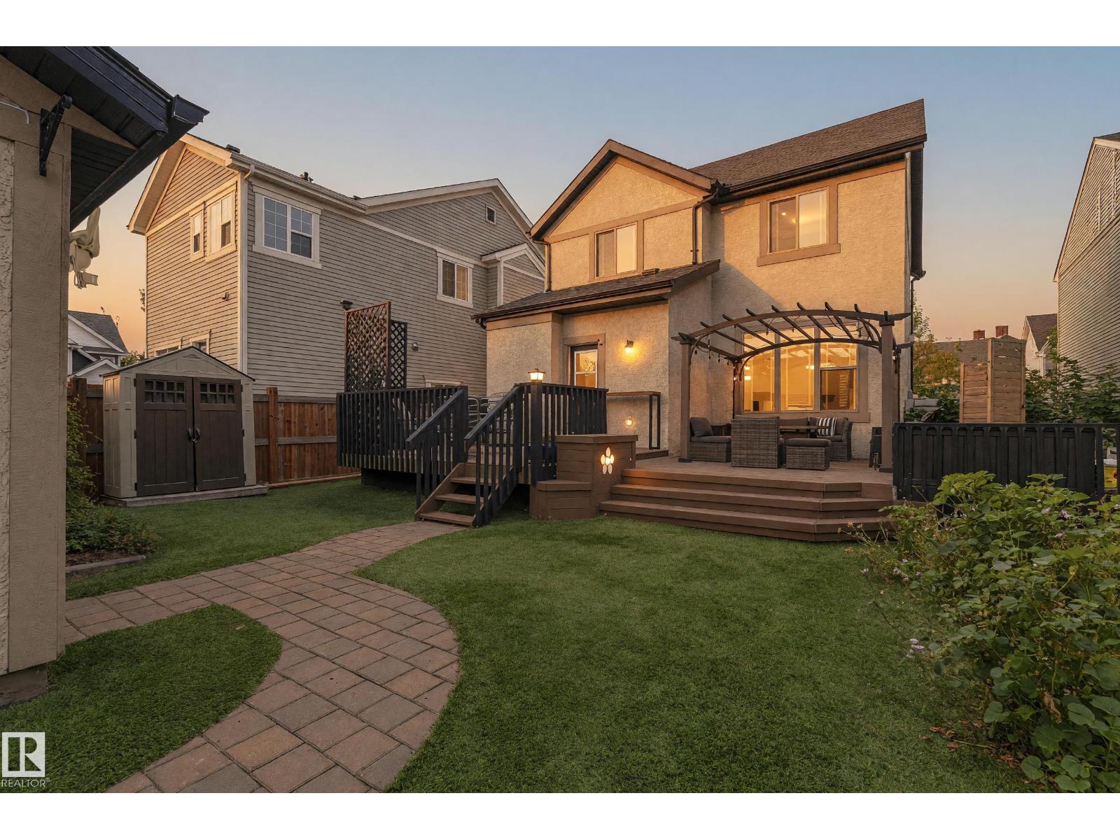
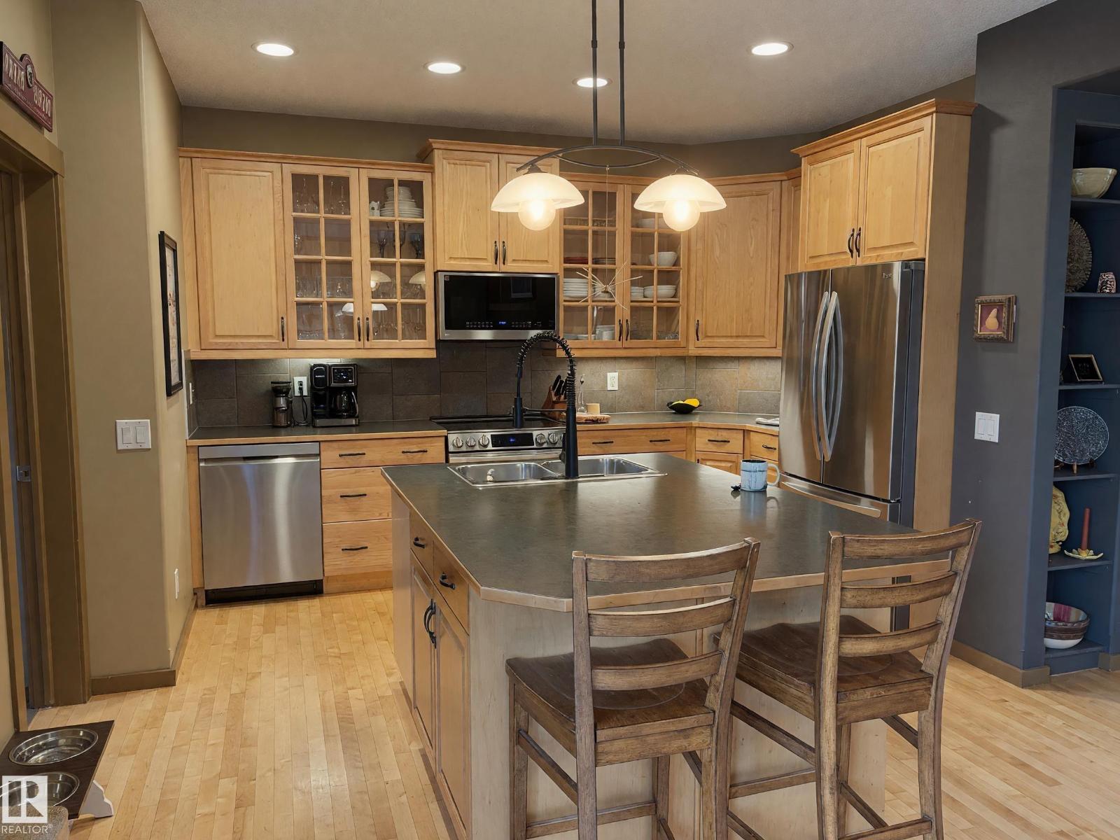
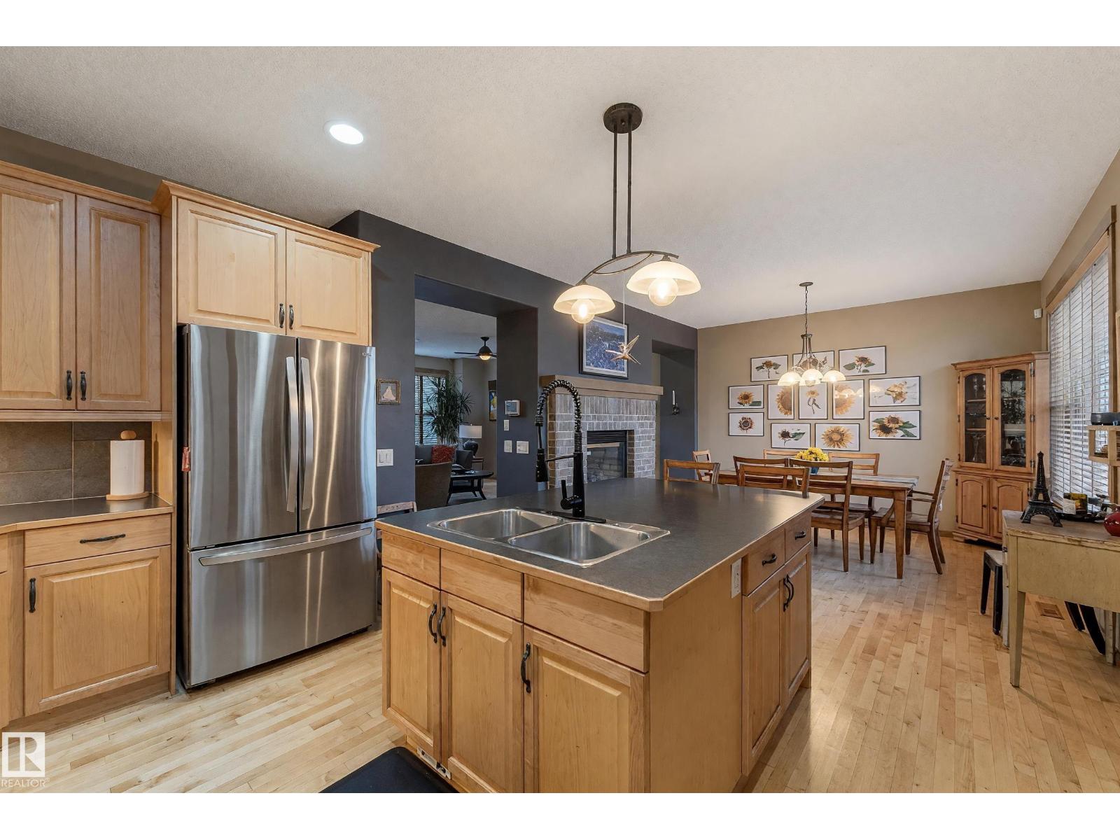
So much character in this home and neigbourhood. This Tudor-style home is in the heart of Griesbach. This gorgeous 2-storey offers 1,751 sq ft above grade plus a fully developed basement, with 5!? bedrooms and 3.5 baths. The main floor centers on a double-sided fireplace shared by the living and dining rooms, with a bright kitchen, walk-in pantry, mudroom and 2-piece bath. Upstairs, the primary suite has a walk-in closet and 4-piece ensuite, joined by two more bedrooms and a full bath. The lower level adds a large rec room, two more bedrooms, a 4-piece bath, laundry and storage. Outside, a fully fenced yard leads to a double detached garage off the paved lane. Griesbach puts you close to parks and trails, Major-General Griesbach School, shopping, transit and quick access to the Anthony Henday. This home is warm and welcoming, and I'm not just talking about the great furnace and gas fireplace. See the links below for more information! (id:31684)
| 3 days ago | Listing updated with changes from the MLS® | |
| 3 days ago | Listing first seen on site |



The trademarks MLS®, Multiple Listing Service® and the associated logos are owned by The Canadian Real Estate Association (CREA) and identify the quality of services provided by real estate professionals who are members of CREA. Used under license.
The trademarks REALTOR®, REALTORS®, and the REALTOR® logo are controlled by The Canadian Real Estate Association (CREA) and identify real estate professionals who are members of CREA. These trademarks are owned or controlled by The Canadian Real Estate Association (CREA) and identify real estate professionals who are members of CREA (REALTOR®) and/or the quality of services they provide (MLS®).
This REALTOR.ca listing content is owned and licensed by REALTOR® members of The Canadian Real Estate Association.