
5718 175A AV NWEdmonton, AB T5Y 0T7
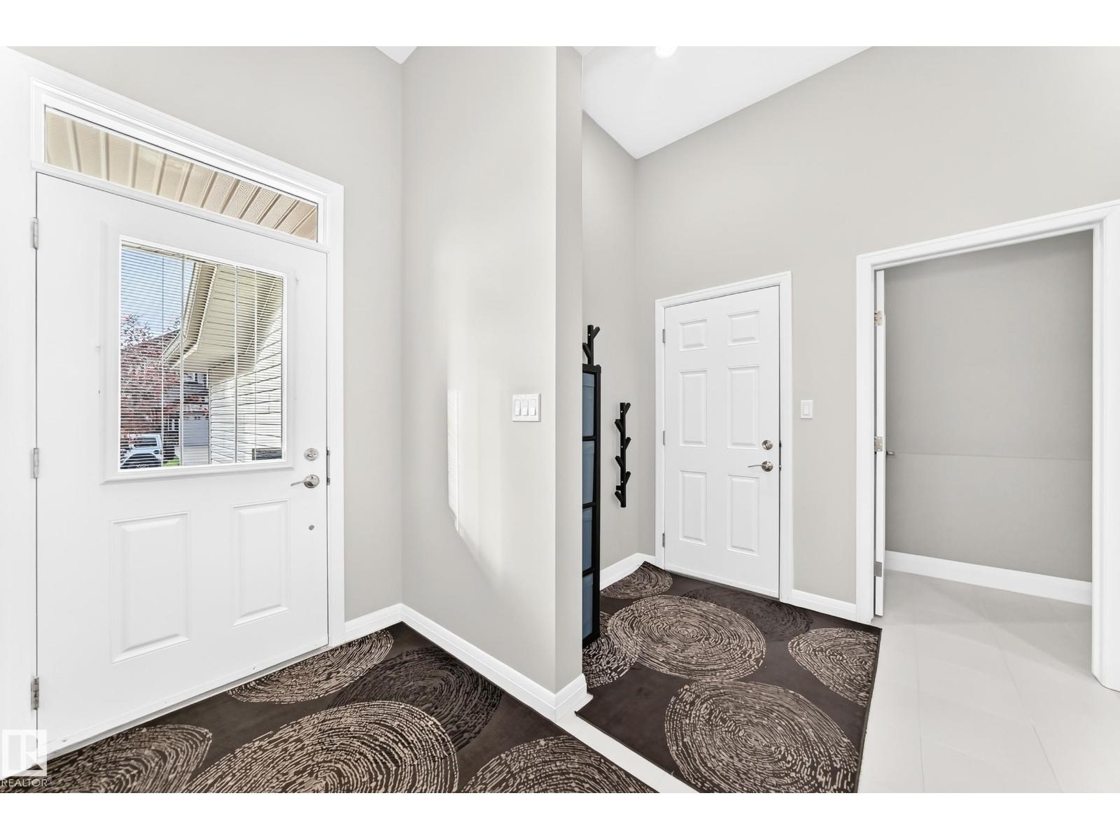
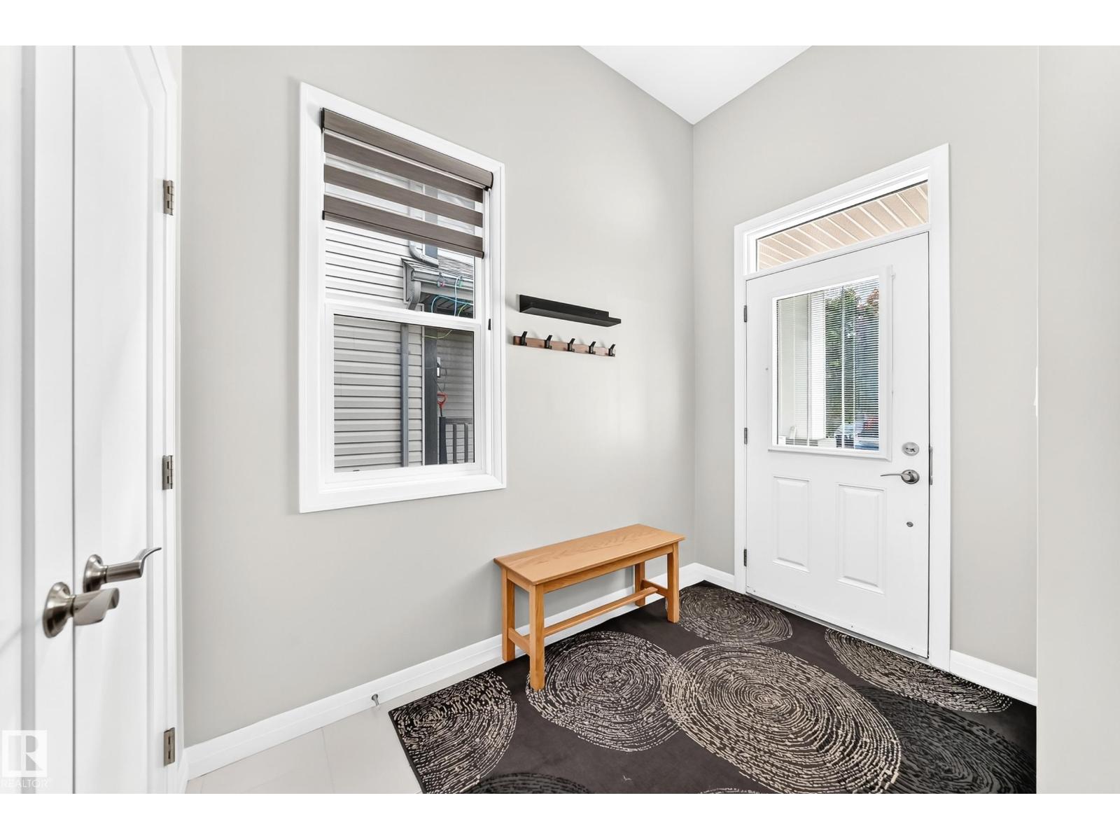
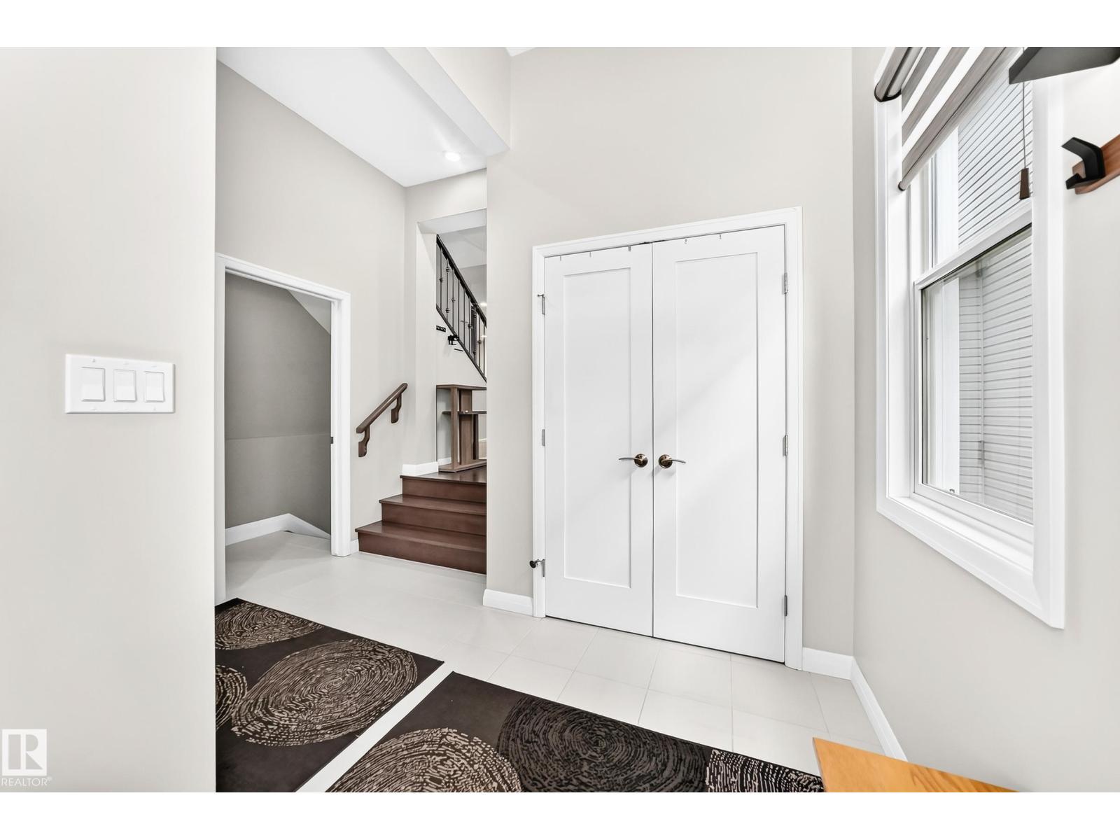
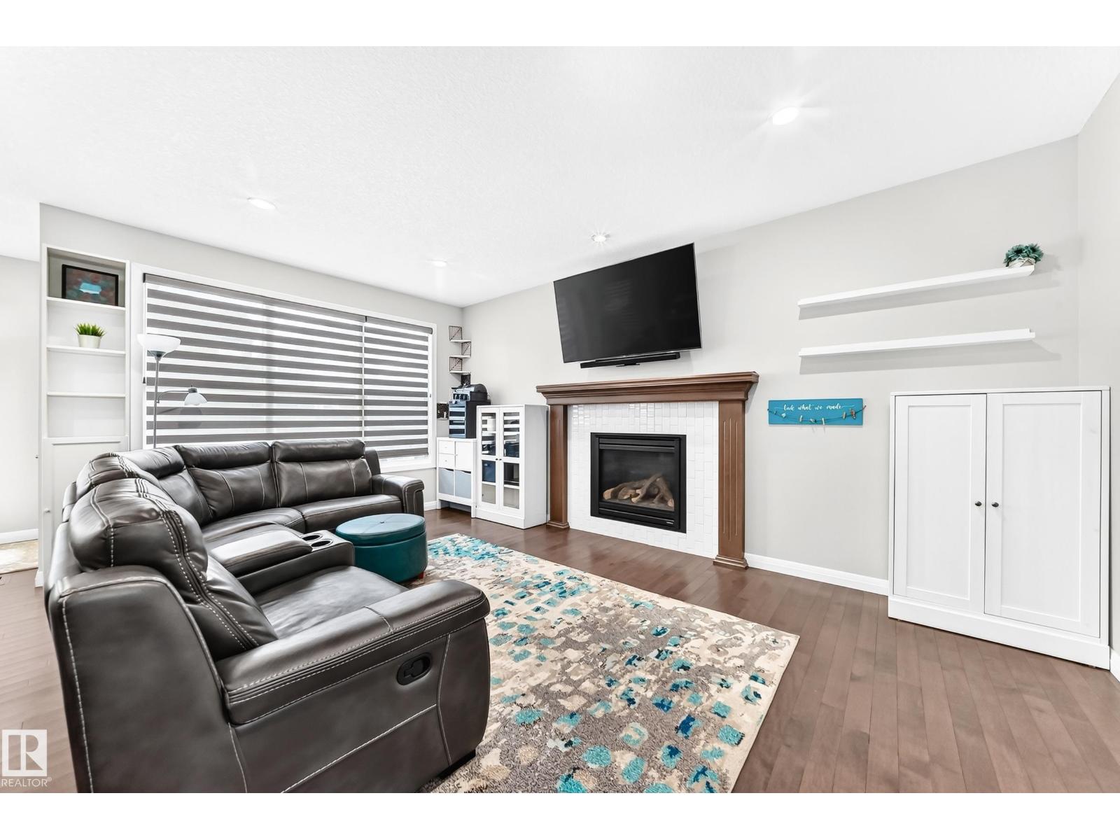
This 10 out of 10 property is loaded with upgrades!! Thoughtful details and the kind of features that make everyday living feel a little more luxurious! The impressive kitchen is a chef’s dream with an abundance of prep and counter space, GAS cooktop, SS wall oven and oversized fridge. The spacious main floor offers a huge entryway, open-concept living and a beautiful gas fireplace! Upstairs hosts comfortable bedrooms including a primary suite with a jaw dropping 5 piece ensuite!! Upstairs laundry and an amazing rec room complete the upper lever!! The fully finished basement is the perfect place!! Complete with high end finishes, large rec room, 3 piece bathroom, 4th bedroom and plenty of storage! Oversized HEATED, TRIPLE TANDEM garage is a showstopper with room for a lift!! Plus an oversized parking pad for all your parking needs!! Backyard has an awesome kids’ play space and POWERED shed perfect for Dad. Add A/C and this home has every bell and whistle you could want! (id:31684)
| 2 days ago | Listing updated with changes from the MLS® | |
| 3 days ago | Status changed to Active | |
| 3 days ago | Listing first seen on site |



The trademarks MLS®, Multiple Listing Service® and the associated logos are owned by The Canadian Real Estate Association (CREA) and identify the quality of services provided by real estate professionals who are members of CREA. Used under license.
The trademarks REALTOR®, REALTORS®, and the REALTOR® logo are controlled by The Canadian Real Estate Association (CREA) and identify real estate professionals who are members of CREA. These trademarks are owned or controlled by The Canadian Real Estate Association (CREA) and identify real estate professionals who are members of CREA (REALTOR®) and/or the quality of services they provide (MLS®).
This REALTOR.ca listing content is owned and licensed by REALTOR® members of The Canadian Real Estate Association.