
21-53417 Range Road 14Rural Parkland County, AB T7Z 1X2
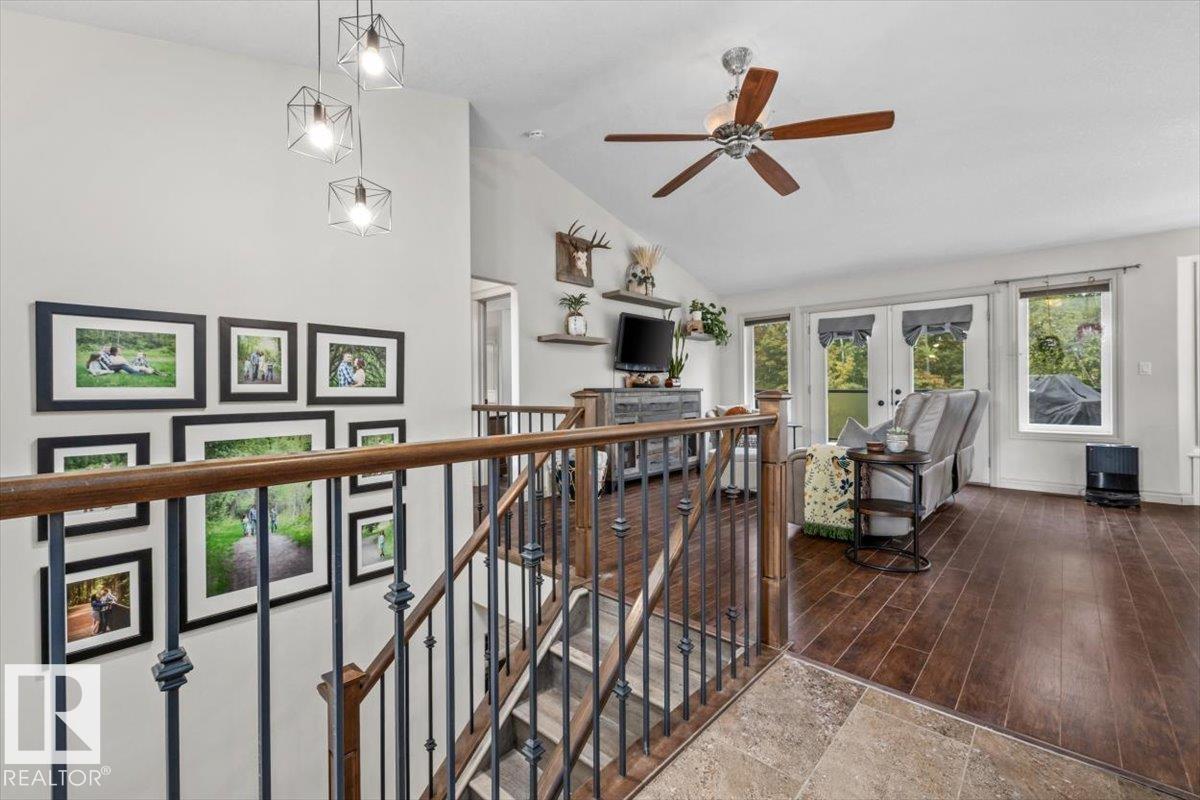
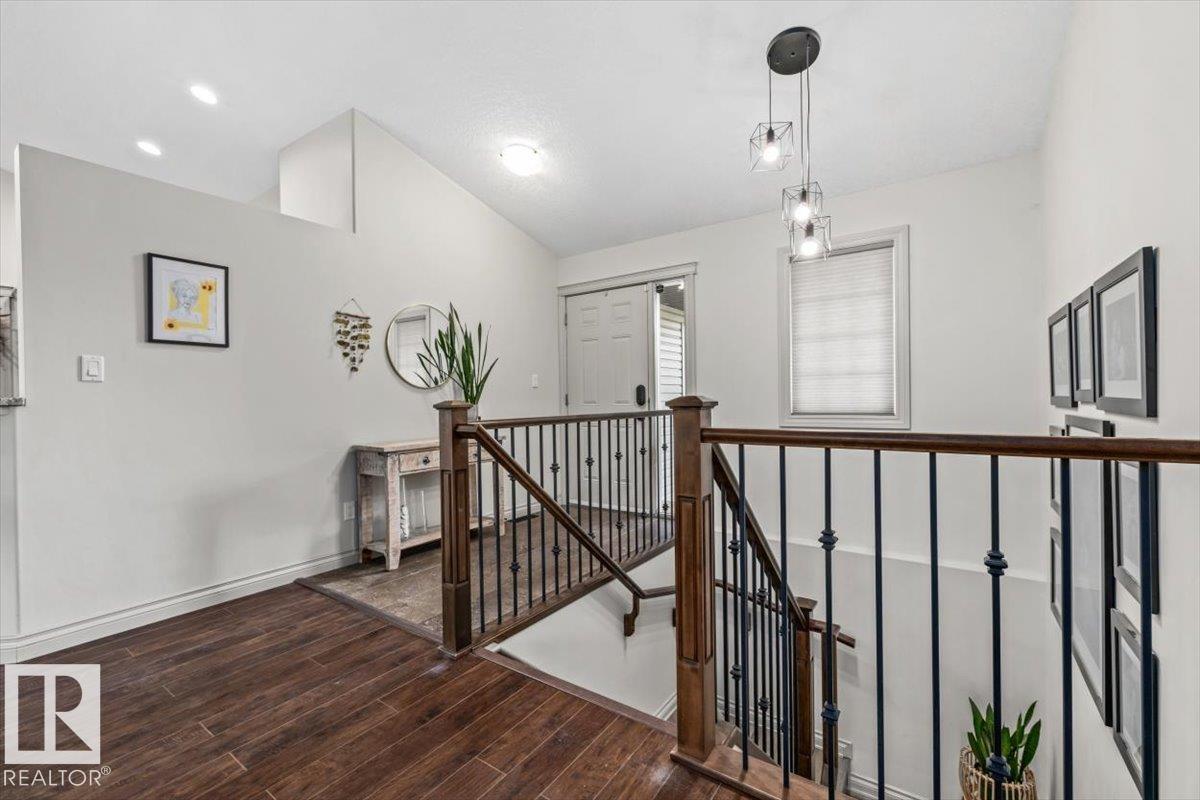
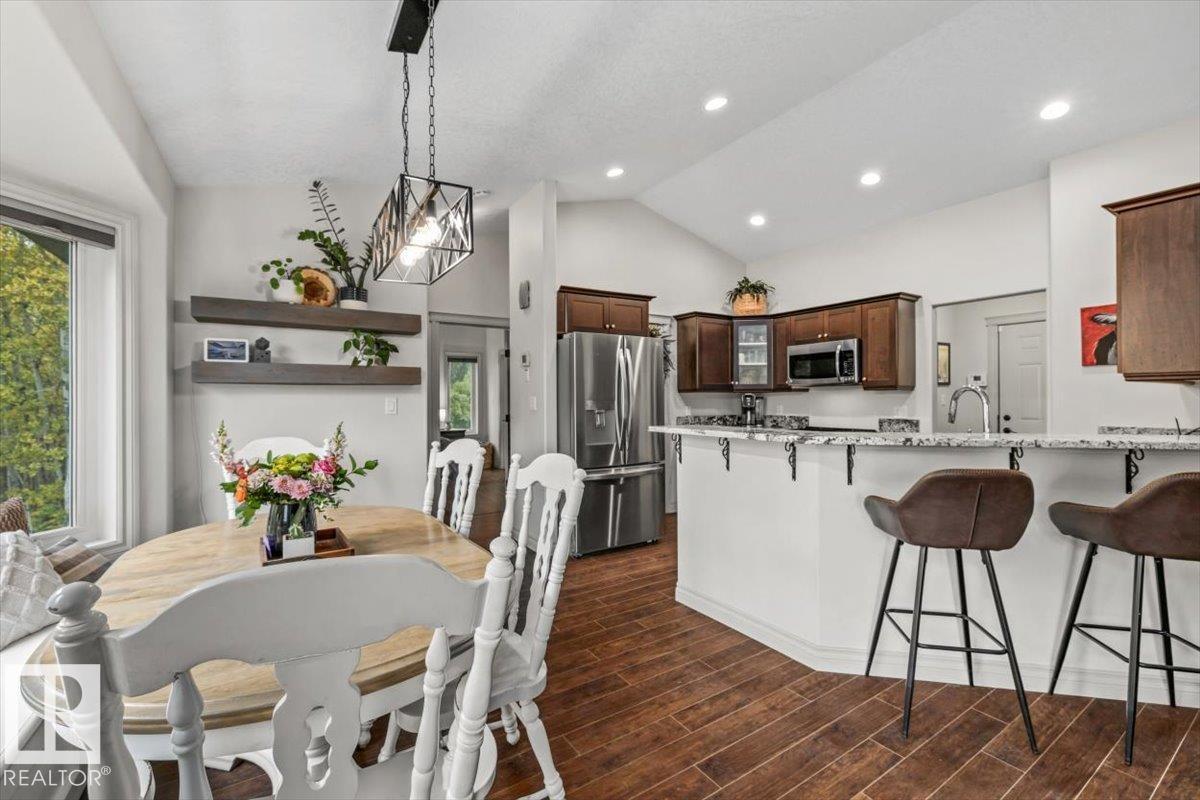
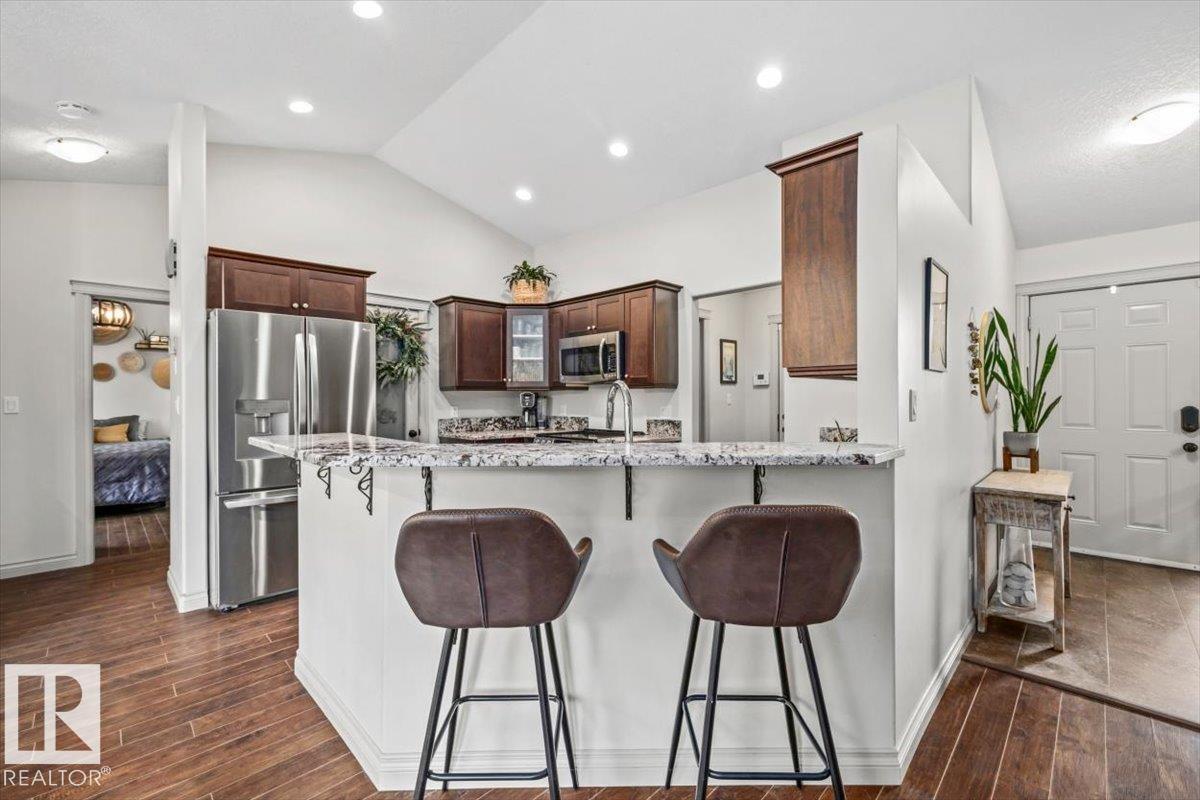
Impressive from the moment you walk in, this home offers a unique and spacious layout with an abundance of natural light, oversized windows, and an open-concept main floor designed for both everyday living and entertaining. The chef’s kitchen features a large eating bar and flows seamlessly into the spacious living room and impressive dining area, where large windows overlook the trees and green space behind the property. The main-floor primary bedroom is massive, with beautiful windows and a luxurious 5-piece ensuite featuring a walk-in shower and tub. Two additional main-floor bedrooms are generously sized, each with walk-in closets and connected by a Jack-and-Jill bathroom. The huge walkout basement offers an incredible amount of recreational space, 2 additional bedrooms, and a 3-piece bathroom. Outside, enjoy a massive deck, plenty of backyard and green space, and a peaceful setting backing onto trees. A triple car garage and oversized gated driveway provide plenty of extra parking (id:31684)
| 6 days ago | Listing updated with changes from the MLS® | |
| 6 days ago | Price changed to $800,000 | |
| 6 days ago | Status changed to Active | |
| a month ago | Listing first seen on site |


The trademarks MLS®, Multiple Listing Service® and the associated logos are owned by The Canadian Real Estate Association (CREA) and identify the quality of services provided by real estate professionals who are members of CREA. Used under license.
The trademarks REALTOR®, REALTORS®, and the REALTOR® logo are controlled by The Canadian Real Estate Association (CREA) and identify real estate professionals who are members of CREA. These trademarks are owned or controlled by The Canadian Real Estate Association (CREA) and identify real estate professionals who are members of CREA (REALTOR®) and/or the quality of services they provide (MLS®).
This REALTOR.ca listing content is owned and licensed by REALTOR® members of The Canadian Real Estate Association.