
211 DEER PARK BVSpruce Grove, AB T7X 0X1
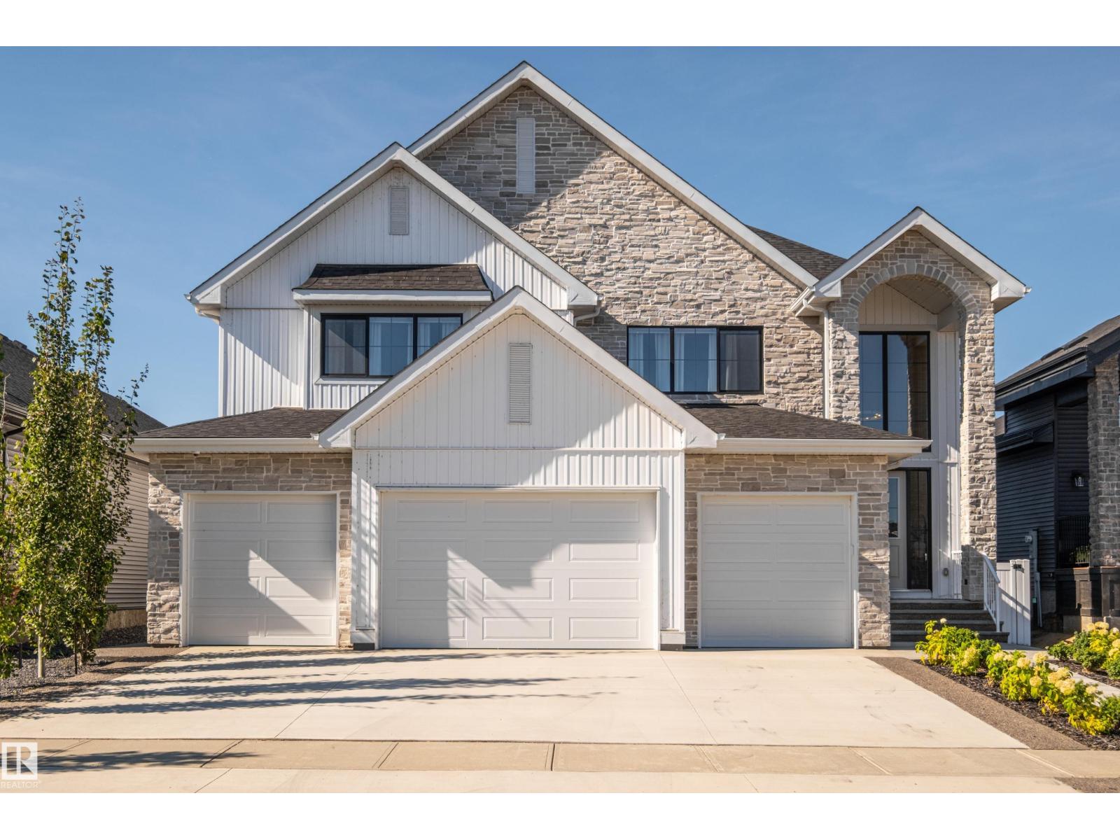
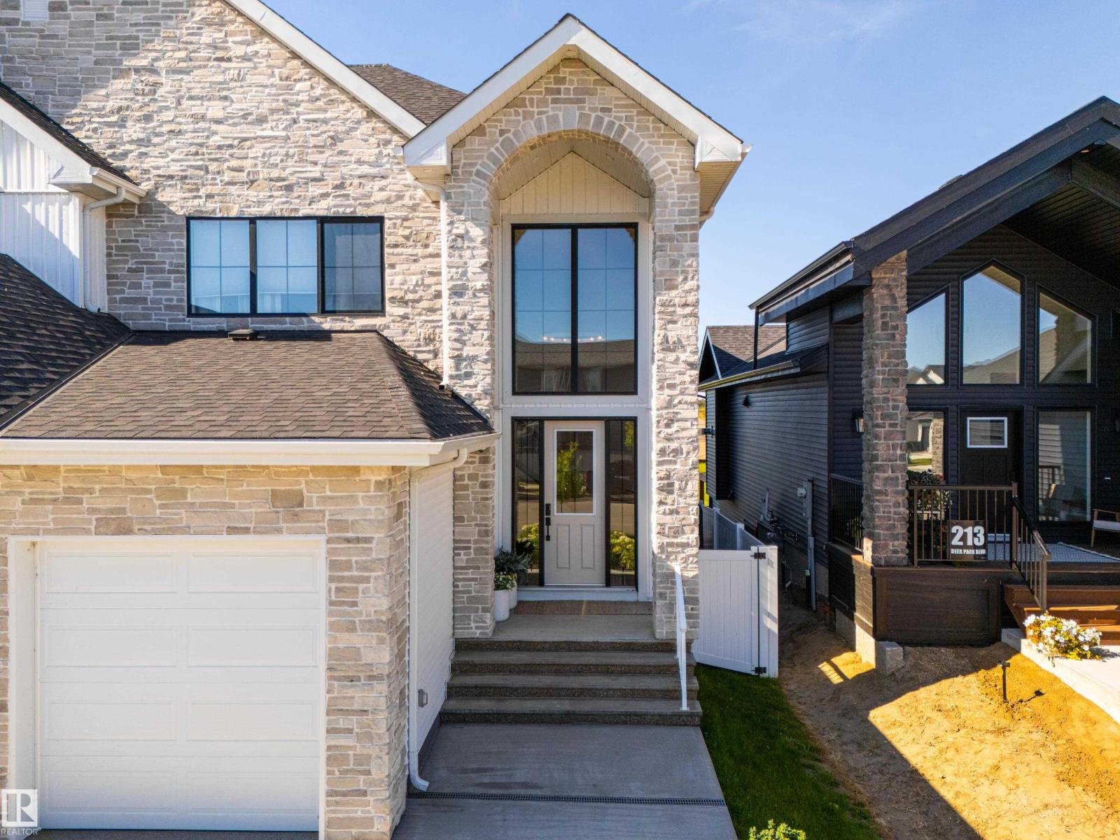
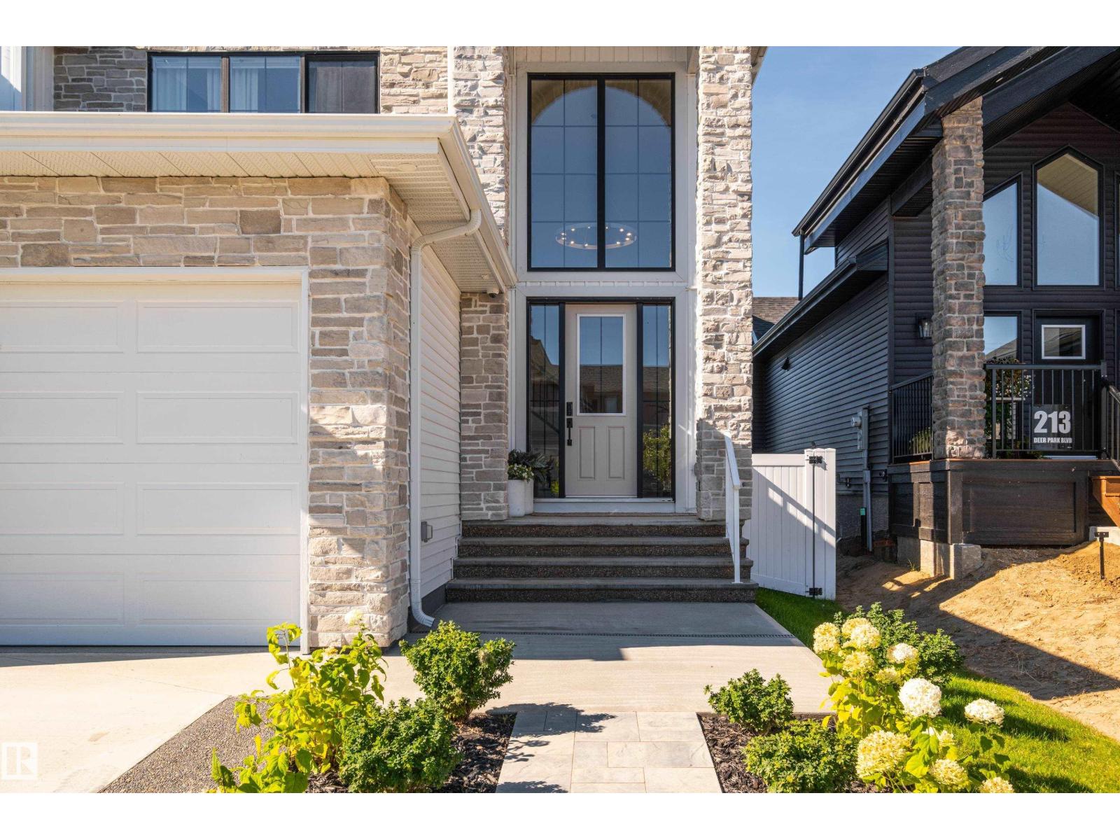
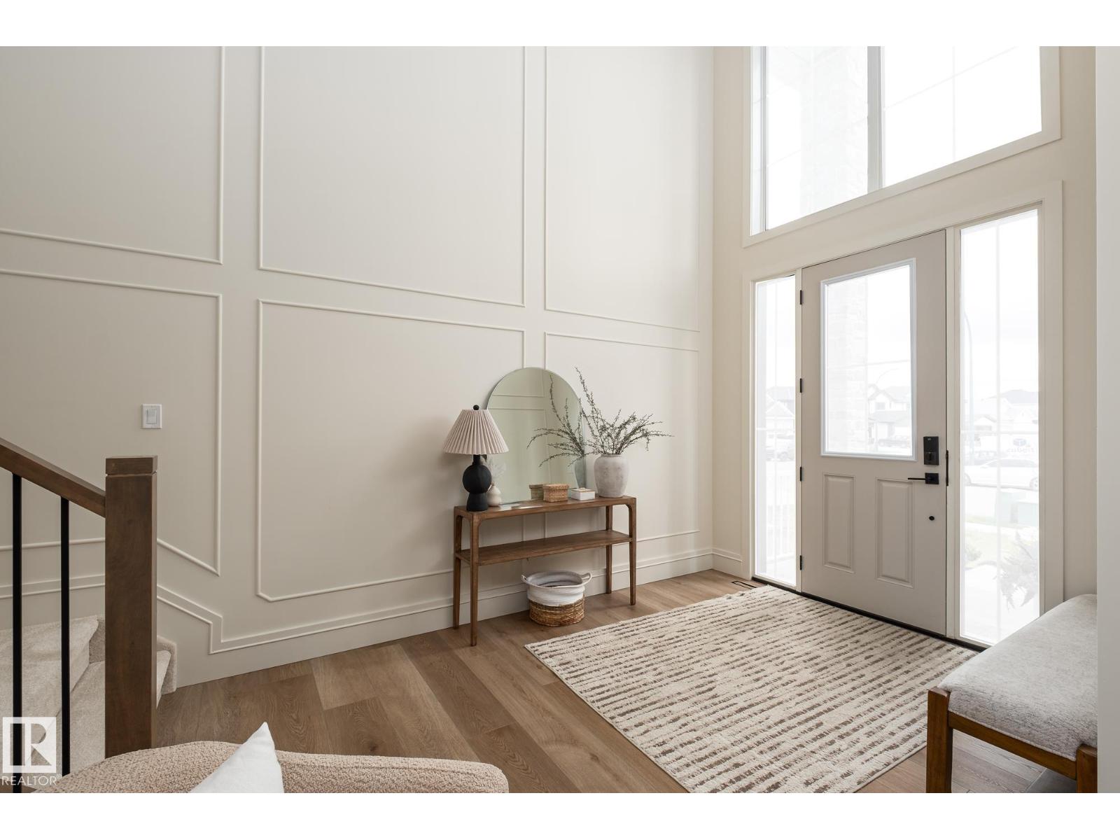
This remarkable home is first of its kind in Spruce Grove offering over 4,300sqft above grade and almost 6,400sqft of intentionally designed living space. Built for effortless entertaining or large families this home exudes quality craftsmanship and impeccable detail around every corner. Numerous feat. include two 10-ft islands, cozy breakfast nook, 7x19ft butler's pantry, two sets of dishwashers/freezers/fridges, 3 sets of washer/dryers, walkthrough library to main floor office, 200amp panel, R80 insulation, fully finished & heated quad garage, two hot water on demand units, high capacity A/C unit, full smart home integration w/ biometric door locks, backup generator, custom covered deck with power screens and a 900sqft primary suite of relaxation incl. a private living room, fireplace, 25ft walk-in closet & steam shower. From hosting memorable celebrations to enjoying quiet evenings by the fire, this home brings together remarkable proportions, private retreats and everyday luxuries. (id:31684)
| 2 weeks ago | Listing updated with changes from the MLS® | |
| 2 weeks ago | Status changed to Active | |
| 2 weeks ago | Listing first seen on site |



The trademarks MLS®, Multiple Listing Service® and the associated logos are owned by The Canadian Real Estate Association (CREA) and identify the quality of services provided by real estate professionals who are members of CREA. Used under license.
The trademarks REALTOR®, REALTORS®, and the REALTOR® logo are controlled by The Canadian Real Estate Association (CREA) and identify real estate professionals who are members of CREA. These trademarks are owned or controlled by The Canadian Real Estate Association (CREA) and identify real estate professionals who are members of CREA (REALTOR®) and/or the quality of services they provide (MLS®).
This REALTOR.ca listing content is owned and licensed by REALTOR® members of The Canadian Real Estate Association.