
#8 88 LACOMBE DRSt. Albert, AB T8N 7N3
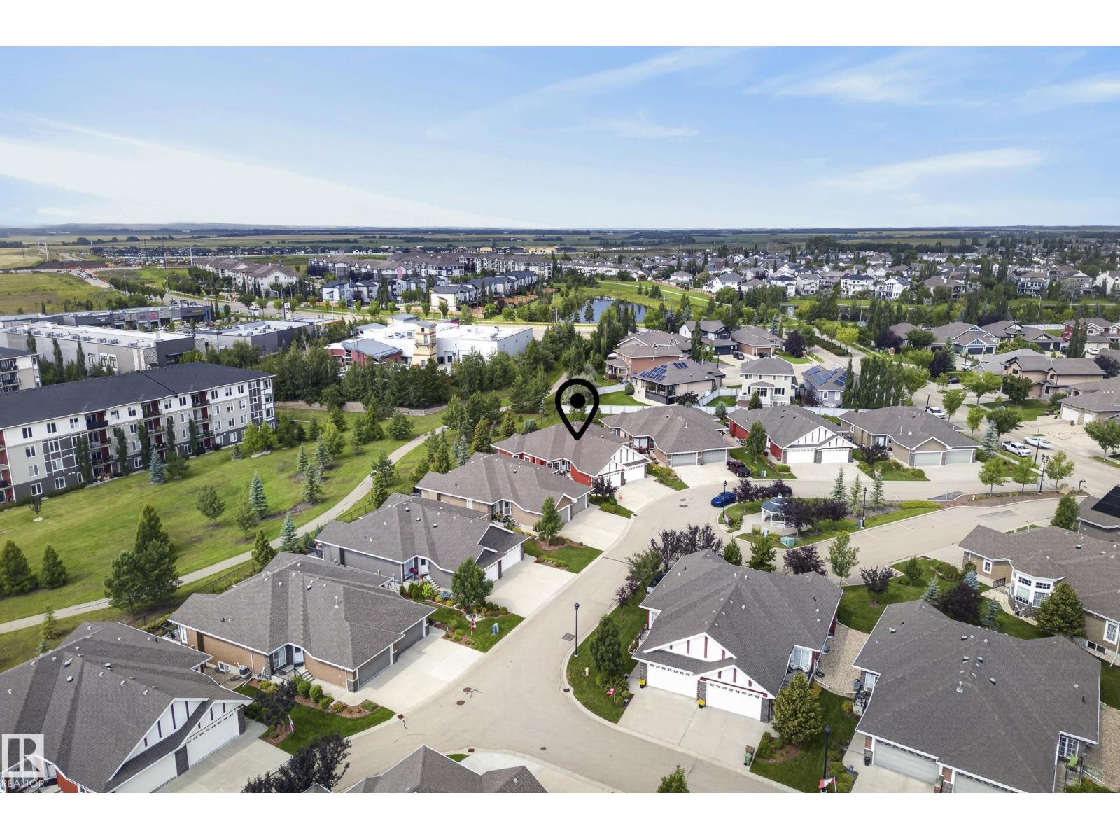
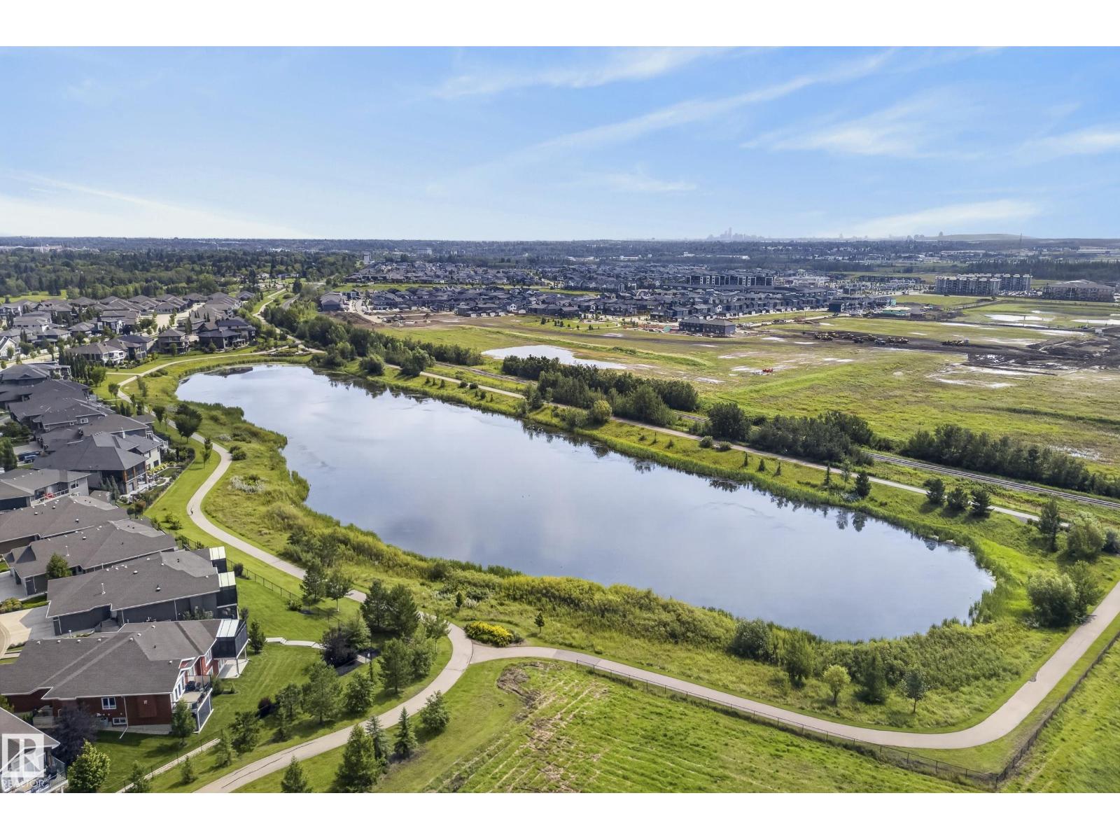
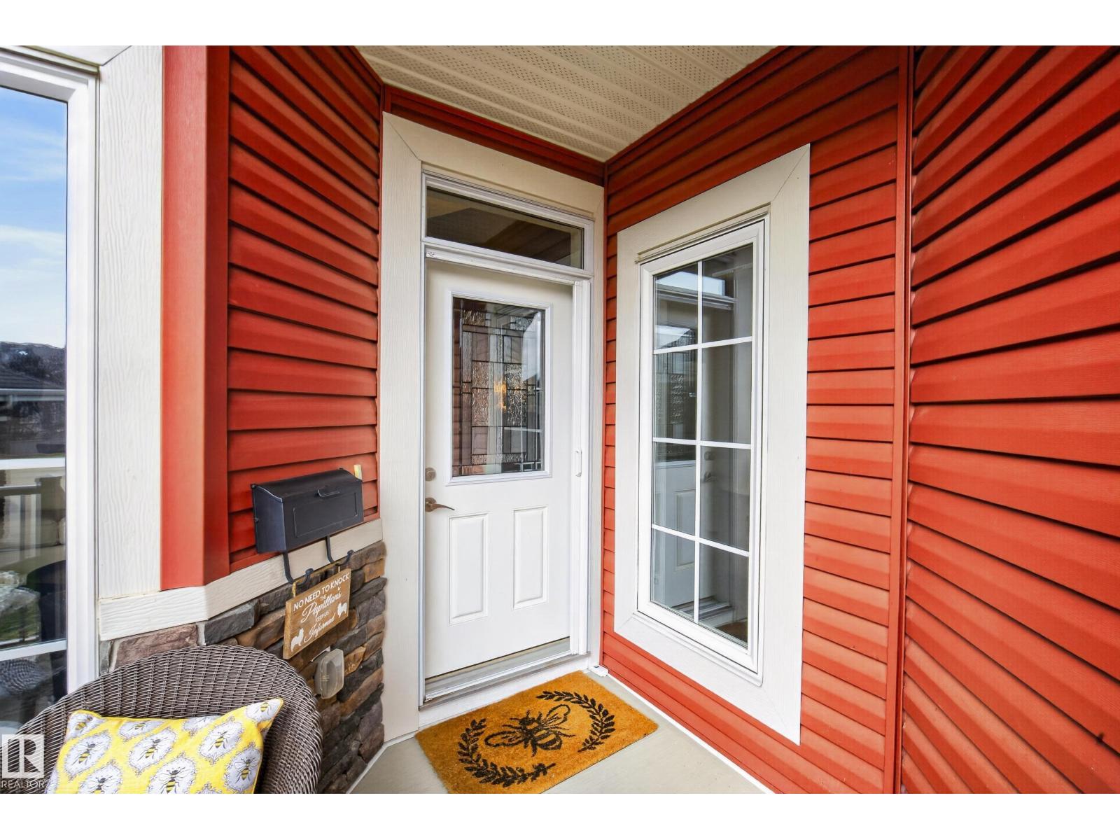
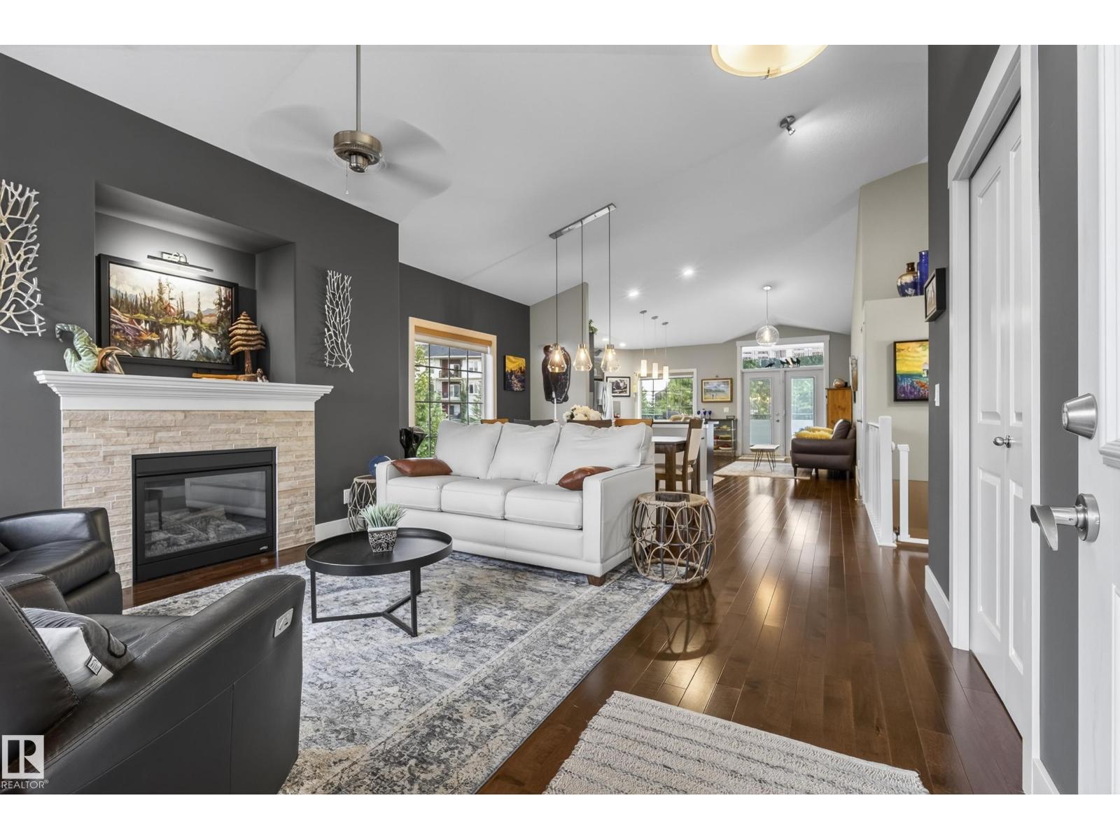
Welcome to this spacious half duplex in a desirable 40+ adult living community, offering an impressive layout with plenty of room to relax, entertain & host. Step inside to airy vaulted ceilings, hardwood flooring & a bright living room with a cozy gas fireplace flowing into the generous dining area. The chef’s kitchen offers an abundance of cabinetry, plenty of workspace, a large custom island perfect for entertaining & access to the expansive rear deck overlooking green space. The impressive primary suite features two walk-in closets & a private ensuite, while a second bedroom, full bath & convenient main-floor laundry complete this level. The fully finished walkout basement provides incredible additional living space with a massive rec room, second fireplace, 2 additional bedrooms, a 4pc bath, storage & direct access to the rear patio. Add in central A/C, custom blinds & an oversized attached double garage, all in a beautiful setting designed for low maintenance living. (id:31684)
| 7 days ago | Listing updated with changes from the MLS® | |
| 7 days ago | Price changed to $649,900 | |
| 7 days ago | Status changed to Active | |
| 3 weeks ago | Listing first seen on site |



The trademarks MLS®, Multiple Listing Service® and the associated logos are owned by The Canadian Real Estate Association (CREA) and identify the quality of services provided by real estate professionals who are members of CREA. Used under license.
The trademarks REALTOR®, REALTORS®, and the REALTOR® logo are controlled by The Canadian Real Estate Association (CREA) and identify real estate professionals who are members of CREA. These trademarks are owned or controlled by The Canadian Real Estate Association (CREA) and identify real estate professionals who are members of CREA (REALTOR®) and/or the quality of services they provide (MLS®).
This REALTOR.ca listing content is owned and licensed by REALTOR® members of The Canadian Real Estate Association.