
#3 54030 RGE ROAD 275Rural Parkland County, AB T7X 3V4
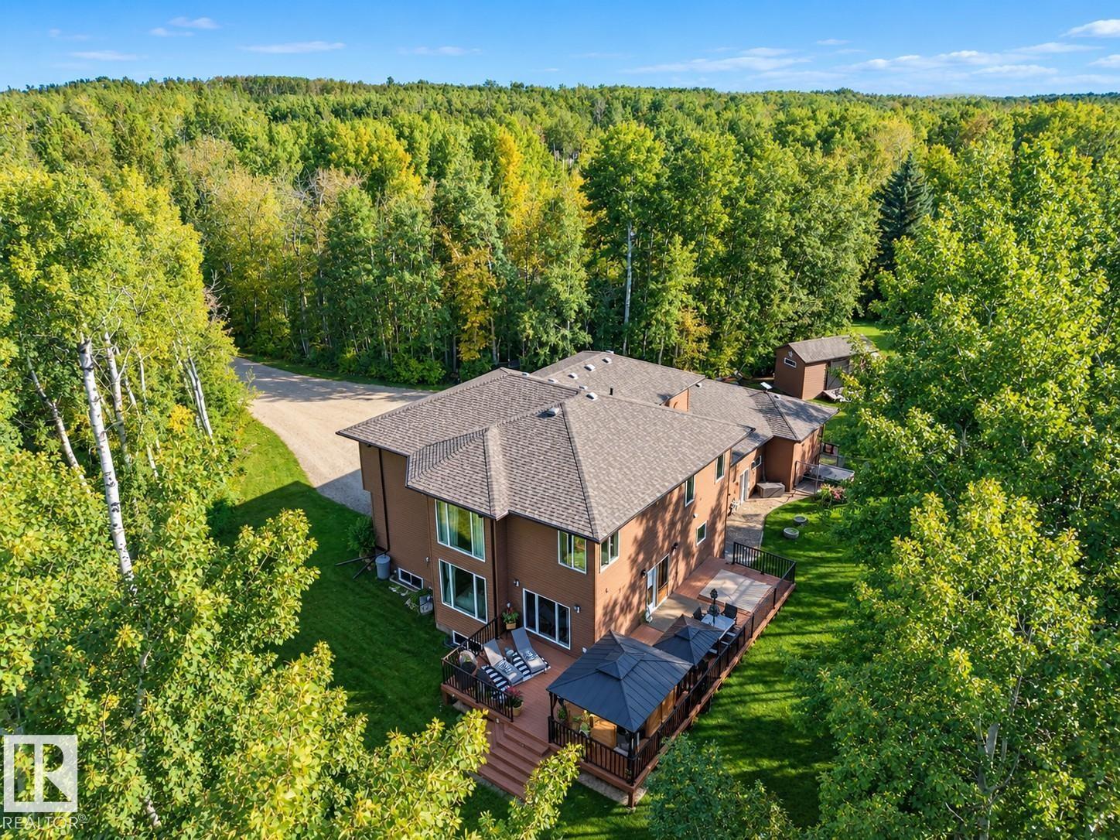
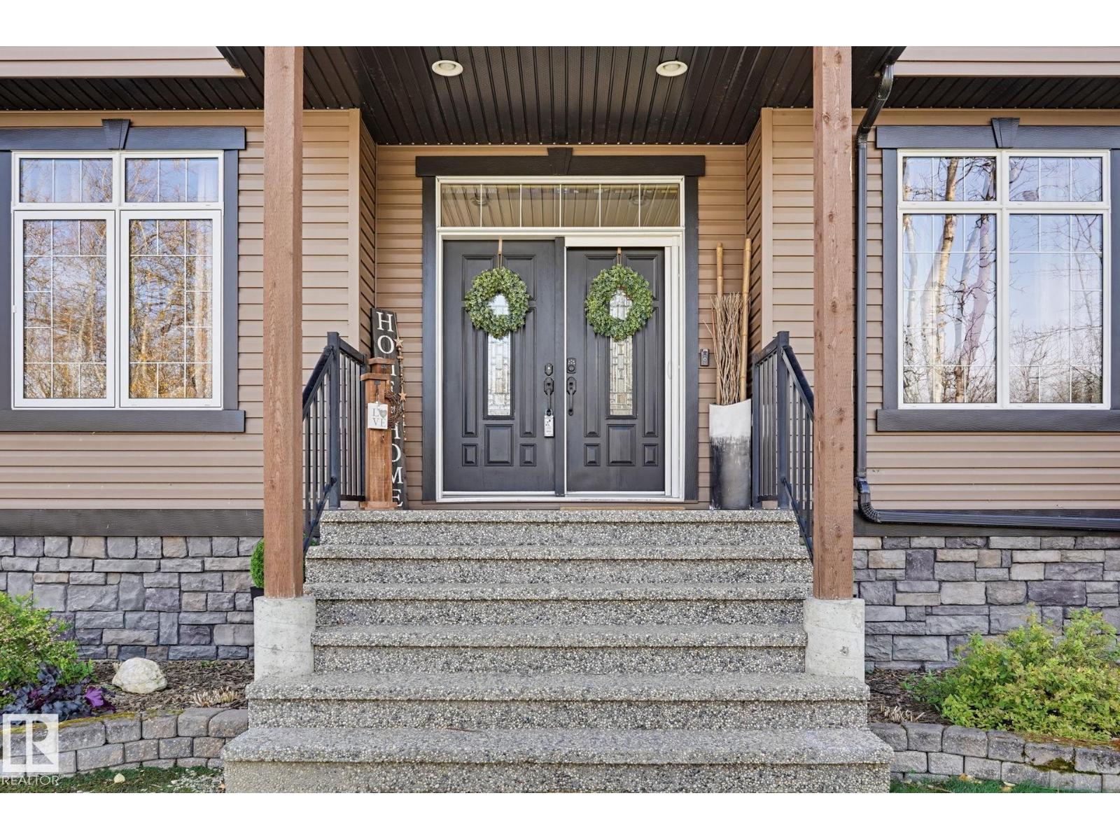
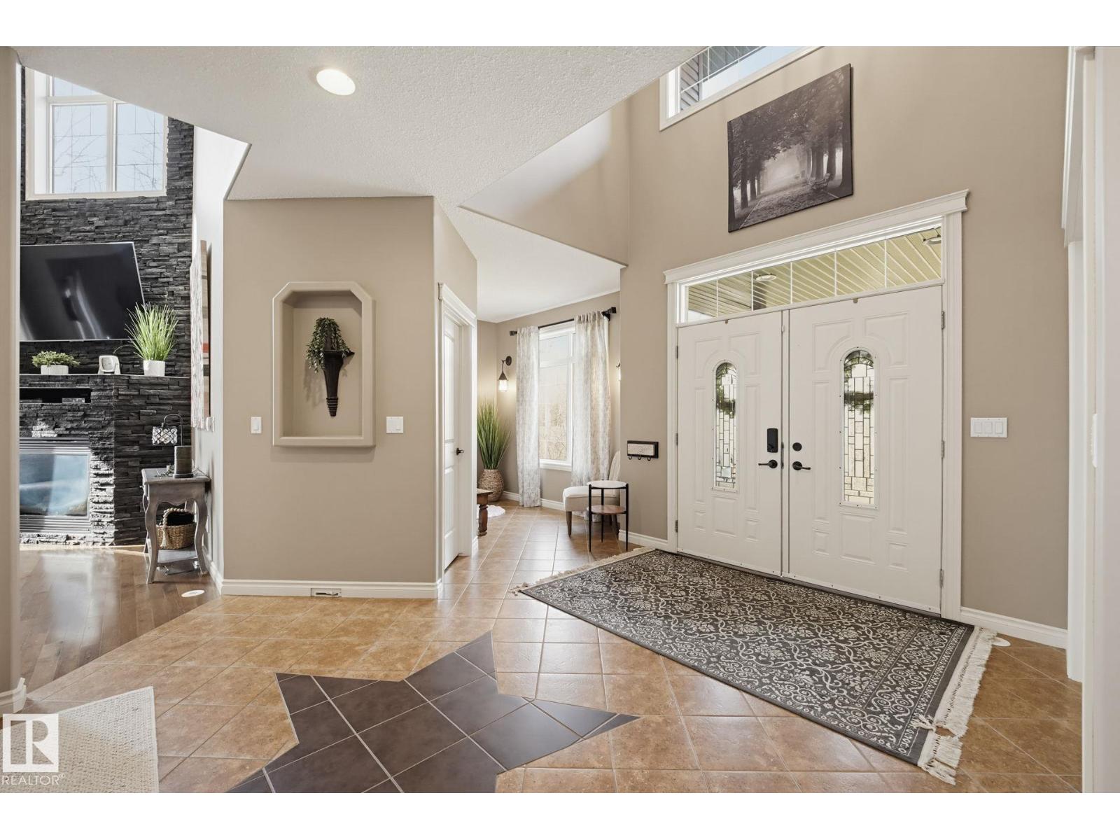
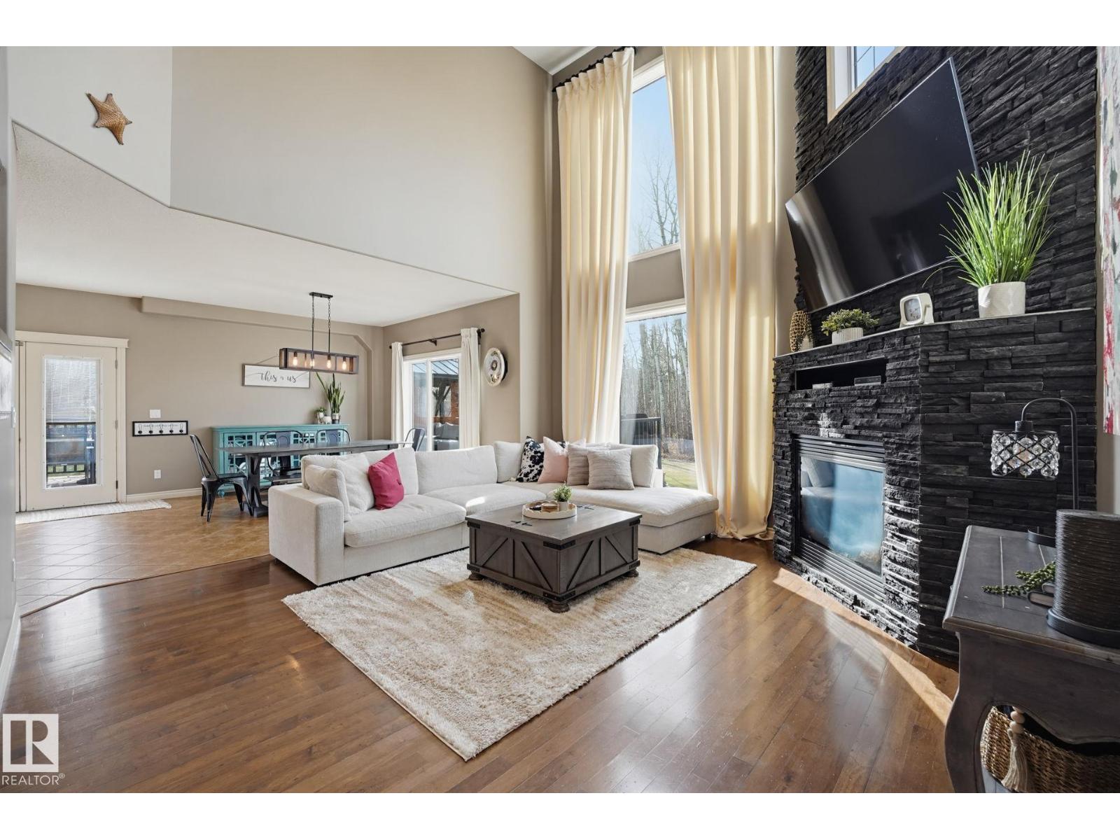
COMPLETE PRIVACY ON 2.48 ACRES, SURROUNDED BY TREES & JUST MINUTES FROM SPRUCE GROVE! Built to a higher standard, this stunning 2-storey acreage offers impressive craftsmanship throughout. Soaring 19' ceilings, expansive windows & a striking stone-faced gas fireplace create a grand & inviting living space. The main floor features a spacious kitchen, office/den, 2pc bath, mudroom & laundry. Upstairs offers 3 bedrooms w/hardwood flring, including a luxury primary w/5pc ensuite featuring a corner tub & large walk-in shower, plus a 5pc main bath. The unfinished basement offers 10' ceilings, & future development potential. Major insulation upgrades include spray foam in all exterior walls & an ICF foundation, complemented by boiler-fed in-floor heat in the basement & garage. The 1,450 sqft attached garage is truly an oversized shop w/in-floor heat, 10' door & two 8' doors, plus bathroom rough-in. Gated property w/drilled well, septic/mound. A private luxury acreage offering exceptional quality, space & privacy (id:31684)
| 3 hours ago | Listing updated with changes from the MLS® | |
| 7 hours ago | Status changed to Active | |
| 7 days ago | Price changed to $1,099,000 | |
| 2 months ago | Listing first seen on site |


The trademarks MLS®, Multiple Listing Service® and the associated logos are owned by The Canadian Real Estate Association (CREA) and identify the quality of services provided by real estate professionals who are members of CREA. Used under license.
The trademarks REALTOR®, REALTORS®, and the REALTOR® logo are controlled by The Canadian Real Estate Association (CREA) and identify real estate professionals who are members of CREA. These trademarks are owned or controlled by The Canadian Real Estate Association (CREA) and identify real estate professionals who are members of CREA (REALTOR®) and/or the quality of services they provide (MLS®).
This REALTOR.ca listing content is owned and licensed by REALTOR® members of The Canadian Real Estate Association.