
7 PEMBINA PLSt. Albert, AB T8N 4P7
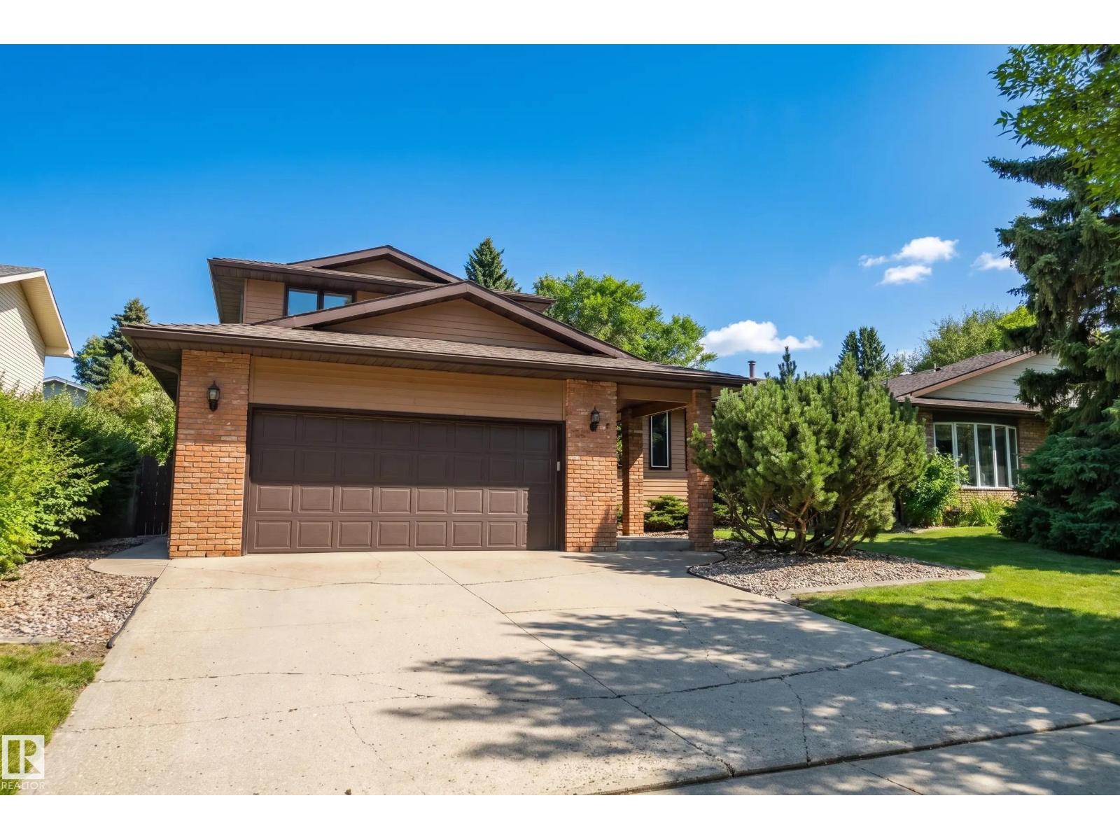
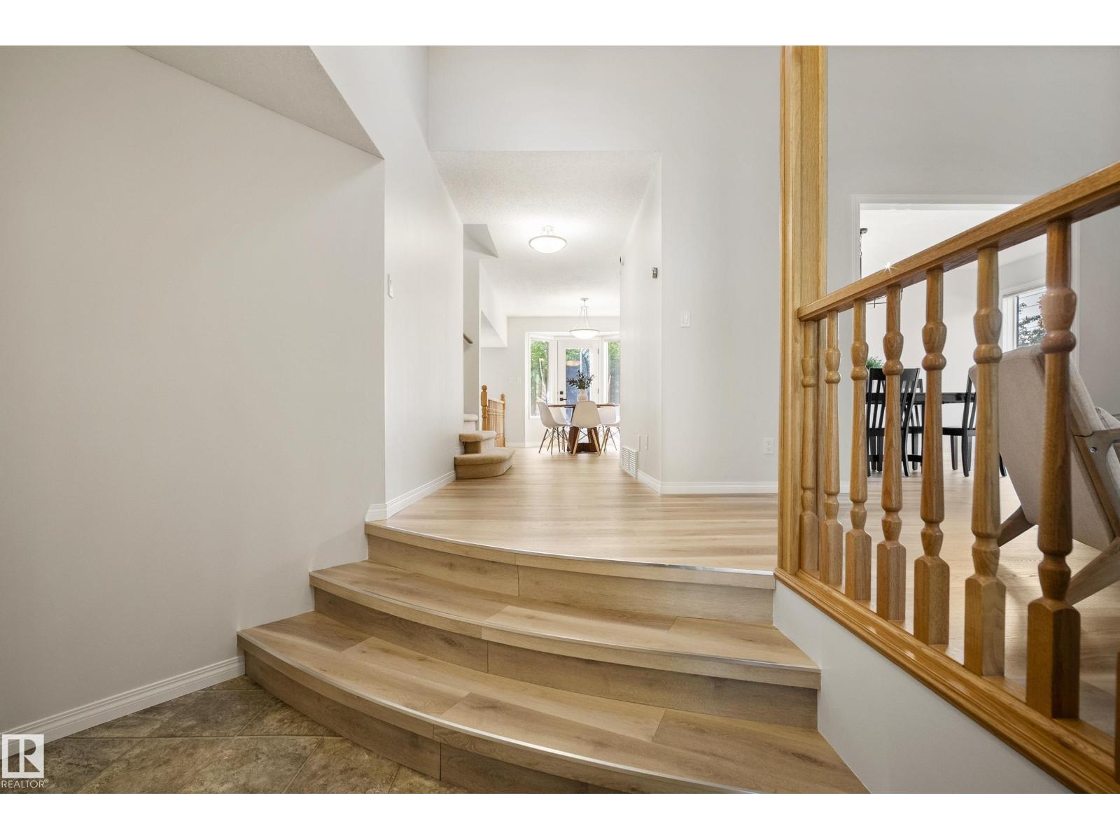
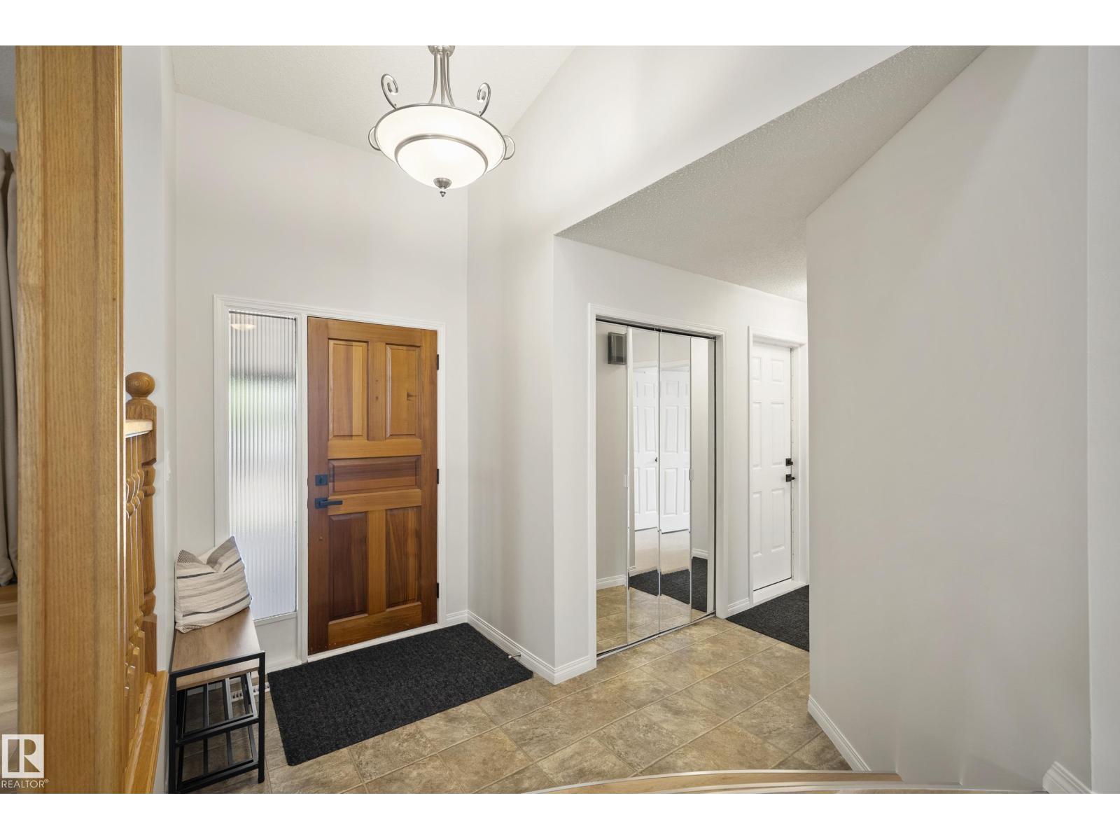
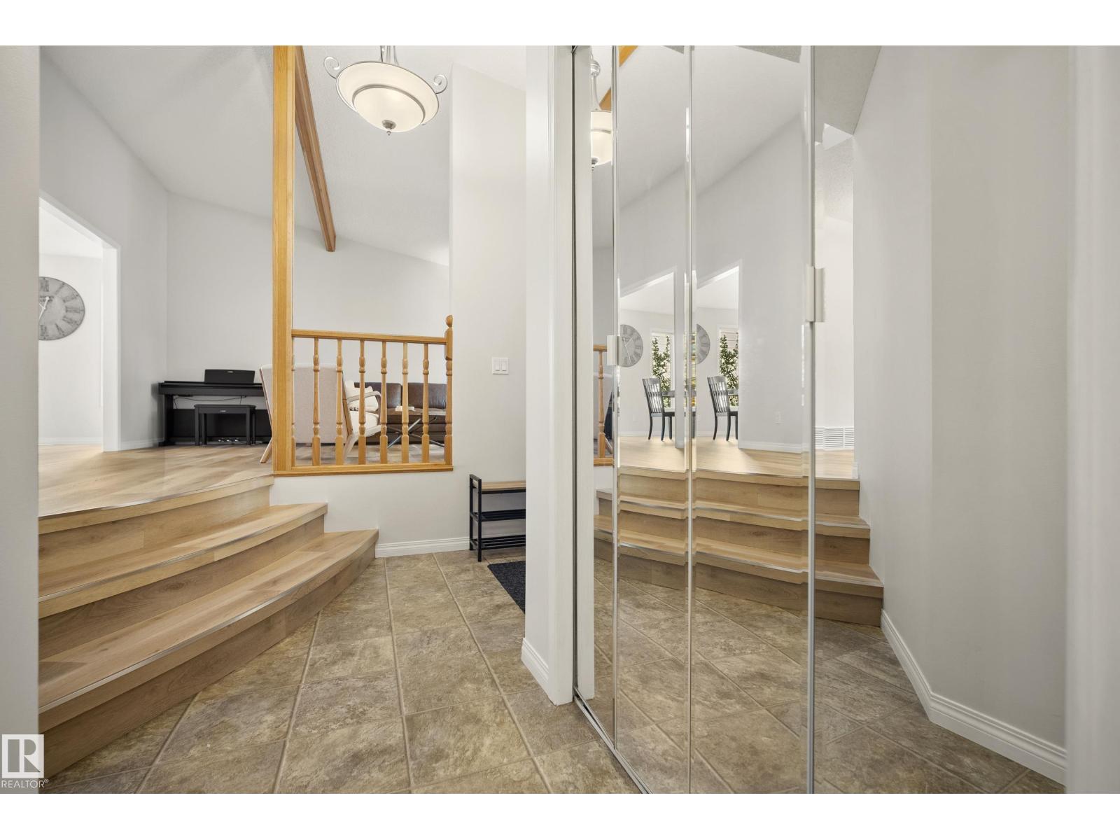
Tucked away on a quiet cul-de-sac in the heart of Pineview, this exceptionally clean and well-maintained 2-storey home offers a warm, inviting layout with plenty of room for the whole family. The bright main floor has been refreshed with new flooring and paint, creating a fresh, move-in-ready feel. The kitchen opens to the rear family room, where a striking brick wood-burning fireplace creates the perfect setting for cozy evenings. A main-floor bedroom offers excellent flexibility as a bedroom, home office or den. Upstairs, you’ll find three generously sized bedrooms, including a spacious primary with a 3-piece ensuite. The fully finished basement adds valuable living space with a rec room, hobby room, full 3-piece bathroom and a crawl space perfect for a children’s play area or additional storage. Surrounded by mature trees and close to parks, schools and everyday amenities, this is Pineview living at its best. (id:31684)
| yesterday | Listing updated with changes from the MLS® | |
| yesterday | Listing first seen on site |



The trademarks MLS®, Multiple Listing Service® and the associated logos are owned by The Canadian Real Estate Association (CREA) and identify the quality of services provided by real estate professionals who are members of CREA. Used under license.
The trademarks REALTOR®, REALTORS®, and the REALTOR® logo are controlled by The Canadian Real Estate Association (CREA) and identify real estate professionals who are members of CREA. These trademarks are owned or controlled by The Canadian Real Estate Association (CREA) and identify real estate professionals who are members of CREA (REALTOR®) and/or the quality of services they provide (MLS®).
This REALTOR.ca listing content is owned and licensed by REALTOR® members of The Canadian Real Estate Association.