
13912 156 AV NWEdmonton, AB T6V 1T3
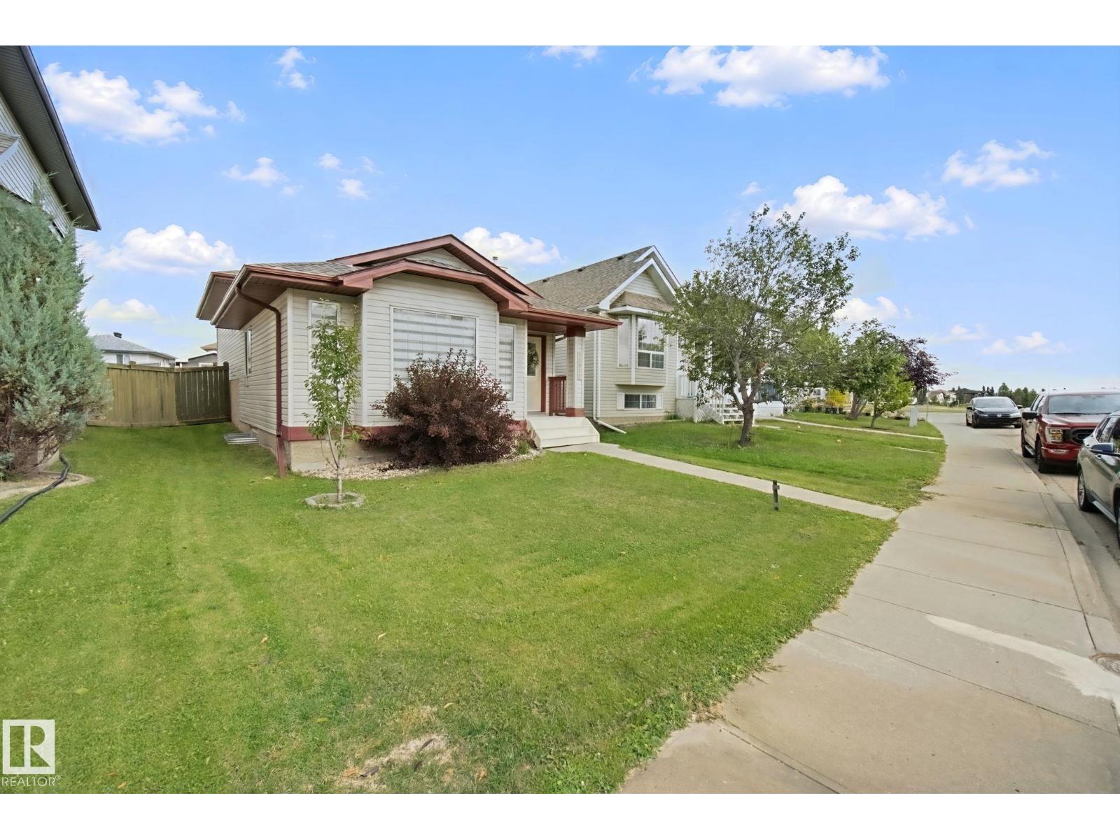
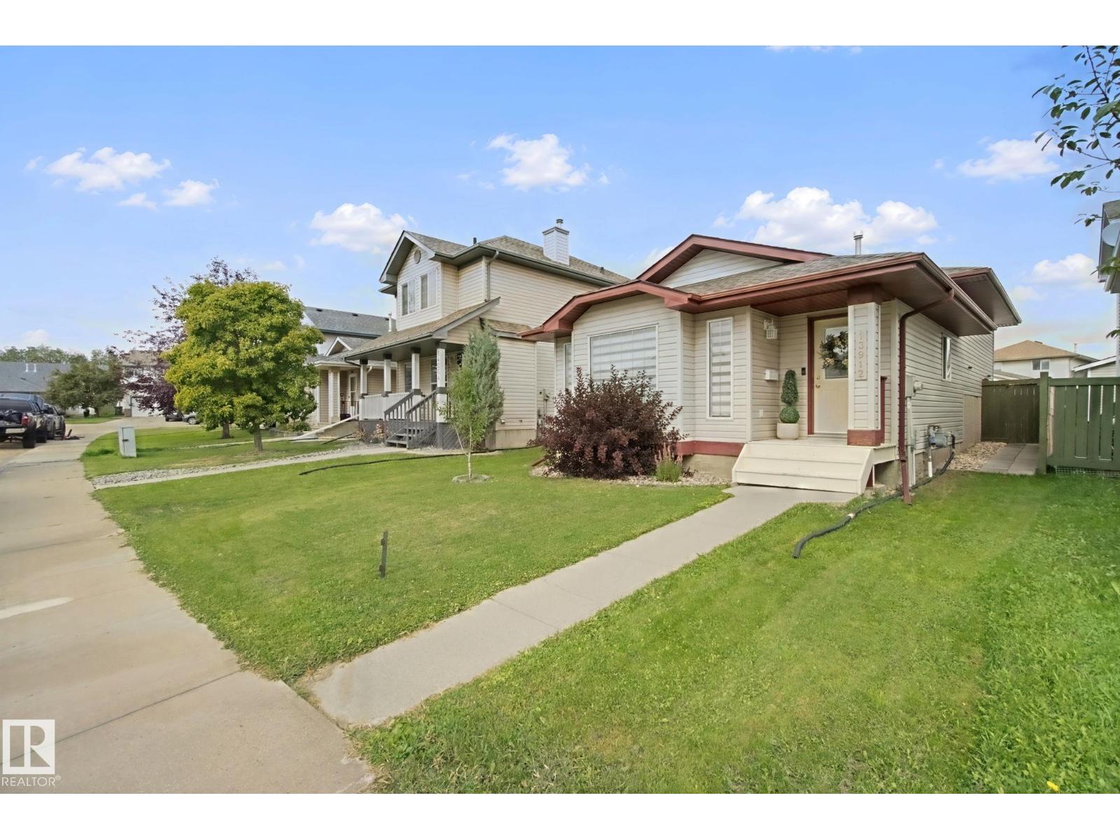
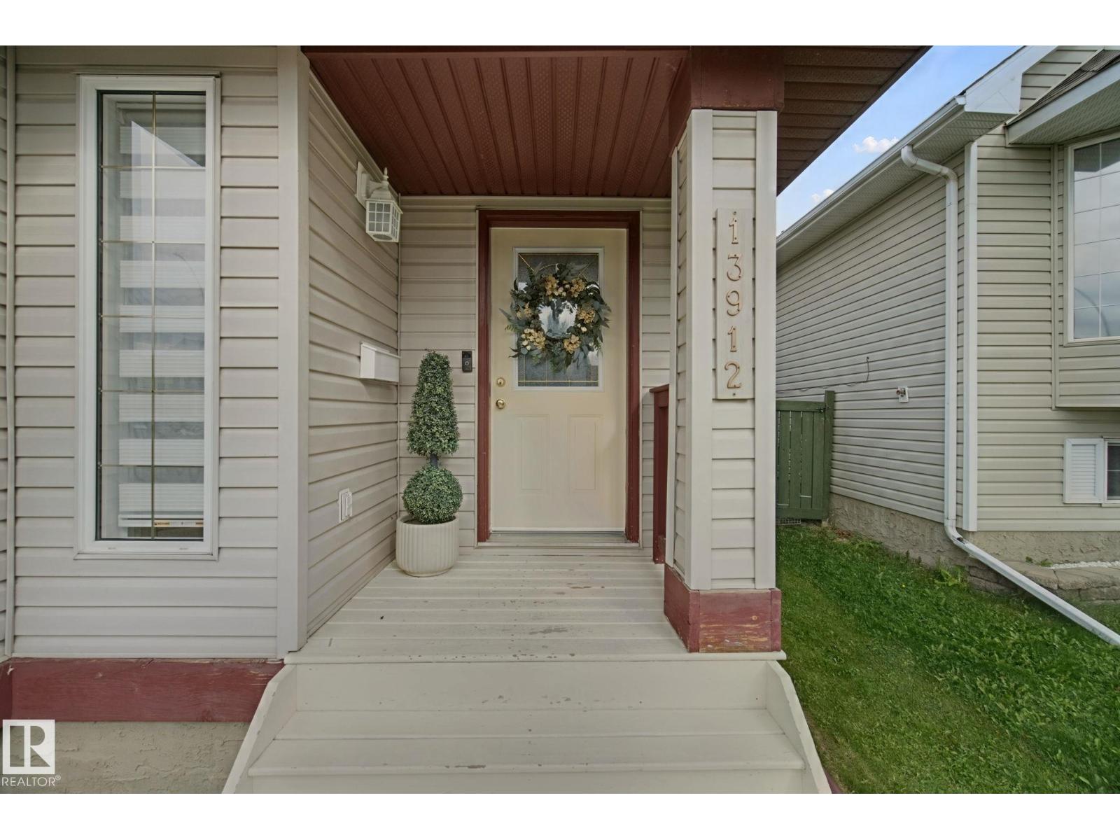
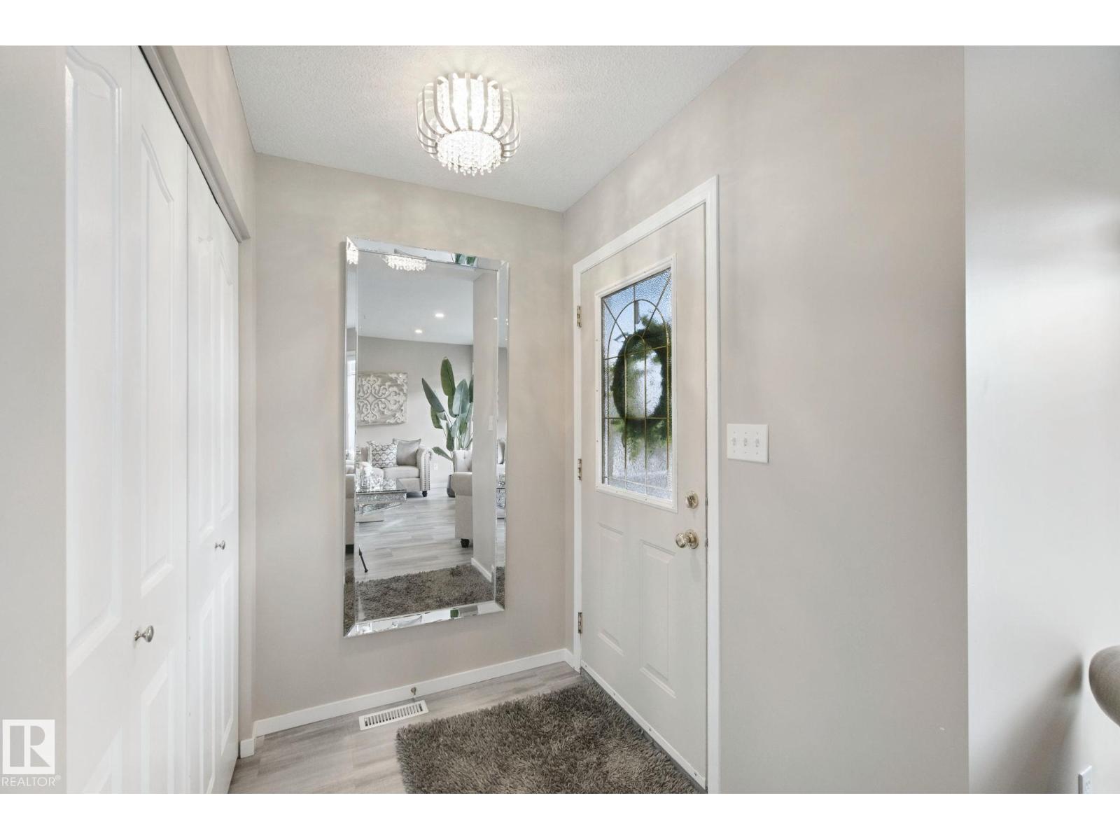
Homeownership may be more affordable than you think! Welcome to this beautifully maintained a second-owner home in the desirable community of Carlton, offering the perfect combination of space, comfort, and value. With 4 bedrooms, 2 full bathrooms, a fully finished basement, and a separate basement entrance, this home is designed to grow with your family. Bright, open-concept main floor with large windows and plenty of natural light consists of a homey kitchen with island, pantry, generous dining area and spacious living room perfect for relaxing or entertaining. 3 bedrooms upstairs, including a primary bedroom with a walk-in closet. Fully finished lower levels with a large family room, gas fireplace, 4th bedroom, a second full bathroom and a play room for your kids. Separate basement entrance from the rear, large, private, fully fenced backyard. Patio with room for your BBQ and outdoor furniture and a spacious storage shed for all your extras. This is more than just a house, it's a home. (id:31684)
| 2 days ago | Listing updated with changes from the MLS® | |
| 2 days ago | Status changed to Active | |
| 2 days ago | Listing first seen on site |



The trademarks MLS®, Multiple Listing Service® and the associated logos are owned by The Canadian Real Estate Association (CREA) and identify the quality of services provided by real estate professionals who are members of CREA. Used under license.
The trademarks REALTOR®, REALTORS®, and the REALTOR® logo are controlled by The Canadian Real Estate Association (CREA) and identify real estate professionals who are members of CREA. These trademarks are owned or controlled by The Canadian Real Estate Association (CREA) and identify real estate professionals who are members of CREA (REALTOR®) and/or the quality of services they provide (MLS®).
This REALTOR.ca listing content is owned and licensed by REALTOR® members of The Canadian Real Estate Association.