
3135 24 AV NWEdmonton, AB T6T 0C9
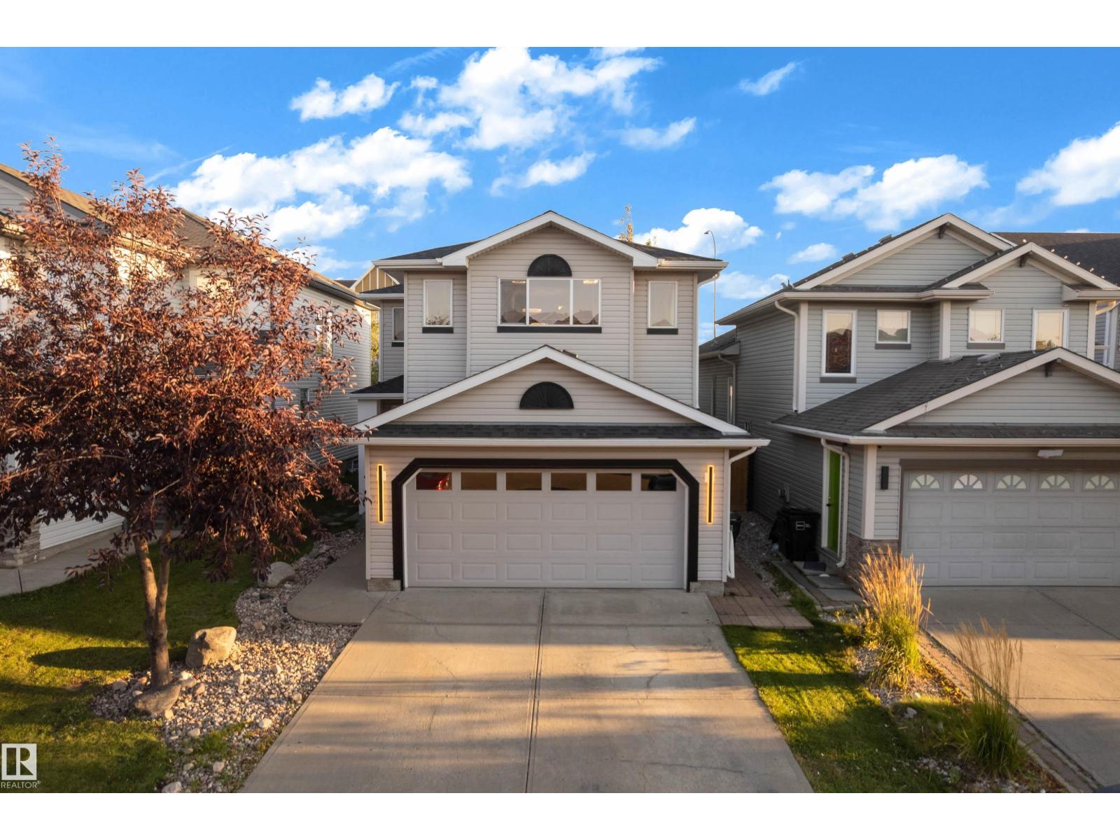
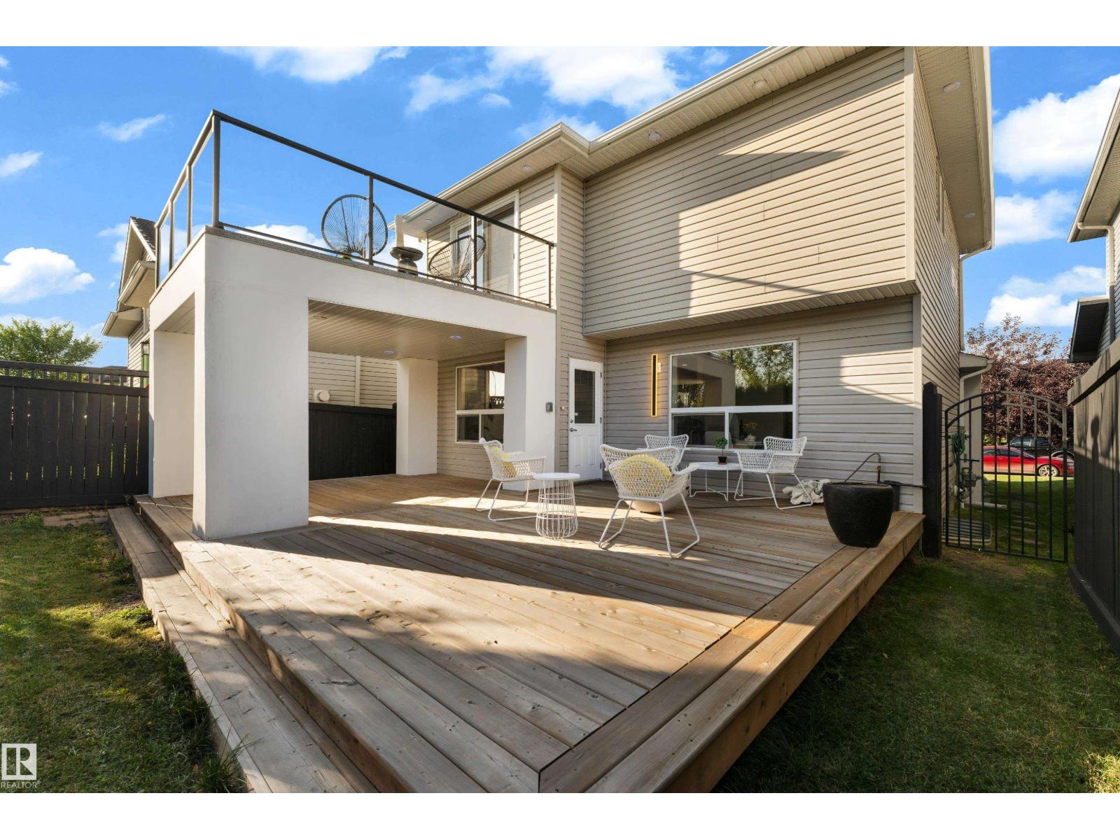
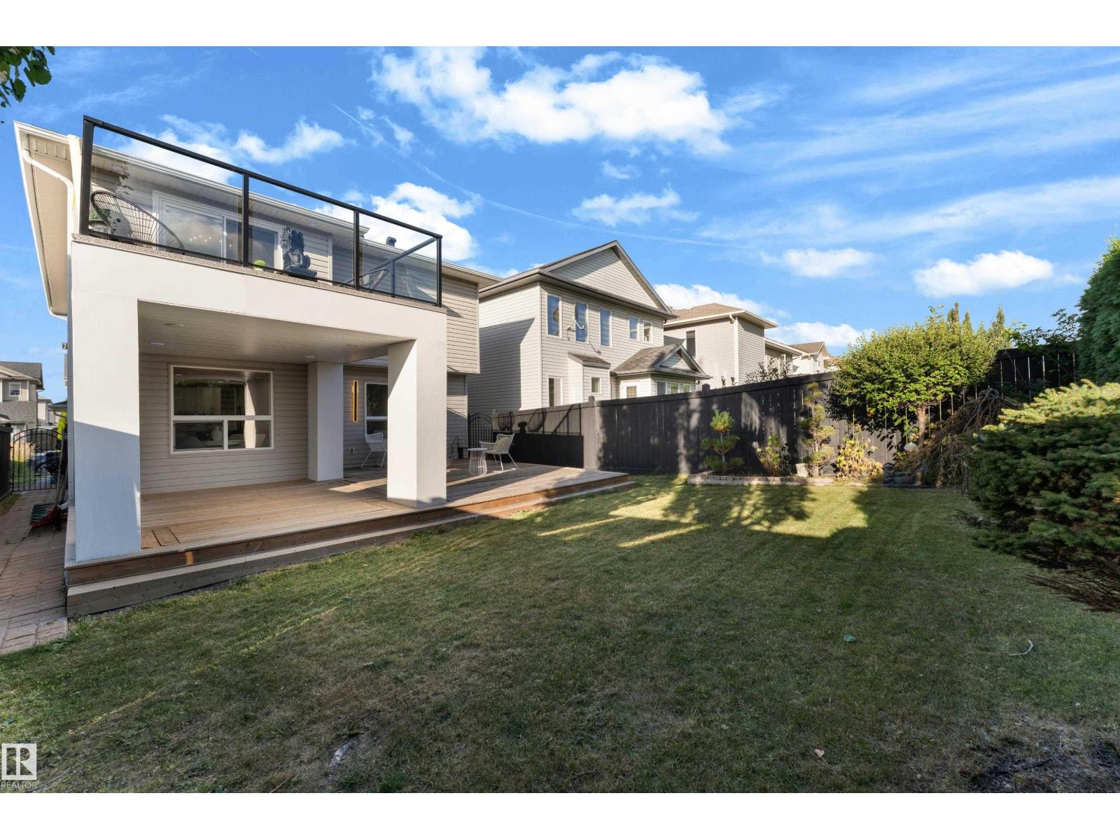
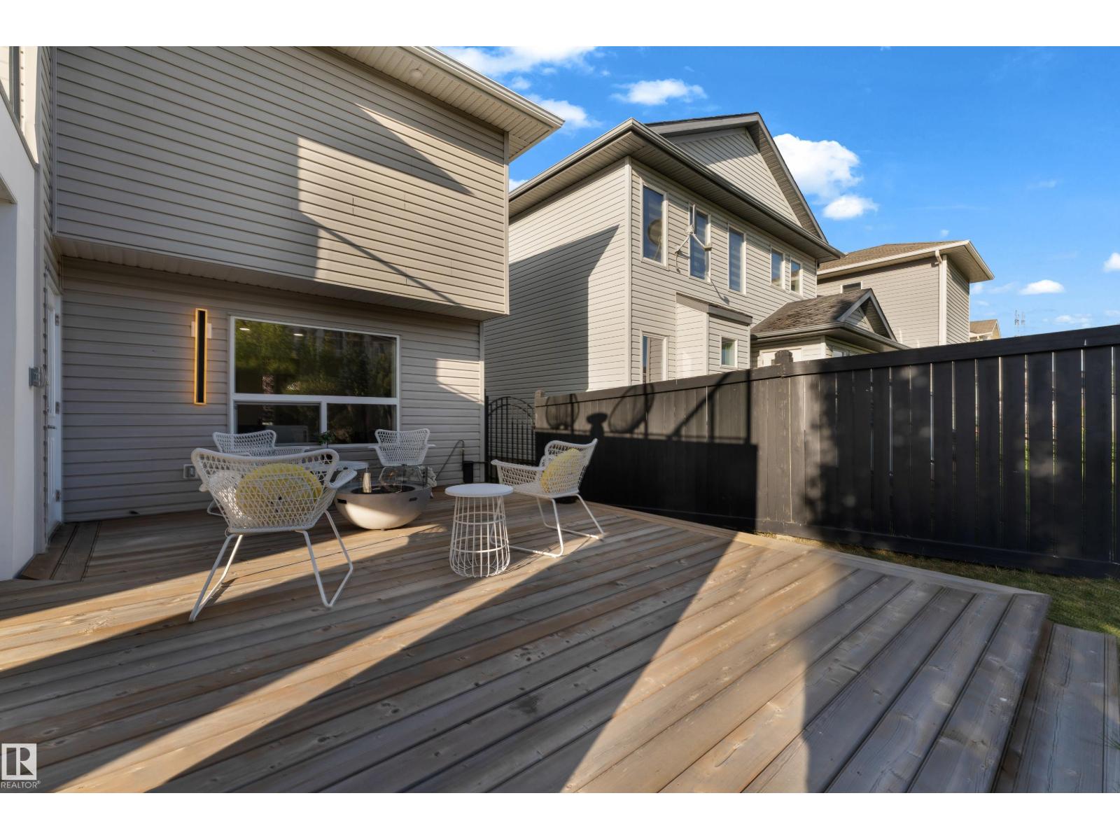
FORMER SHOW HOME | $100K+ SELLER-REPORTED UPGRADES | FINISHED BASEMENT | NO REAR NEIGHBOURS | CUSTOM DECK | MATURE LANDSCAPING Beautifully renovated FORMER SHOW HOME in family-friendly SPRINGSIDE MEADOWS on 23rd Ave! Seller reports $100K+ invested in recent upgrades. Features a MODERN KITCHEN with WATERFALL ISLAND, fireplace, stone accents, MAIN-FLOOR TILE & VINYL FLOORING throughout the stairs, upper level & basement. Upstairs offers spacious bedrooms, BONUS ROOM, primary suite with ENSUITE & WALK-IN CLOSET, plus an UPPER BALCONY. FULLY FINISHED BASEMENT with rec room, bedroom & FULL BATH. Enjoy a private, FULLY FENCED backyard with MATURE TREES, LARGE CUSTOM DECK & NO REAR NEIGHBOURS, plus a PAINTED DOUBLE ATTACHED GARAGE. Exceptional everyday convenience with a SCHOOL BUS ROUTE right outside, quick access to TRANSIT, designated schools, recreation centers, grocery stores, shopping & major roadways just minutes away. MOVE-IN READY! (id:31684)
| 2 days ago | Listing updated with changes from the MLS® | |
| 2 days ago | Listing first seen on site |



The trademarks MLS®, Multiple Listing Service® and the associated logos are owned by The Canadian Real Estate Association (CREA) and identify the quality of services provided by real estate professionals who are members of CREA. Used under license.
The trademarks REALTOR®, REALTORS®, and the REALTOR® logo are controlled by The Canadian Real Estate Association (CREA) and identify real estate professionals who are members of CREA. These trademarks are owned or controlled by The Canadian Real Estate Association (CREA) and identify real estate professionals who are members of CREA (REALTOR®) and/or the quality of services they provide (MLS®).
This REALTOR.ca listing content is owned and licensed by REALTOR® members of The Canadian Real Estate Association.