
21 FLEETWOOD CRSt. Albert, AB T8N 1R4
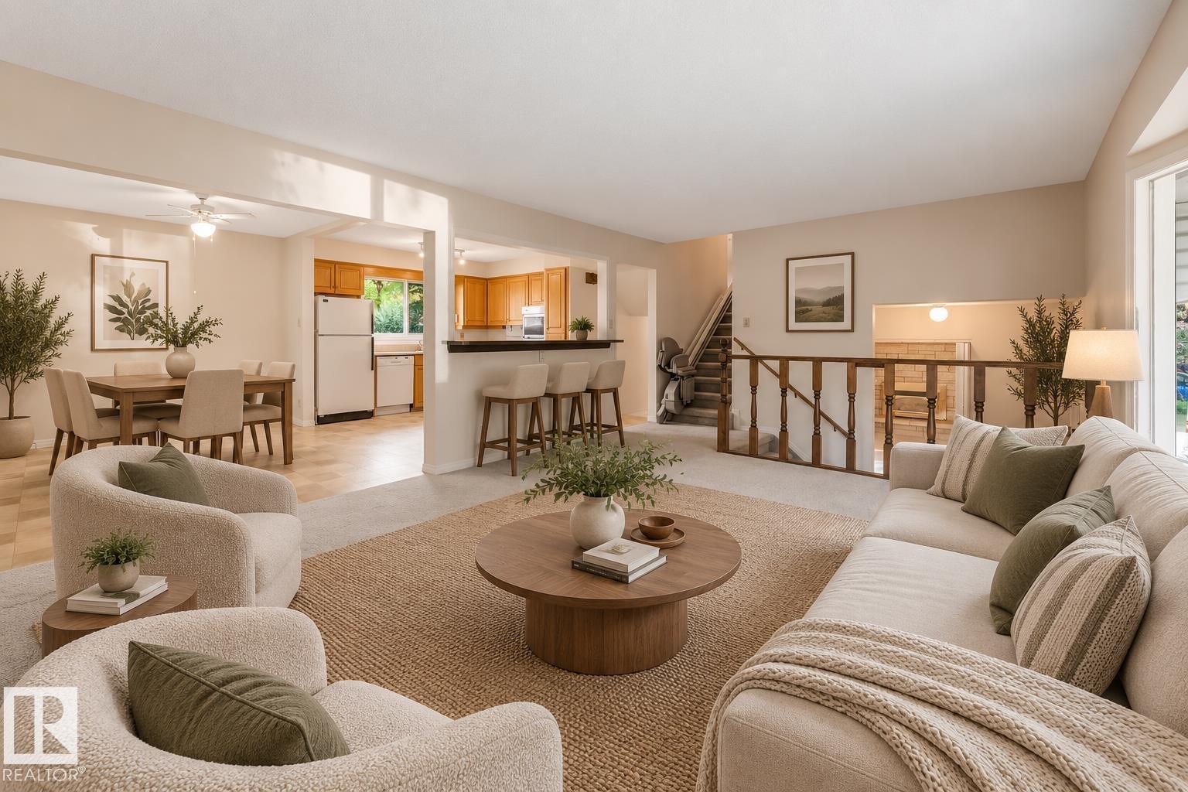
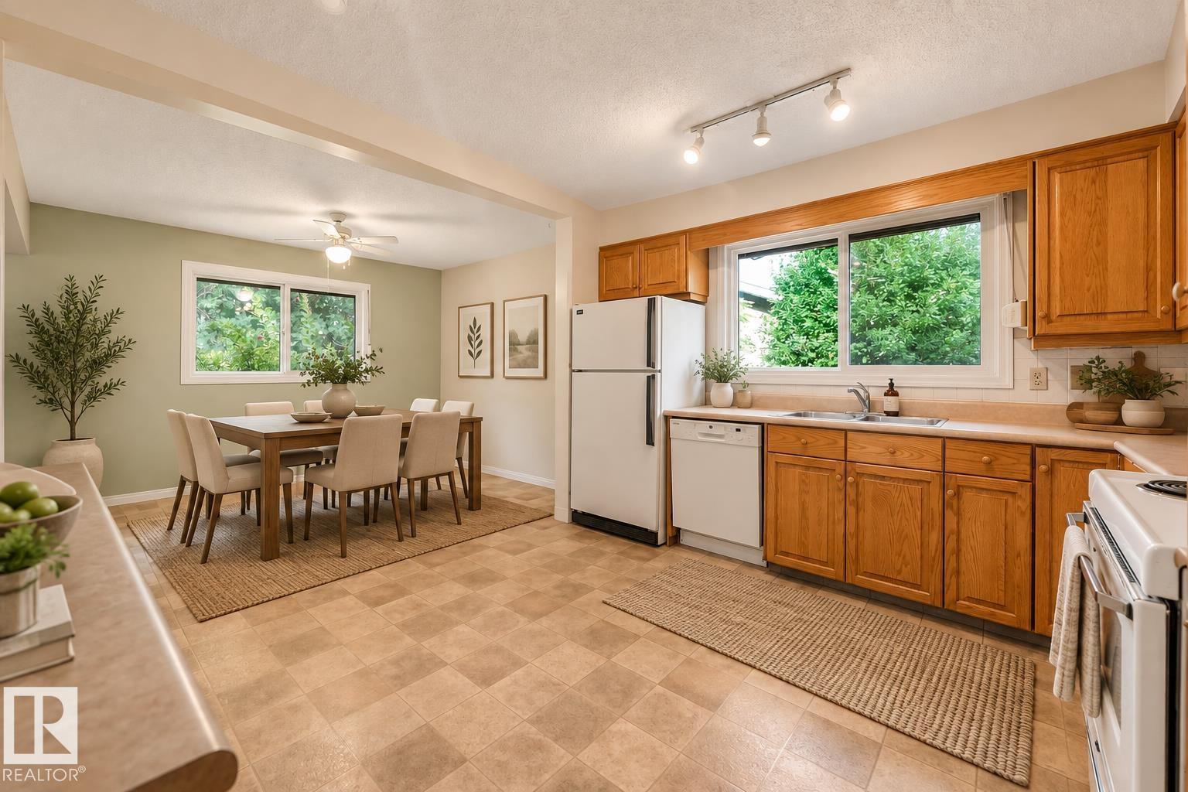
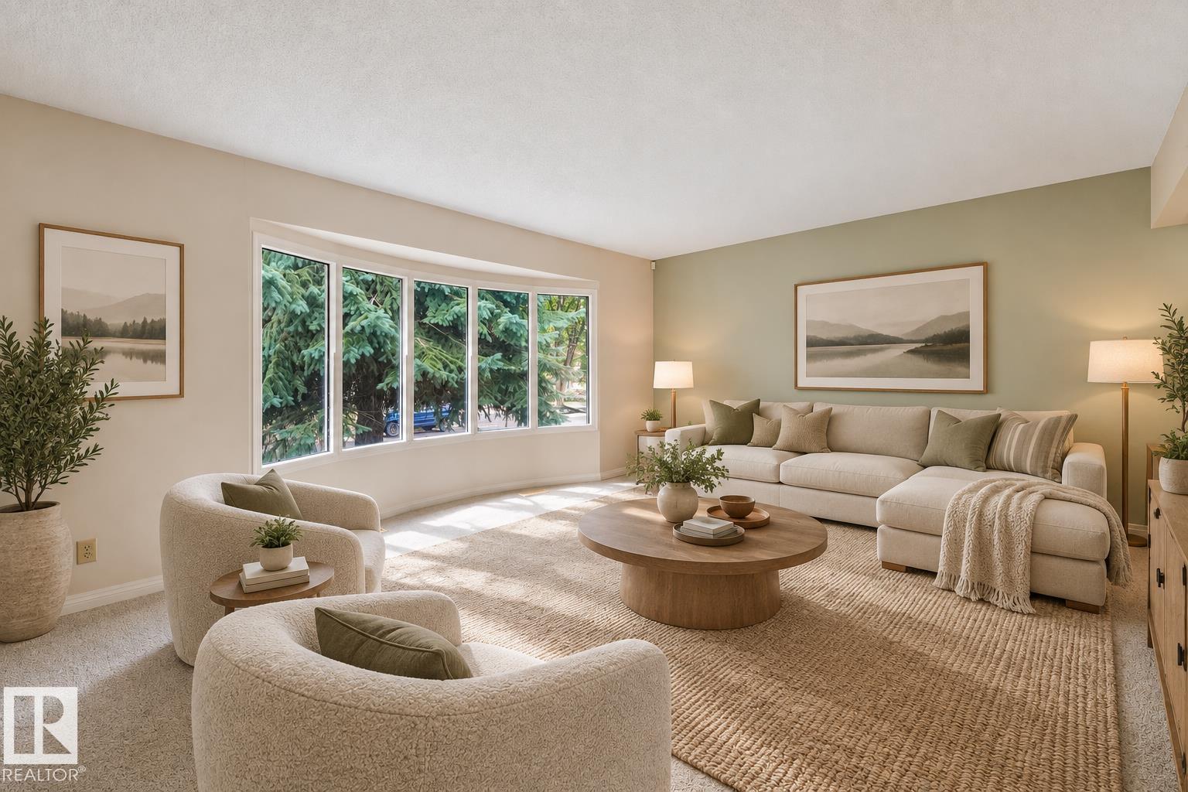
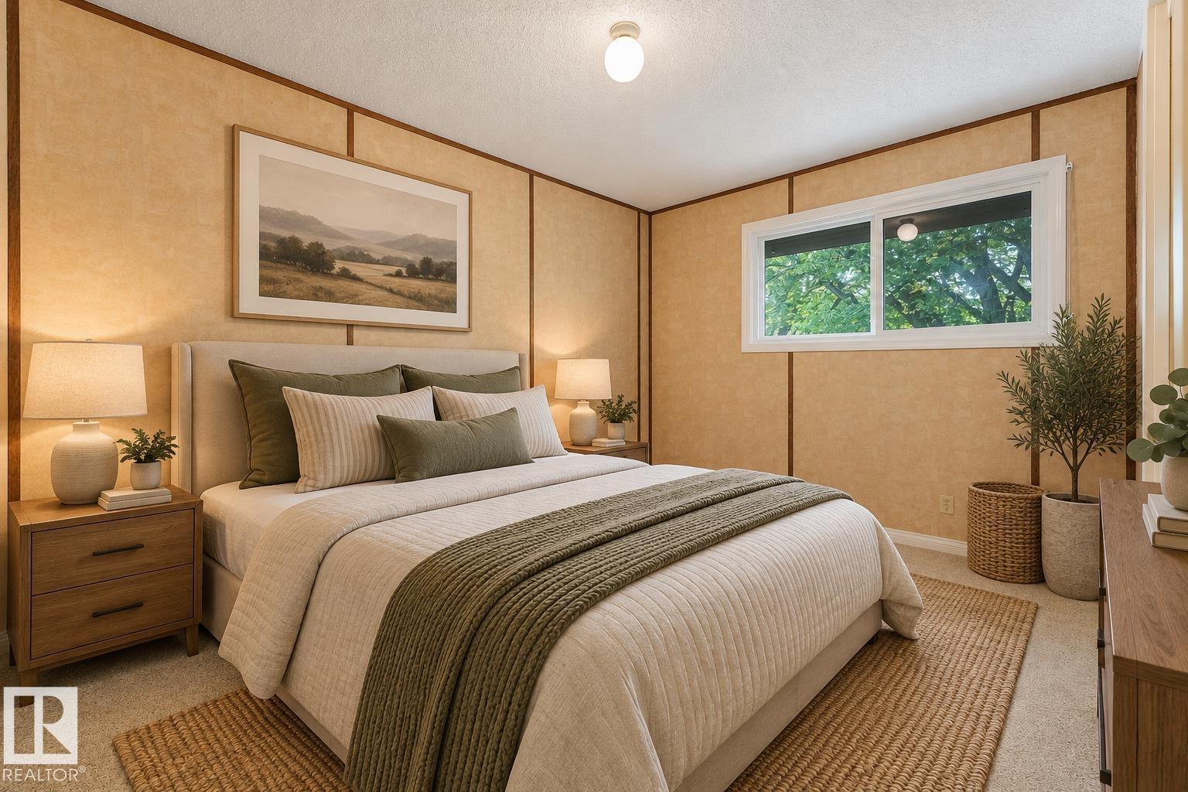
Welcome to 21 Fleetwood Crescent! An exciting opportunity on a quiet, mature street in St. Albert’s established Forest Lawn neighbourhood. Offering approximately 1,881 sq. ft. above grade, this spacious home features 3 bedrooms upstairs, 3 bathrooms, a functional kitchen and dining area, and two generous main-floor living spaces providing plenty of room to reimagine the layout. The large basement offers even more space and potential, while the substantial detached garage adds excellent storage and versatility. Surrounded by mature trees and established homes, you’re close to parks, trails, schools, shopping and everyday amenities. Whether you’re looking to renovate, invest or create a home tailored to your own style, this property combines space, location and opportunity in one of St. Albert’s established communities. AI-staged images. (id:31684)
| 13 hours ago | Listing updated with changes from the MLS® | |
| 13 hours ago | Status changed to Active | |
| 2 days ago | Listing first seen on site |



The trademarks MLS®, Multiple Listing Service® and the associated logos are owned by The Canadian Real Estate Association (CREA) and identify the quality of services provided by real estate professionals who are members of CREA. Used under license.
The trademarks REALTOR®, REALTORS®, and the REALTOR® logo are controlled by The Canadian Real Estate Association (CREA) and identify real estate professionals who are members of CREA. These trademarks are owned or controlled by The Canadian Real Estate Association (CREA) and identify real estate professionals who are members of CREA (REALTOR®) and/or the quality of services they provide (MLS®).
This REALTOR.ca listing content is owned and licensed by REALTOR® members of The Canadian Real Estate Association.