
12345 79 ST NWEdmonton, AB T5B 2L9
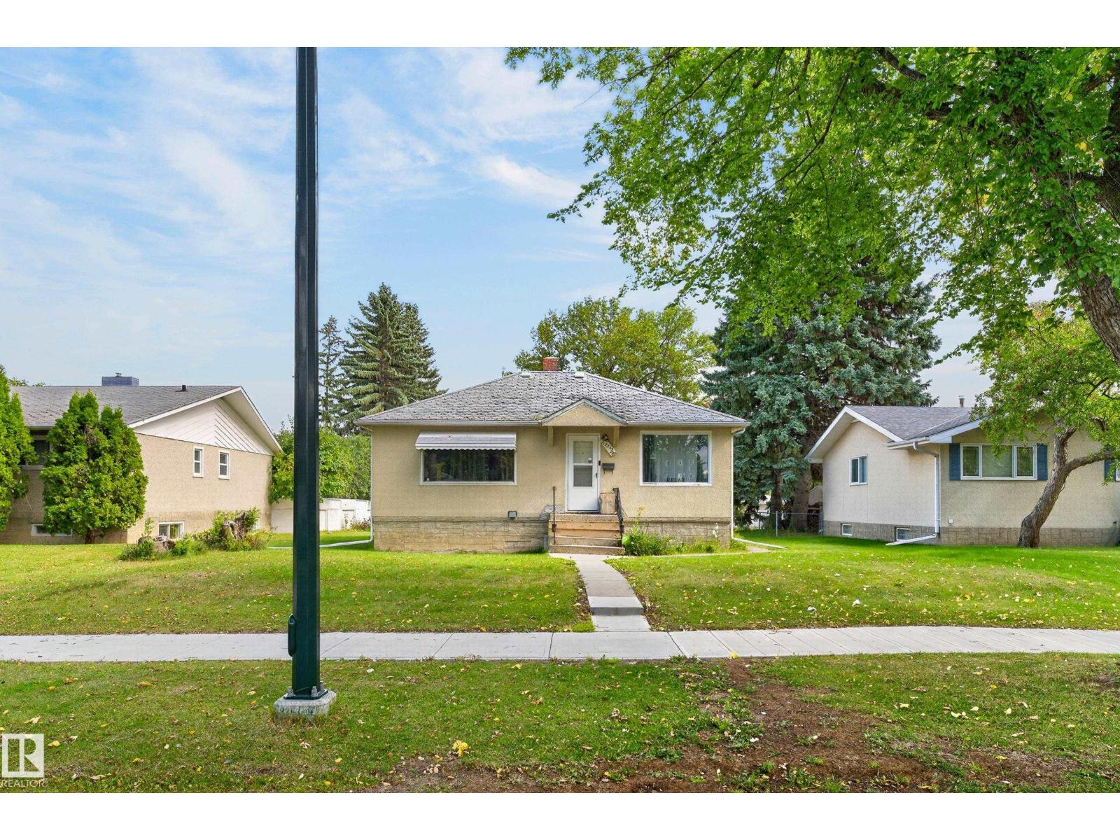
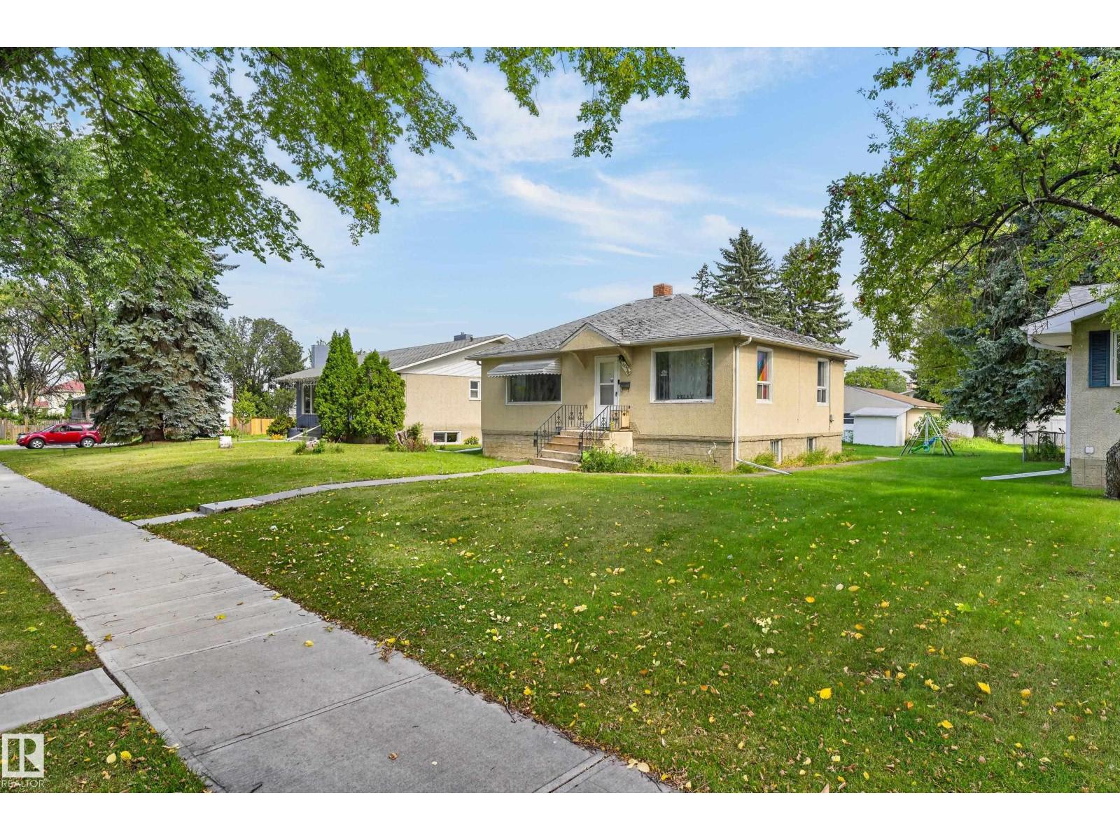
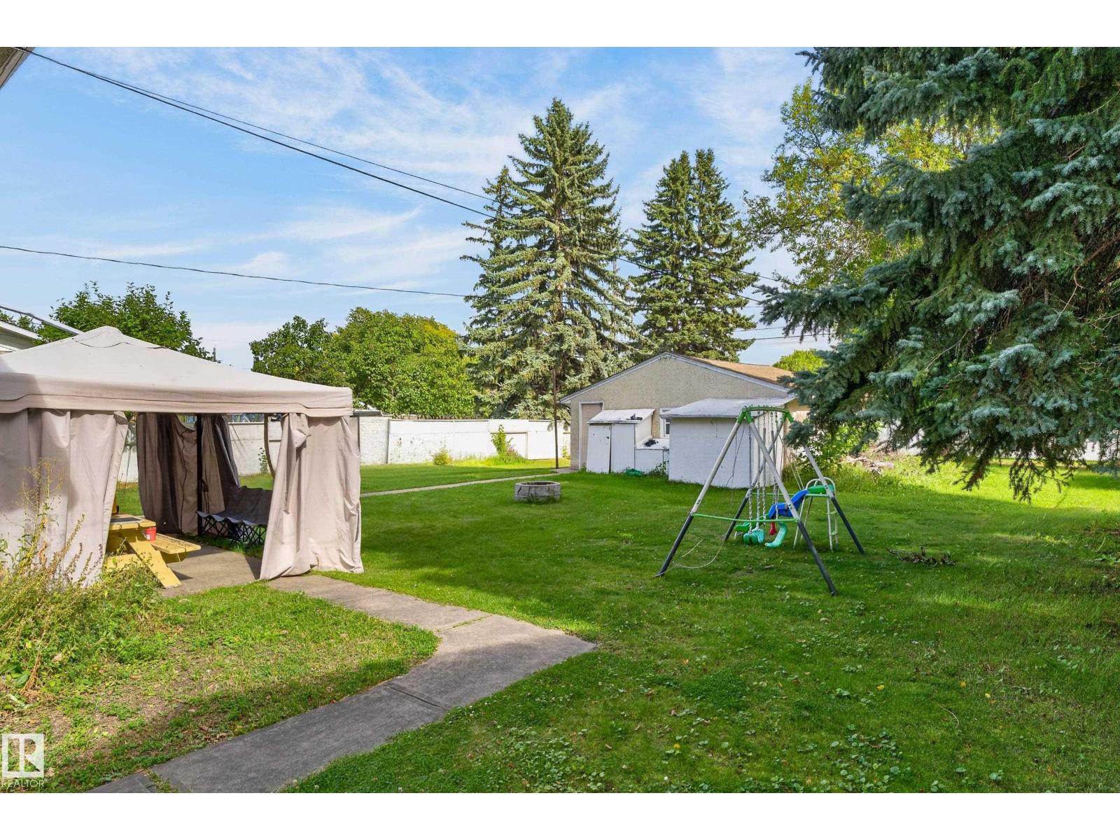
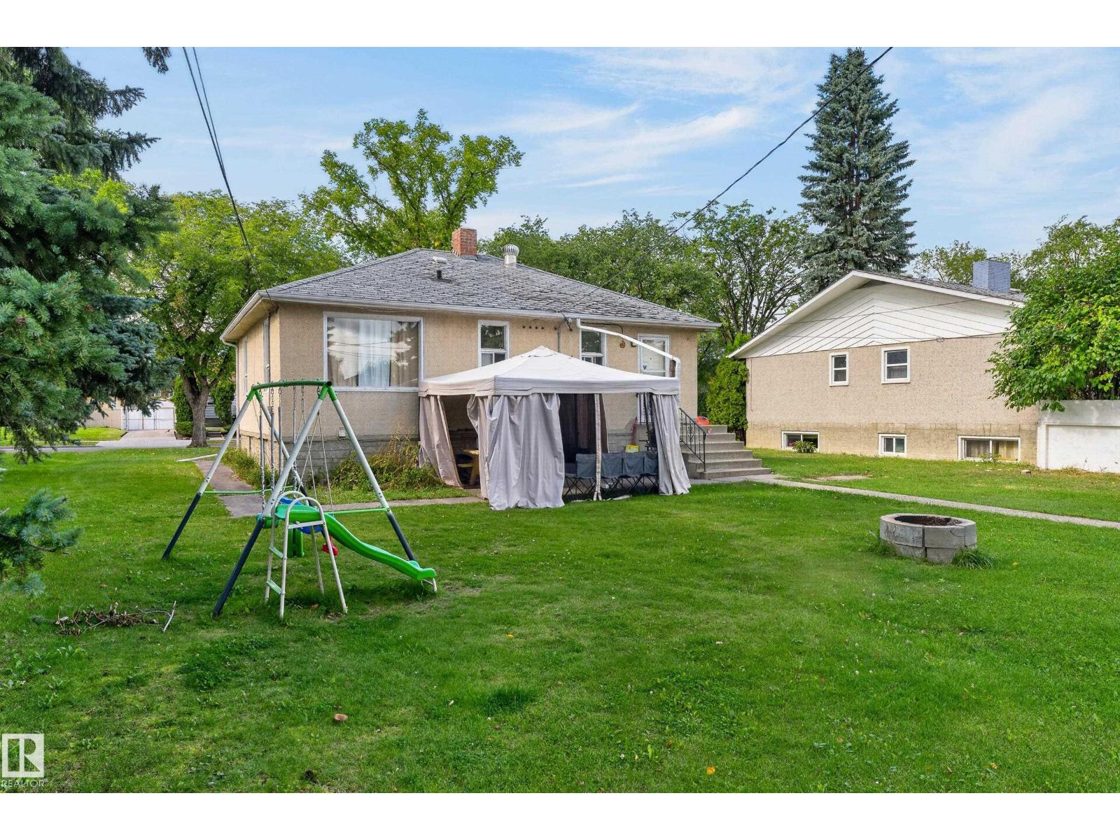
RARE INVESTMENT OPPORTUNITY!! Set on a massive 65 x 150 ft. lot (approx. 908 sq. m.) along a beautiful, tree-lined street, this property offers an outstanding opportunity to secure a substantial parcel of land with exciting future development potential. Not ready to develop yet? No problem - the property is currently rented, and the tenants are willing to stay, offering the potential for rental income while you plan your future development. The home has a good-sized kitchen, spacious bedrooms and a large living room with original hardwood under the laminate. It also offers potential for those looking to take on a fixer-upper project. The property also features a spacious double detached garage plus ample street parking. Ideally located close to shopping, schools, parks and the Yellowhead, offering convenient access for commuters travelling throughout the city. Being sold as-is, where-is, with the lot primarily being sold for its land and development potential. (id:31684)
| yesterday | Listing updated with changes from the MLS® | |
| yesterday | Status changed to Active | |
| yesterday | Listing first seen on site |



The trademarks MLS®, Multiple Listing Service® and the associated logos are owned by The Canadian Real Estate Association (CREA) and identify the quality of services provided by real estate professionals who are members of CREA. Used under license.
The trademarks REALTOR®, REALTORS®, and the REALTOR® logo are controlled by The Canadian Real Estate Association (CREA) and identify real estate professionals who are members of CREA. These trademarks are owned or controlled by The Canadian Real Estate Association (CREA) and identify real estate professionals who are members of CREA (REALTOR®) and/or the quality of services they provide (MLS®).
This REALTOR.ca listing content is owned and licensed by REALTOR® members of The Canadian Real Estate Association.