
19612 30 AV NWEdmonton, AB T6M 3L9
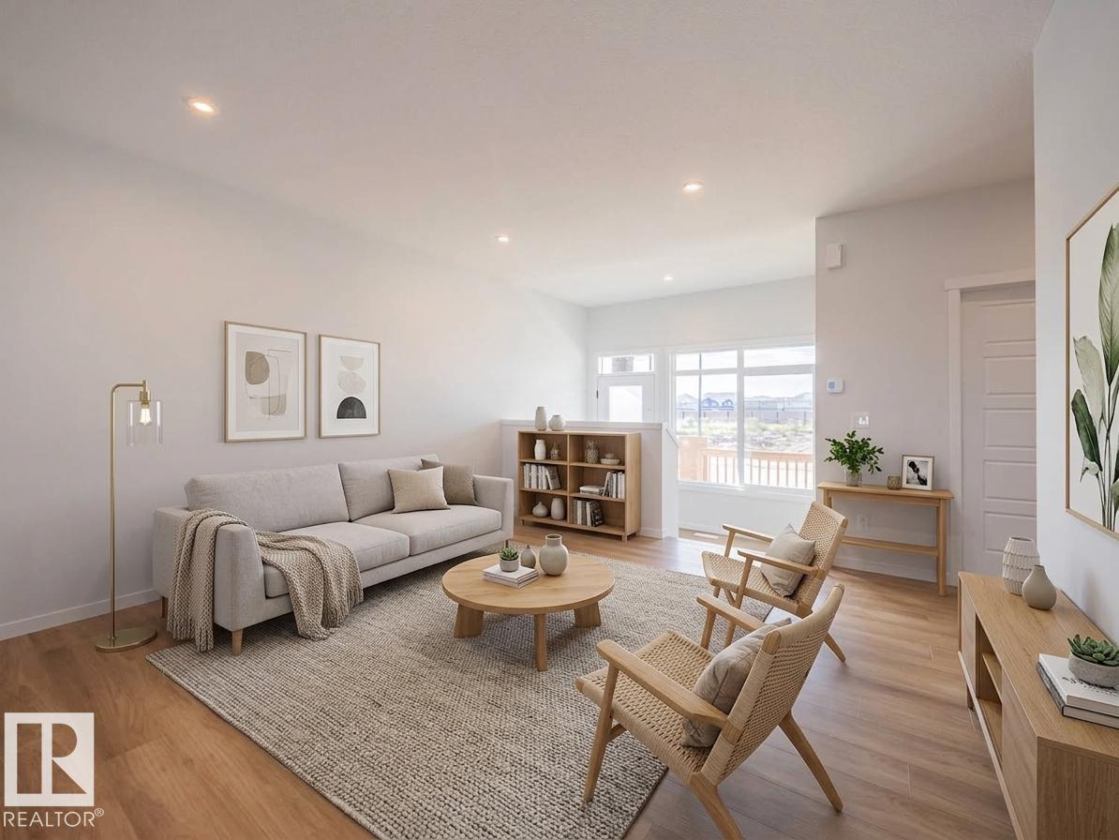
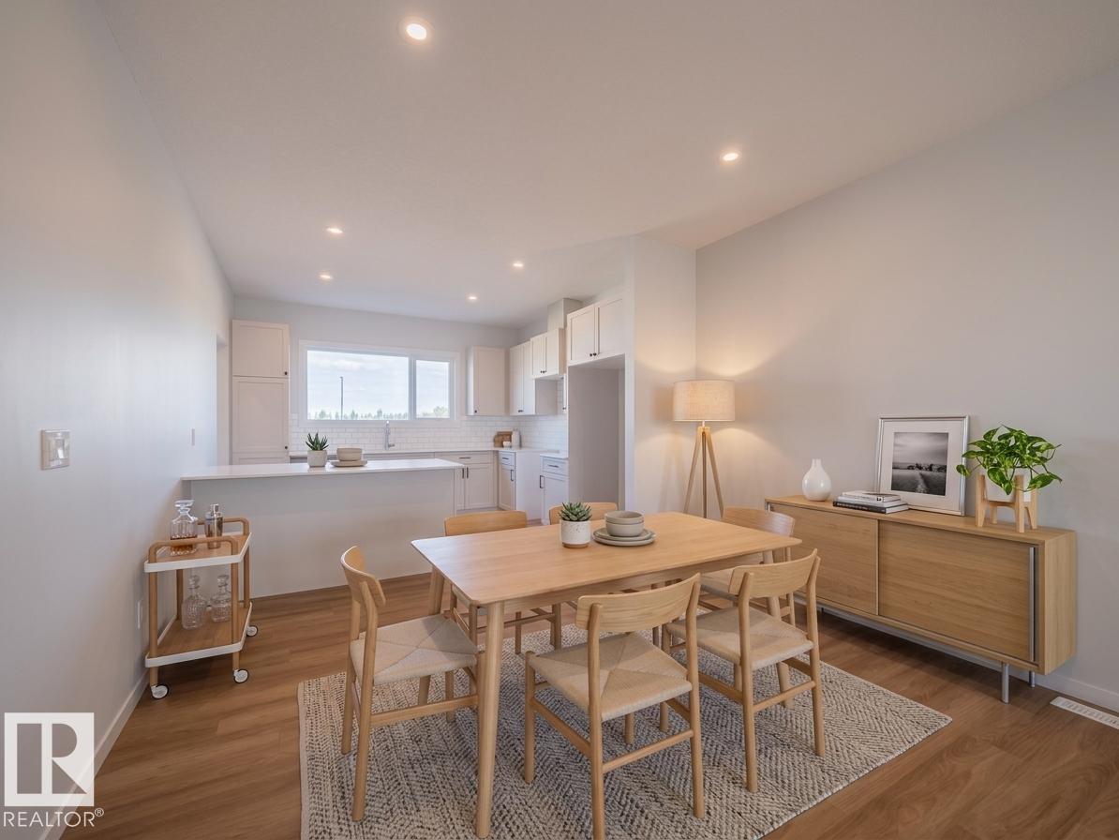
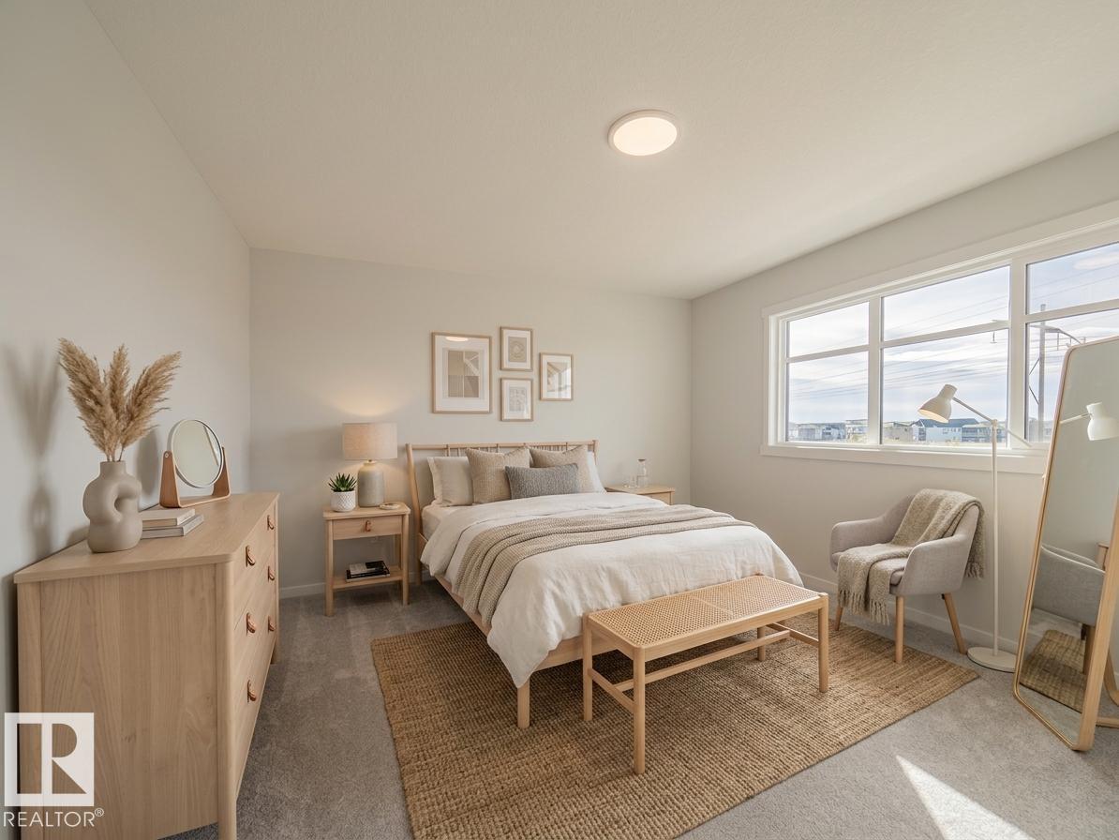
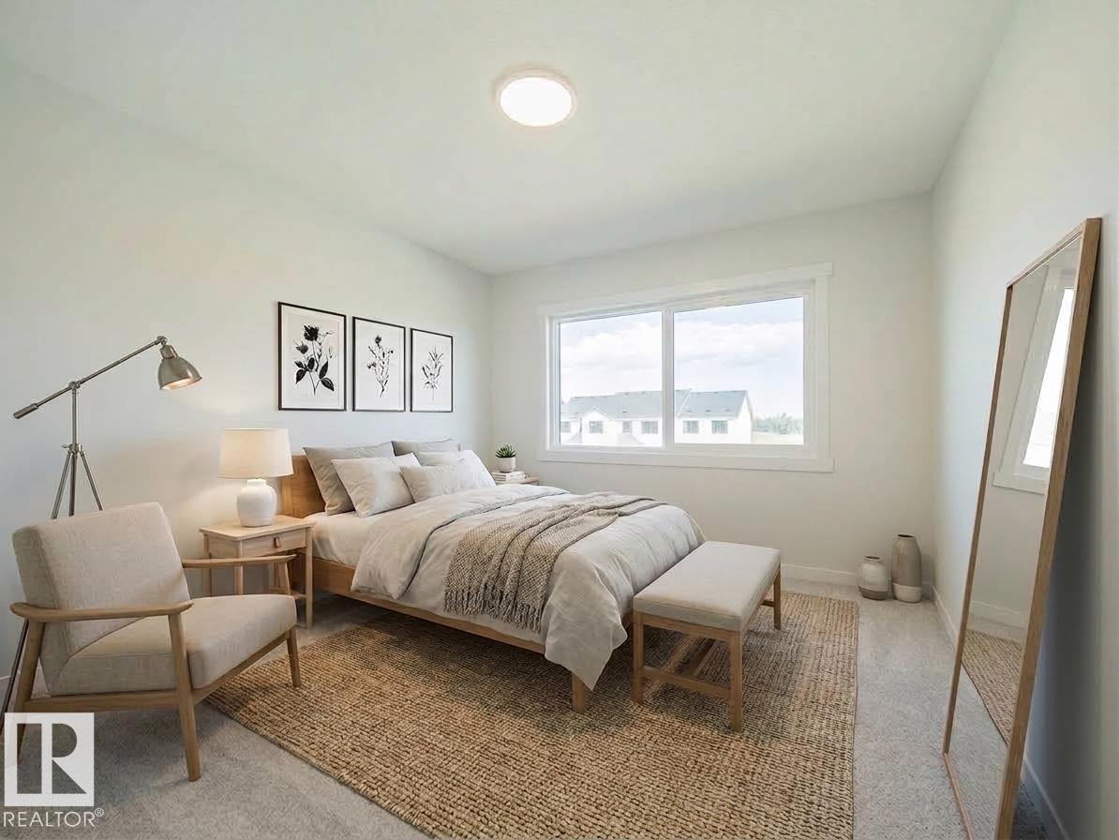
Discover a home where comfort, connection & possibility come together. This thoughtfully designed Impact Home features a SEPARATE ENTRANCE & welcomes you with 9' main-floor ceilings and a bright, open layout that feels inviting from the moment you arrive. At the heart of the home, the kitchen blends beauty & function with quartz countertops, a ceramic tile backsplash & sleek cabinetry. The living room flows effortlessly into the dining area, creating a warm space for quiet mornings, family dinners & evenings shared with friends. A mudroom & half bath add everyday convenience. Upstairs, the primary suite offers a peaceful retreat with a walk-in closet & private 4-piece ensuite. Two additional bedrooms, a full bath & upstairs laundry provide comfort for every stage of life. Built with the quality & care Impact Homes is known for & backed by the Alberta New Home Warranty Program. Some photos are virtually staged. (id:31684)
| 23 hours ago | Listing updated with changes from the MLS® | |
| yesterday | Listing first seen on site |



The trademarks MLS®, Multiple Listing Service® and the associated logos are owned by The Canadian Real Estate Association (CREA) and identify the quality of services provided by real estate professionals who are members of CREA. Used under license.
The trademarks REALTOR®, REALTORS®, and the REALTOR® logo are controlled by The Canadian Real Estate Association (CREA) and identify real estate professionals who are members of CREA. These trademarks are owned or controlled by The Canadian Real Estate Association (CREA) and identify real estate professionals who are members of CREA (REALTOR®) and/or the quality of services they provide (MLS®).
This REALTOR.ca listing content is owned and licensed by REALTOR® members of The Canadian Real Estate Association.