
8921 223A ST NWEdmonton, AB T5T 7X2
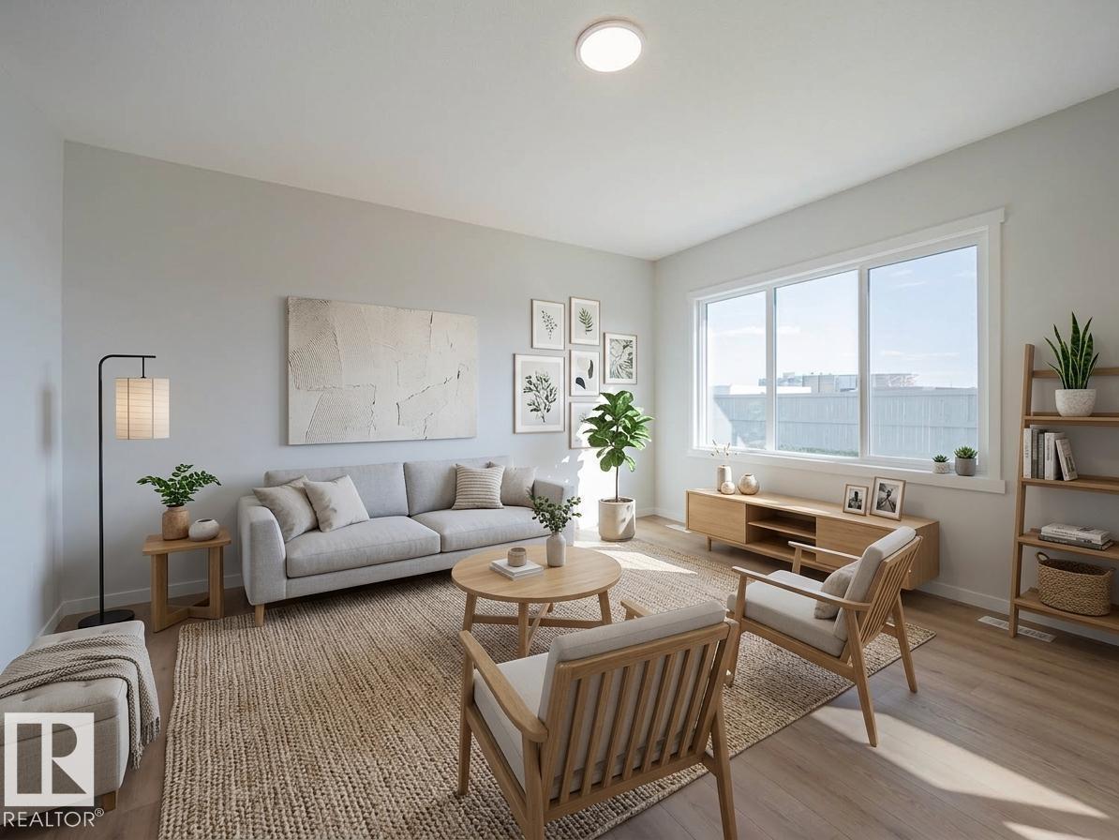
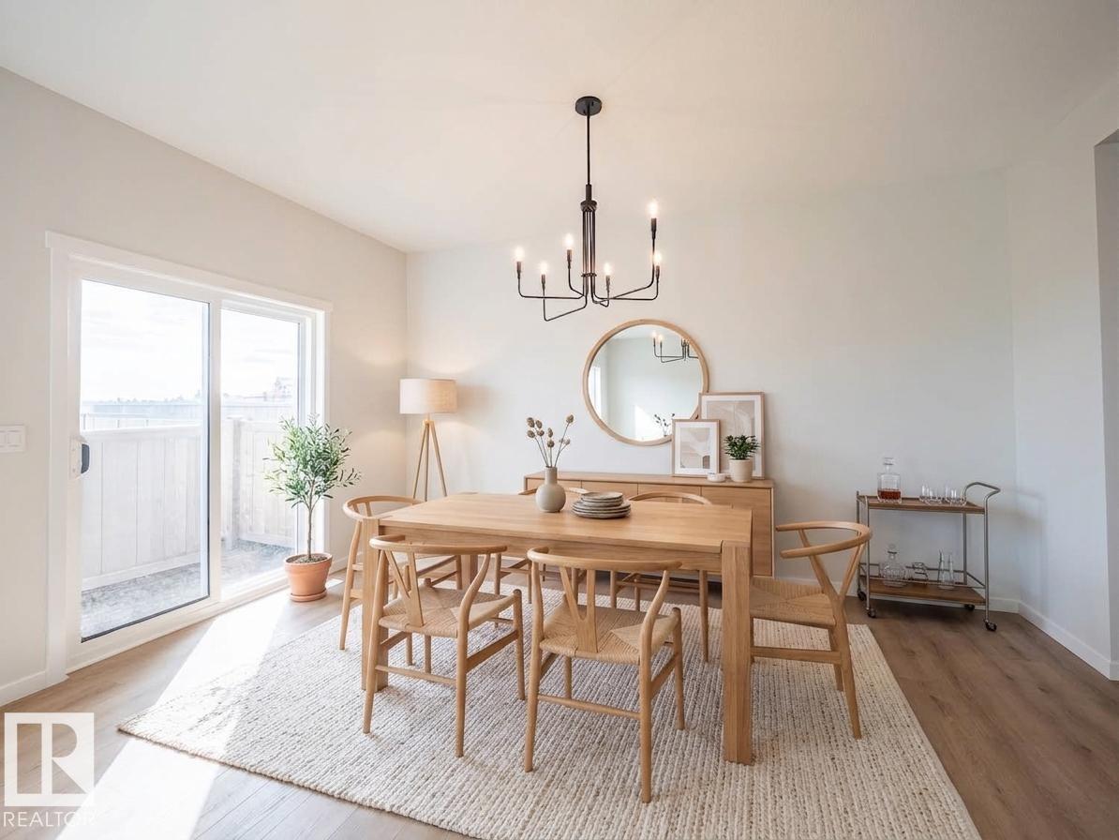
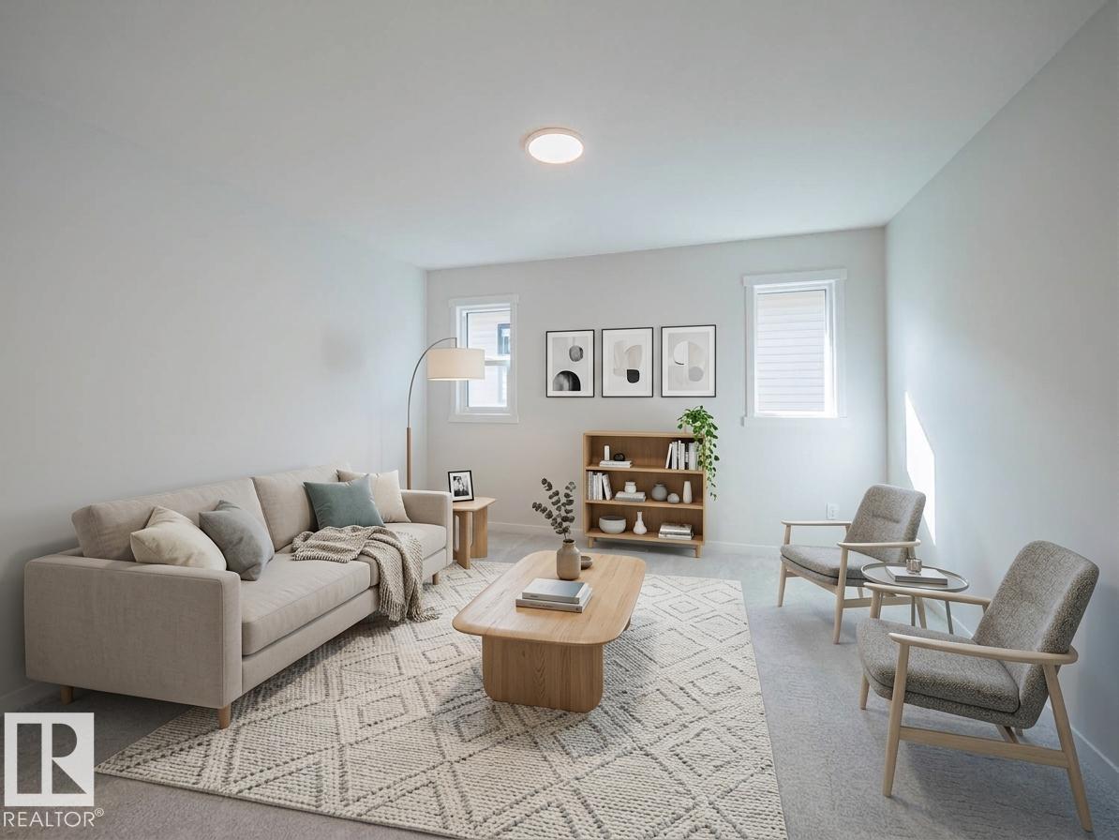
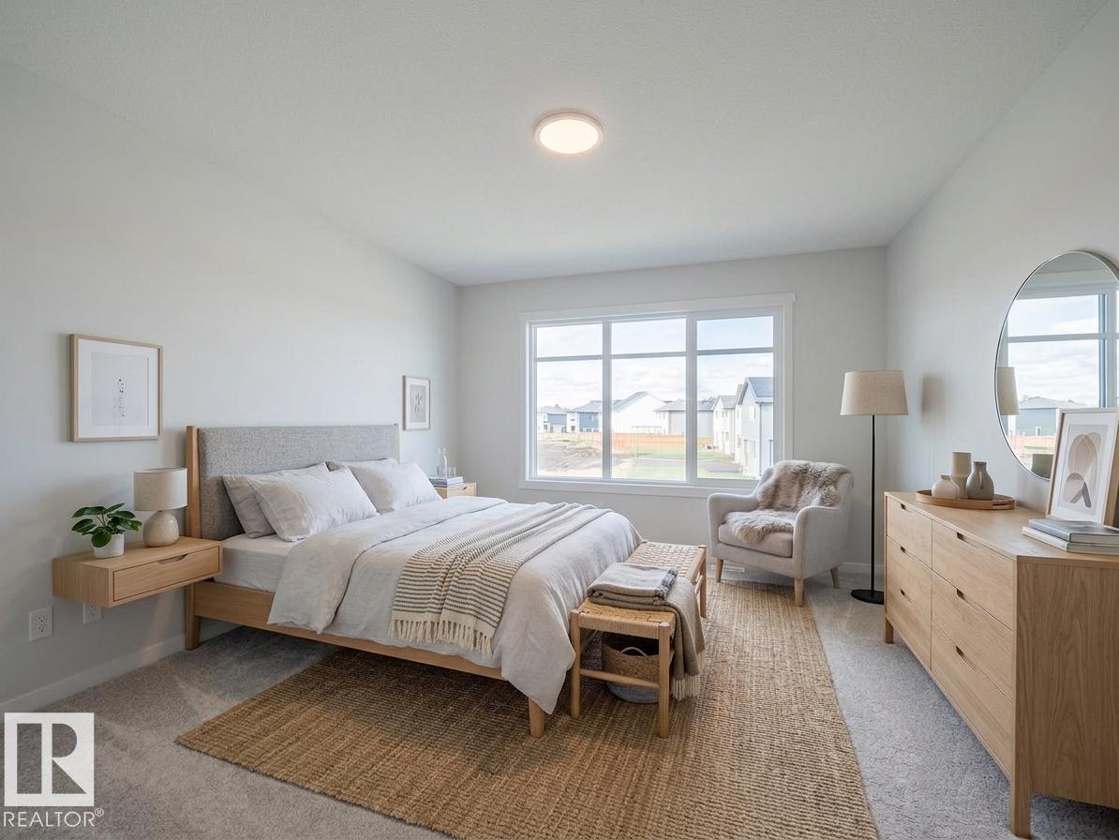
Step into a home designed for comfort, connection & the moments that matter most. This thoughtfully crafted Coventry Home welcomes you w/ 9' ceilings on both the main floor & basement, creating a bright, open feel with exciting future possibilities. A SEPARATE ENTRANCE adds even more flexibility. At the heart of the home, the kitchen pairs style & function w/ quartz countertops, tile backsplash, S/S appliances, beautiful cabinetry & a walkthrough pantry. The Great Room features a cozy fireplace & flows effortlessly into the dining nook, perfect for quiet mornings, family dinners & memorable gatherings. A mudroom & half bath add everyday convenience. Upstairs, retreat to the primary suite w/ a spa-inspired 5-piece ensuite & walk-in closet. Two additional bedrooms, a full bath, bonus room & upstairs laundry offer space for everyone. Built w/ care & backed by the Alberta New Home Warranty Program. Some photos are virtually staged. (id:31684)
| yesterday | Listing updated with changes from the MLS® | |
| yesterday | Listing first seen on site |



The trademarks MLS®, Multiple Listing Service® and the associated logos are owned by The Canadian Real Estate Association (CREA) and identify the quality of services provided by real estate professionals who are members of CREA. Used under license.
The trademarks REALTOR®, REALTORS®, and the REALTOR® logo are controlled by The Canadian Real Estate Association (CREA) and identify real estate professionals who are members of CREA. These trademarks are owned or controlled by The Canadian Real Estate Association (CREA) and identify real estate professionals who are members of CREA (REALTOR®) and/or the quality of services they provide (MLS®).
This REALTOR.ca listing content is owned and licensed by REALTOR® members of The Canadian Real Estate Association.