
#1 51413 RGE ROAD 262Rural Parkland County, AB T7Y 1B4
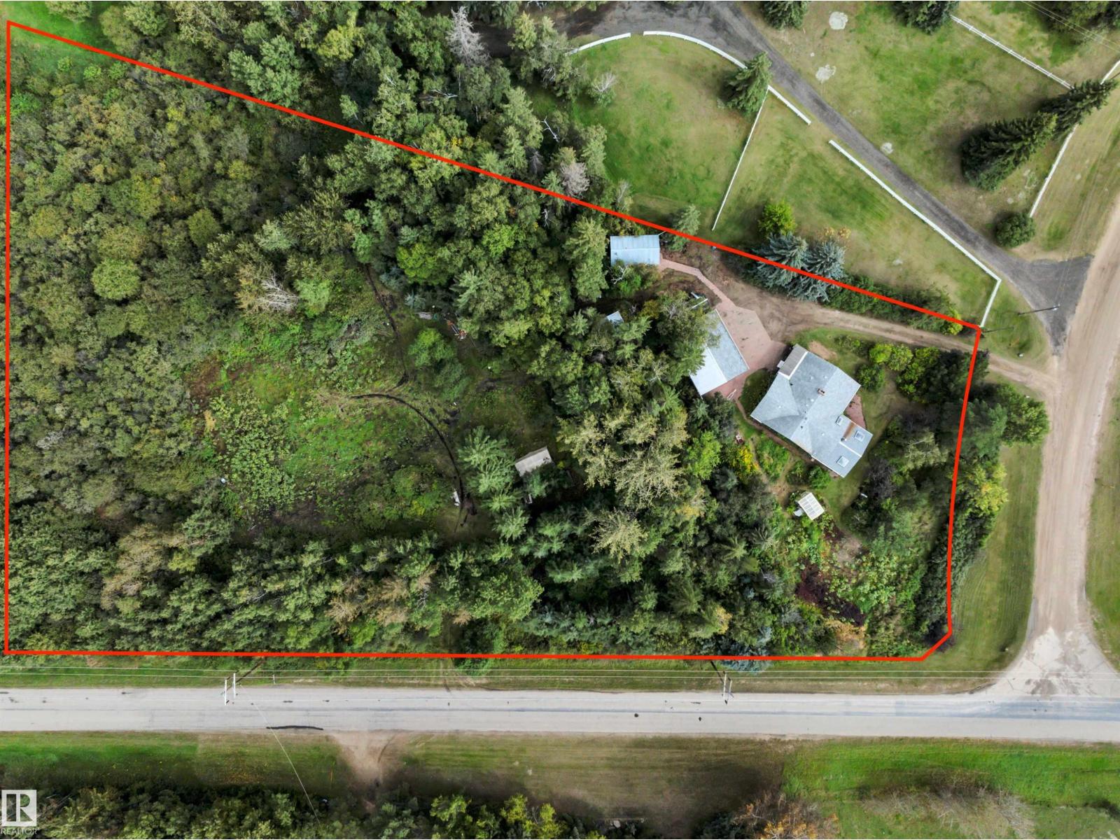
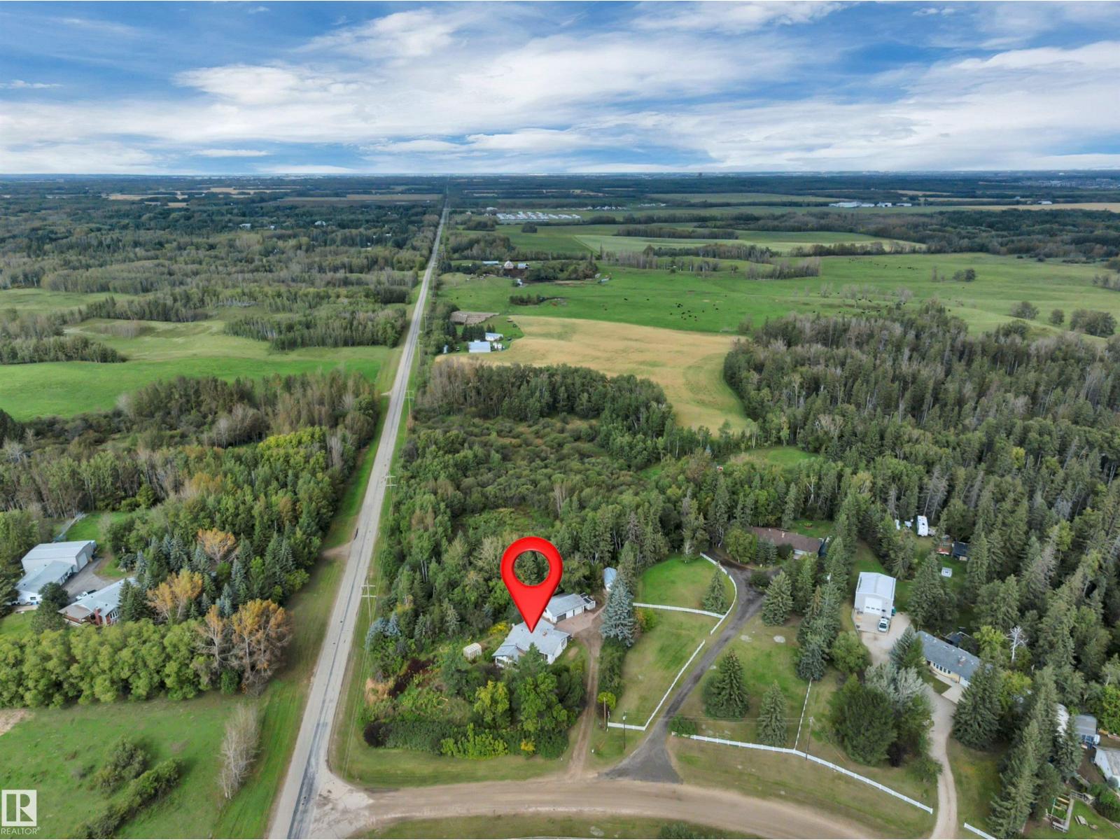
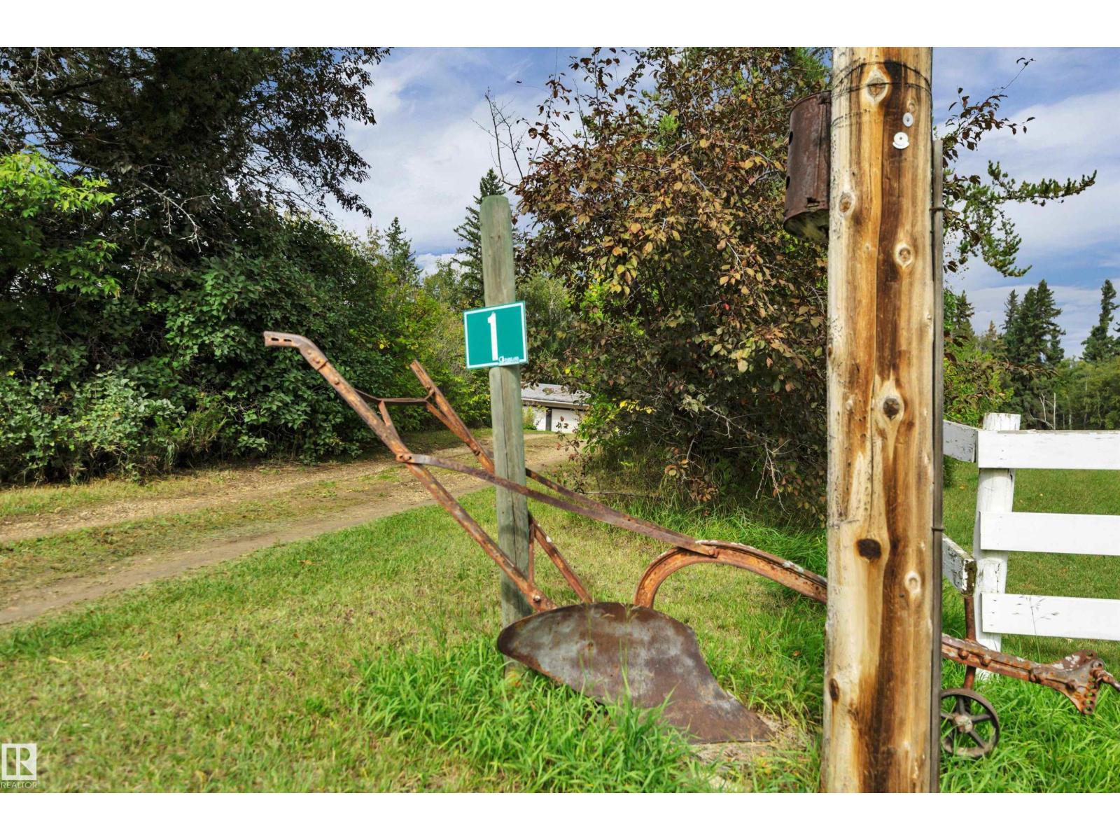
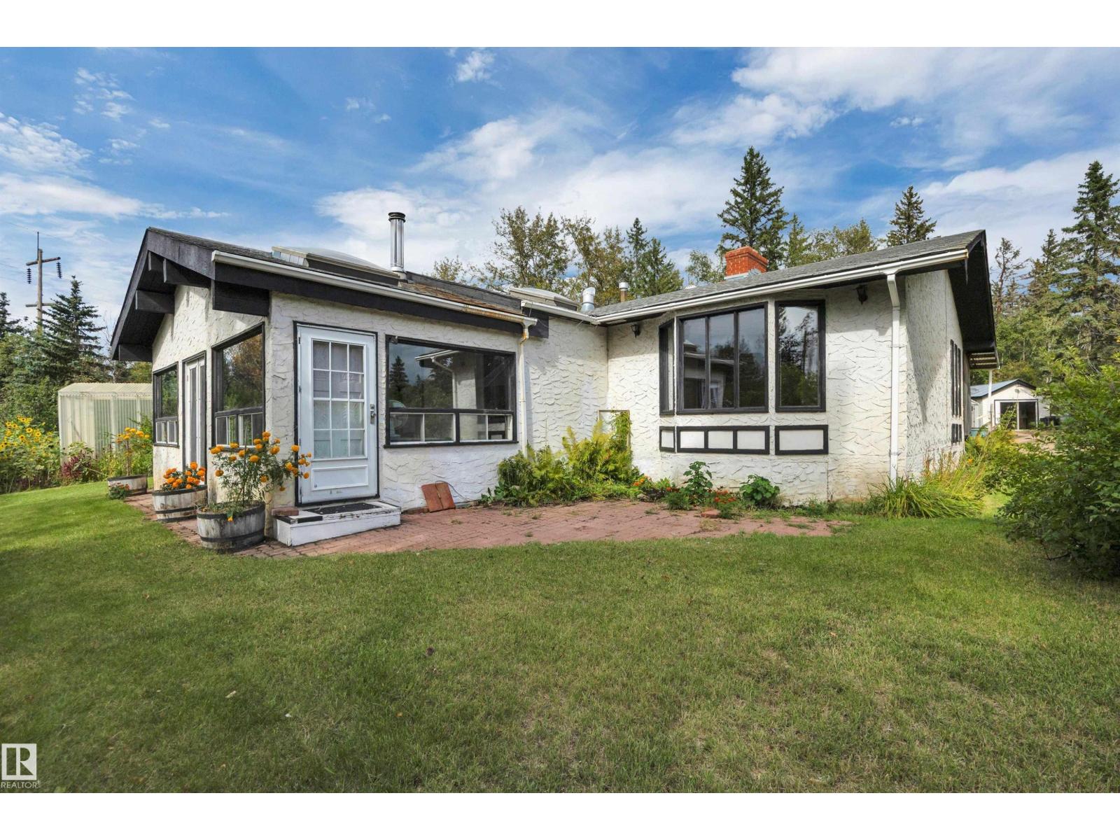
WOODBEND CRESCENTS- 3.10 Acres on Pavement. Rare Locale Just East of HWY 60 on Township Road 514. Quick Commute to Edmonton, Nisku, EIA & Acheson. Property Has Been Landscaped by Nature with a Perimeter of Mature Trees & Offers Much Seclusion Without Isolation. Perched Atop The Rolling Countryside. This Property Presents Unique Restoration Potential for an Enterprising Homeowner or Investor with Vision & Imagination. Existing Residence & Outbuildings Feature Great Bones & Classic Character. FEATURES: New Septic Tank & Field System- 2023. Drilled Well-2005, With Abundant Supply, Flow & Recovery Rates. Shingles- 2007. Approx 2698 Total Sq. Ft on 2 Levels Plus a Massive 3 Season Sunroom-Approx 22’x19’. Triple Detached Garage Approx-32’x24’. Detached Heated Workshop-Approx 24’x14’ Plus Multiple Sheds. Large Screen Enclosed Deck. Mature Yard Site is Overgrown But Offers Great Potential in a Private Setting. Unique Opportunity to Create Value In a Rare Location! Property is Being Sold “As Is” “ Where Is” (id:31684)
| 2 hours ago | Listing updated with changes from the MLS® | |
| 4 hours ago | Status changed to Active | |
| 2 days ago | Listing first seen on site |



The trademarks MLS®, Multiple Listing Service® and the associated logos are owned by The Canadian Real Estate Association (CREA) and identify the quality of services provided by real estate professionals who are members of CREA. Used under license.
The trademarks REALTOR®, REALTORS®, and the REALTOR® logo are controlled by The Canadian Real Estate Association (CREA) and identify real estate professionals who are members of CREA. These trademarks are owned or controlled by The Canadian Real Estate Association (CREA) and identify real estate professionals who are members of CREA (REALTOR®) and/or the quality of services they provide (MLS®).
This REALTOR.ca listing content is owned and licensed by REALTOR® members of The Canadian Real Estate Association.