
18316 71 AV NWEdmonton, AB T5T 2V7
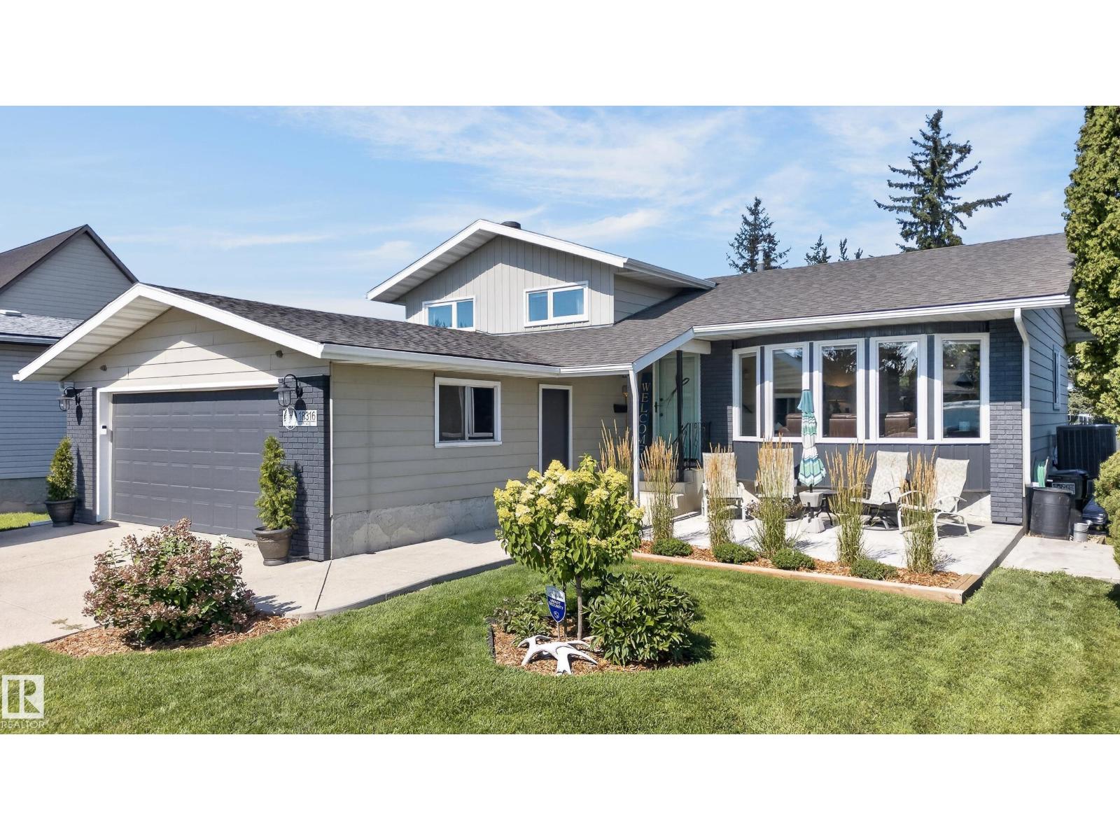
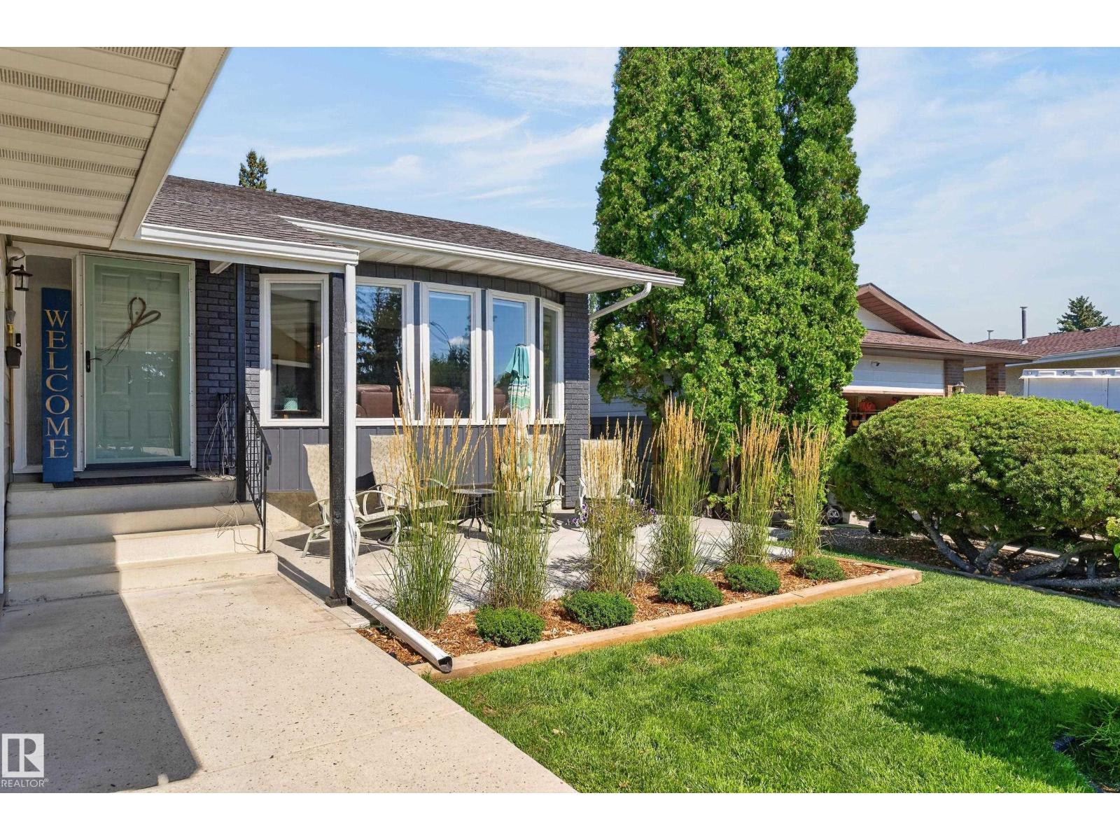
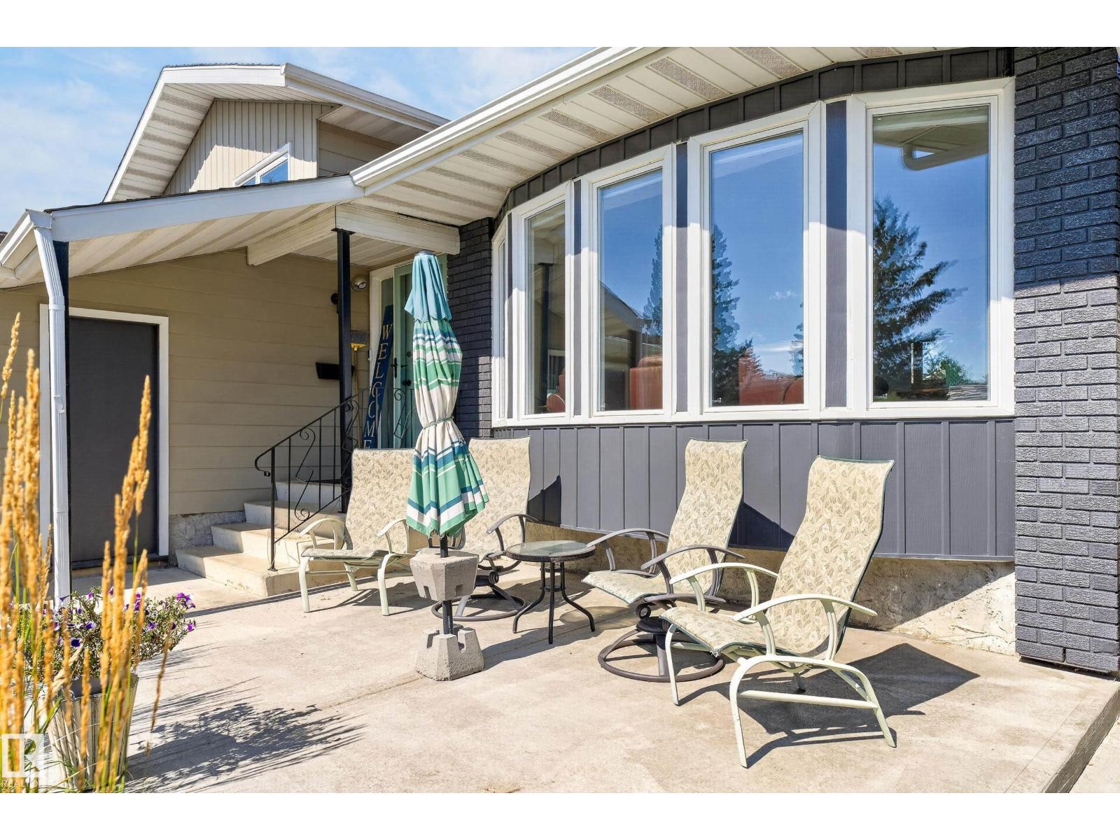
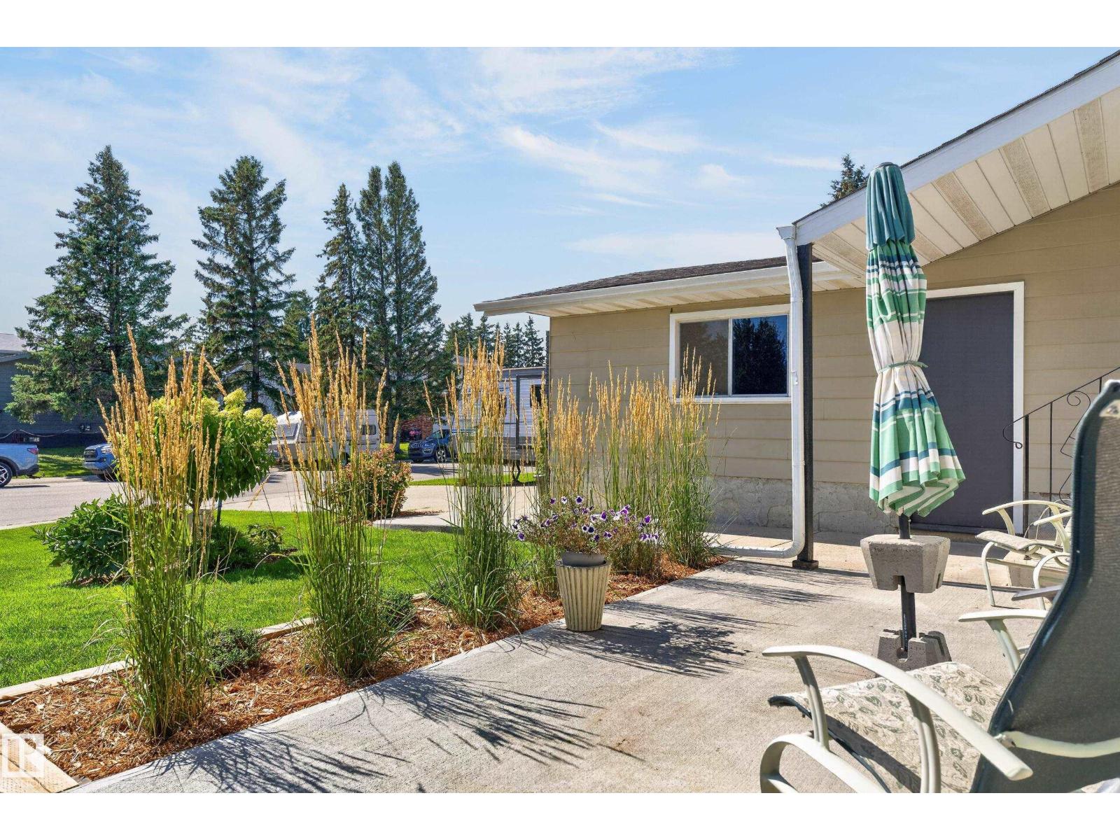
Welcome to Lymburn—where mature trees, established streets, and an unbeatable west-end location come together. This impressive 1,231 SQFT 4-level split delivers space, style, and serious family appeal, featuring 4 bedrooms, 3 bathrooms, a double attached garage, oversized windows, and a MASSIVE yard perfect for kids, pets, entertaining, or simply enjoying your own private outdoor oasis. The show-stopping kitchen brings the WOW factor with custom cabinetry, sleek finishes, and a stunning quartz island designed to be the heart of the home—perfect for morning coffee, family dinners, and entertaining in style. Bright, spacious living areas and generous windows create an inviting atmosphere throughout. UPGRADES — MUST SEE: Gorgeous Renovated Kitchen, Bathrooms, Flooring, Windows, Roof, Exterior and Much More. Located just one block from Lymburn School, close to shopping, parks, transit, recreation, and every amenity you need. A rare opportunity to own a beautifully upgraded home on an incredible location (id:31684)
| 23 hours ago | Listing updated with changes from the MLS® | |
| yesterday | Status changed to Active | |
| yesterday | Listing first seen on site |



The trademarks MLS®, Multiple Listing Service® and the associated logos are owned by The Canadian Real Estate Association (CREA) and identify the quality of services provided by real estate professionals who are members of CREA. Used under license.
The trademarks REALTOR®, REALTORS®, and the REALTOR® logo are controlled by The Canadian Real Estate Association (CREA) and identify real estate professionals who are members of CREA. These trademarks are owned or controlled by The Canadian Real Estate Association (CREA) and identify real estate professionals who are members of CREA (REALTOR®) and/or the quality of services they provide (MLS®).
This REALTOR.ca listing content is owned and licensed by REALTOR® members of The Canadian Real Estate Association.