
6 GREENVIEW CRSt. Albert, AB T8N 0T1
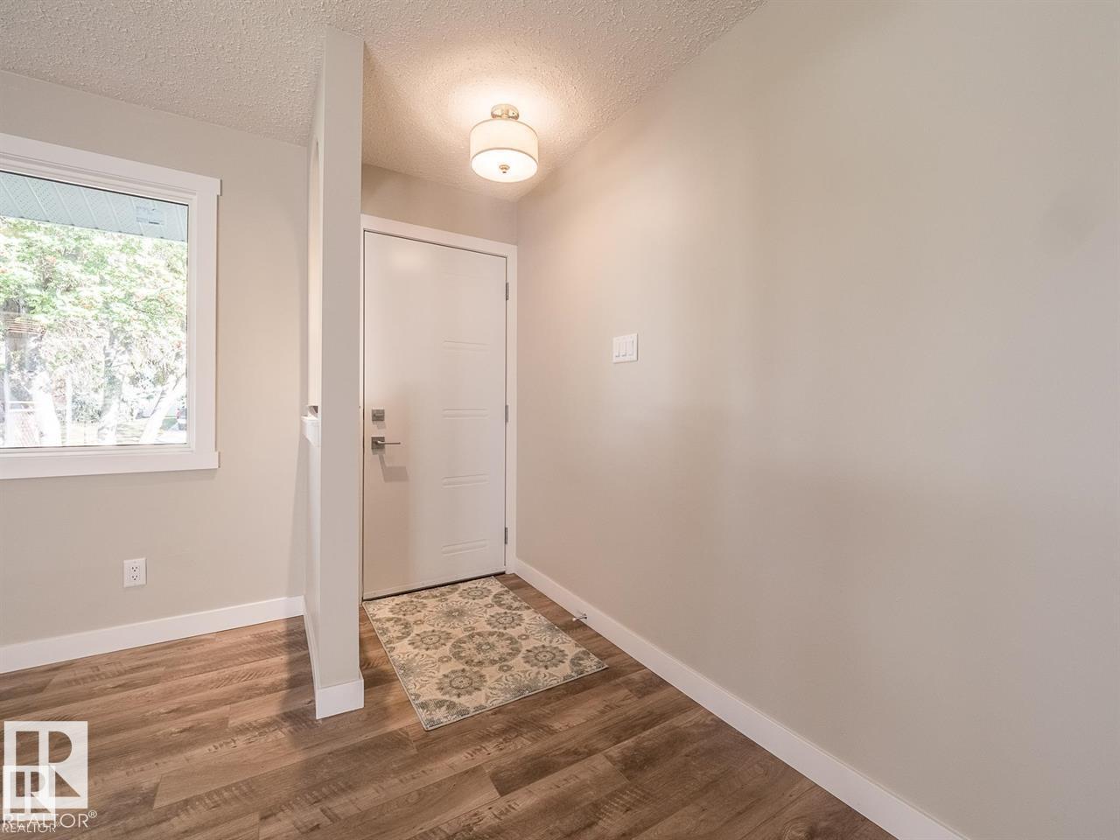
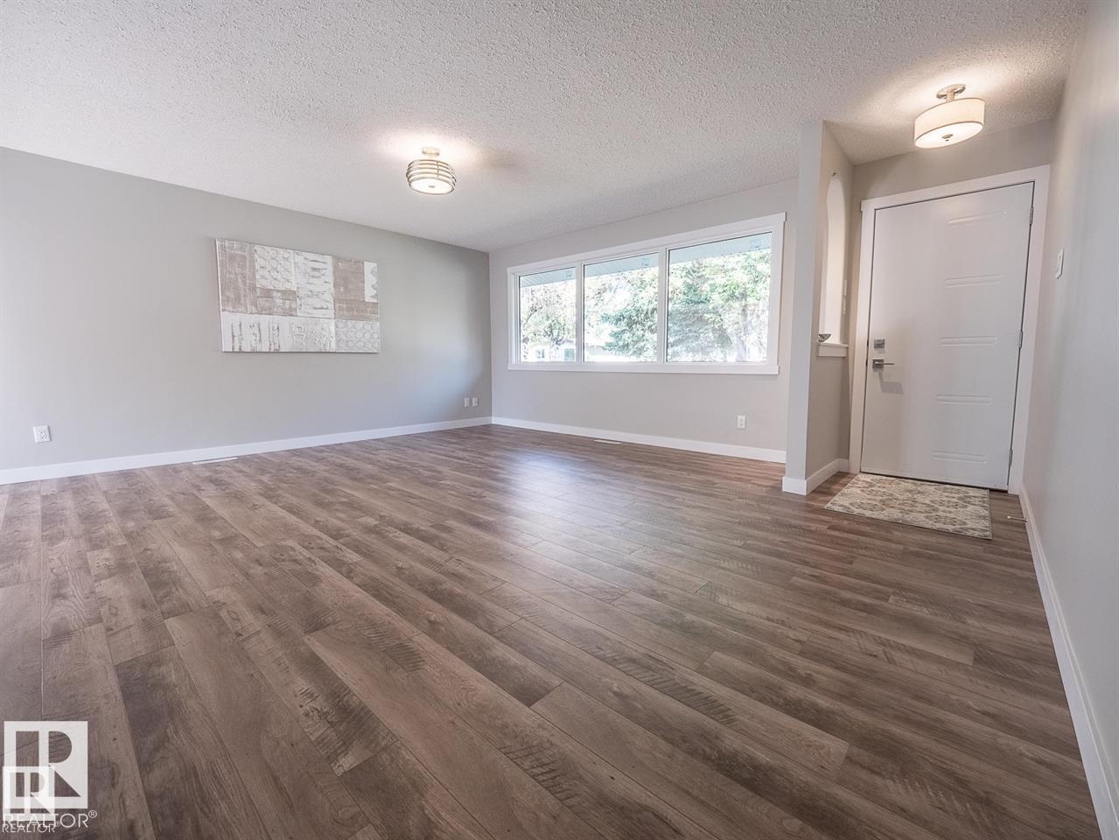
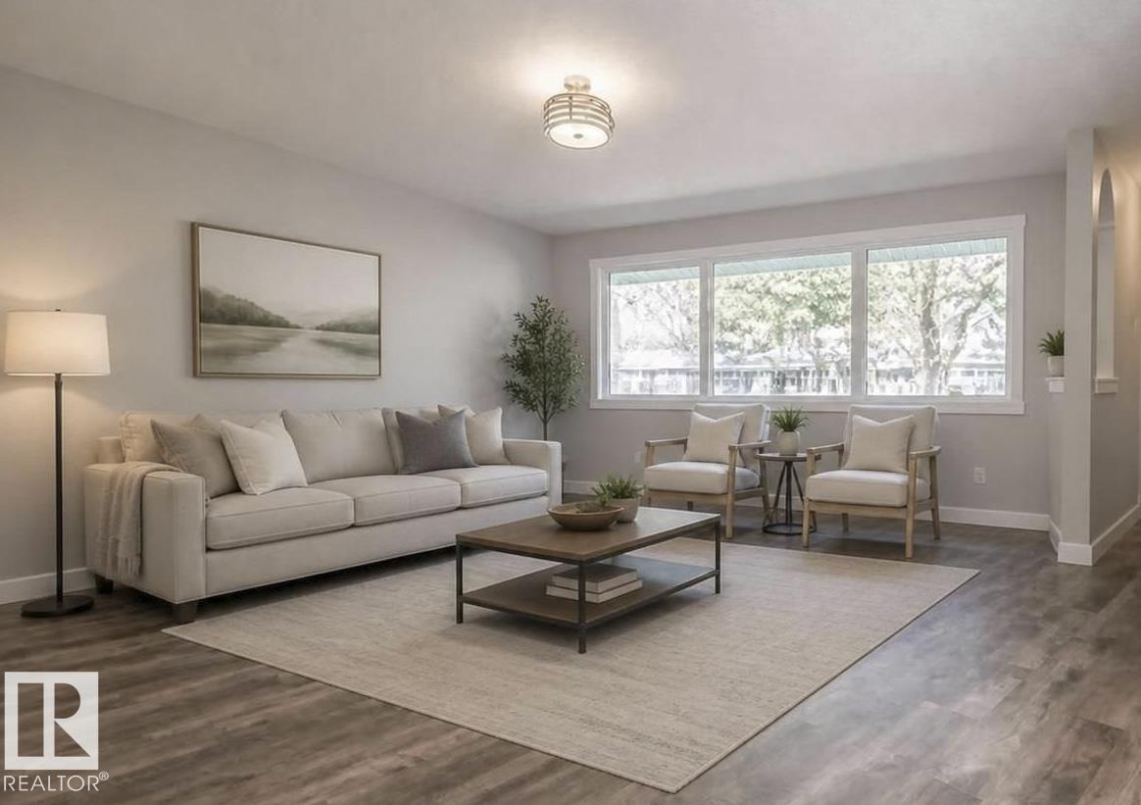
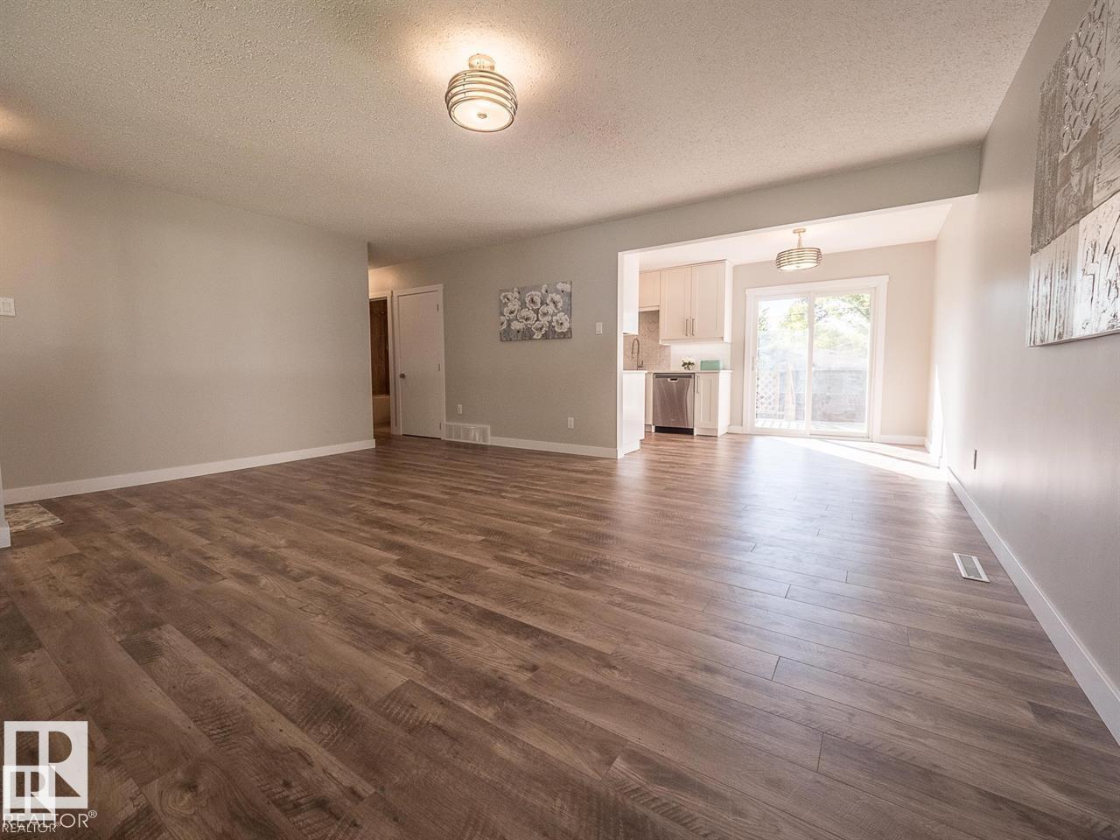
Welcome to desirable Grandin, where you can find exceptional value in this fully renovated bungalow with a permitted LEGAL basement suite! An ideal opportunity for investors or first-time buyers! The main floor features attractive laminate flooring and a stylishly renovated kitchen with modern backsplash, quartz countertops and newer stainless-steel appliances. 3 bedrooms and a 4pc bath provide ample living space. The fully reno’d basement suite provides additional living space and excellent income potential. Separate entrance to the suite with separate laundry and storage for functionality. Numerous important updates offer peace of mind, including newer windows, soffits, fascia, roof, plumbing, electrical upgrades and a large asphalt driveway providing ample parking. A single attached garage as well! Located in a sought-after neighbourhood close to schools, parks, shopping, transit and amenities, this move-in-ready home delivers the perfect blend of modern updates, versatility and investment potential! (id:31684)
| 2 days ago | Listing updated with changes from the MLS® | |
| 2 days ago | Status changed to Active | |
| 2 days ago | Listing first seen on site |



The trademarks MLS®, Multiple Listing Service® and the associated logos are owned by The Canadian Real Estate Association (CREA) and identify the quality of services provided by real estate professionals who are members of CREA. Used under license.
The trademarks REALTOR®, REALTORS®, and the REALTOR® logo are controlled by The Canadian Real Estate Association (CREA) and identify real estate professionals who are members of CREA. These trademarks are owned or controlled by The Canadian Real Estate Association (CREA) and identify real estate professionals who are members of CREA (REALTOR®) and/or the quality of services they provide (MLS®).
This REALTOR.ca listing content is owned and licensed by REALTOR® members of The Canadian Real Estate Association.